


29 N Havenridge Dr
Spring, TX 77381
Panther Creek 4 Beds
 2.5 Baths
 2,856 sqft
4 Beds
2.5 Baths
2,856 sqft
Home Highlights

Parking
2 Car Garage

Outdoor
Porch

Climate Control
Heating & Cooling

Price/Sqft
$254

Listed
56 days ago
Local Information
- Map ViewExplore the area around 29 N Havenridge Dr.

- Schools1 Preschool School2 Elementary Schools1 Middle School1 High School

- Shop & Eat

-- mins to
About this House
Completely remodeled home that backs to a greenbelt in Panther Creek! With an open and contemporary vibe, this home features a 2 year old roof, 7 year old HVAC, new plumbing, electrical, windows, wood-look and tile flooring, remodeled kitchen and baths - see full list. The sleek and functional kitchen has soft close cabinets and drawers, dual ovens, a gas cooktop with pot filler, and plenty of counter prep space. Spacious living room with beautiful fireplace; formal dining has sliding glass doors that lead to the back and side yards, bathing the home in natural light. Primary bedroom suite has a huge walk-in closet with custom built-ins and hookups for a second washer and dryer, plus 3 guest bedrooms upstairs; a utility room down, two car attached garage. Fenced backyard has plenty of room to add a pool. Walking distance to shops and restaurants at Hughes Landing and Market Street, zoned to excellent schools, close to area parks with a pool, tennis courts & a soccer field!
Home Details for 29 N Havenridge Dr

|
|---|
Interior Details Number of Rooms: 9Types of Rooms: Primary Bedroom, Bedroom, Dining Room, Kitchen, Living Room, Utility Room |
Beds & Baths Number of Bedrooms: 4Number of Bathrooms: 3Number of Bathrooms (full): 2Number of Bathrooms (half): 1 |
Dimensions and Layout Living Area: 2856 Square Feet |
Appliances & Utilities Appliances: ENERGY STAR Qualified Appliances, Disposal, Double Oven, Microwave, Gas Cooktop, DishwasherDishwasherDisposalLaundry: Electric Dryer Hookup,Washer HookupMicrowave |
Heating & Cooling Heating: Natural GasHas CoolingAir Conditioning: Ceiling Fan(s),ElectricHas HeatingHeating Fuel: Natural Gas |
Fireplace & Spa Number of Fireplaces: 1Fireplace: Gas LogHas a Fireplace |
Windows, Doors, Floors & Walls Window: Window CoveringsFlooring: Laminate, Tile |
Levels, Entrance, & Accessibility Stories: 2Floors: Laminate, Tile |

|
|---|
Exterior Home Features Roof: CompositionPatio / Porch: Covered, PorchFencing: Back Yard, FullExterior: Sprinkler SystemFoundation: SlabNo Private PoolSprinkler System |
Parking & Garage Number of Garage Spaces: 2Number of Covered Spaces: 2No CarportHas a GarageHas an Attached GarageParking Spaces: 2Parking: Garage,Garage Door Opener |
Frontage Road Surface Type: Concrete, Curbs |

|
|---|
Days on Market: 56 |

|
|---|
Year Built Year Built: 1981 |
Property Type / Style Property Type: ResidentialProperty Subtype: Single Family ResidenceStructure Type: Free StandingArchitecture: Contemporary,Traditional |
Building Construction Materials: Brick, Cement Siding, Wood SidingNot a New Construction |
Property Information Not Included in Sale: See Exclusions List AttachedParcel Number: 193503 |

|
|---|
Price List Price: $725,000Price Per Sqft: $254 |

|
|---|
MLS Status: Active |

|
|---|
Direction & Address City: The WoodlandsCommunity: Wdlnds Village Panther Ck 10 |
School Information Elementary School: Sally Ride Elementary SchoolJr High / Middle School: Knox Junior High SchoolHigh School: The Woodlands College Park High SchoolHigh School District: 11 - Conroe |

|
|---|
Listing Agent Listing ID: 57407236 |

|
|---|
Building Area Building Area: 2856 Square Feet |

|
|---|
Lot Area: 10232.244 sqft |

|
|---|
Listing Terms: Cash, Conventional, FHA, VA Loan |

|
|---|
Energy Efficiency Features: Thermostat, Other Energy Features |

|
|---|
Business Information Ownership: Full Ownership |

|
|---|
Mls Number: 57407236 |
Last check for updates: about 19 hours ago
Listing courtesy of Michael Seder TREC #0421100, (832) 381-8424
eXp Realty LLC
Source: HAR, MLS#57407236
Also Listed on HAR, eXp Realty.
Market trends in Spring
Last updated June 2026
Avg. sale price
$389K
$10KMoM
Sale-to-List Price
98.7%
0.3%MoM
Price per sq ft
$160
$2MoM
Available listings
2493
92MoM
Price History for 29 N Havenridge Dr
| Date | Price | Event | Source |
|---|---|---|---|
| 06/23/2026 | $725,000 | PriceChange | HAR #57407236 |
| 06/12/2026 | $750,000 | Listed For Sale | HAR #57407236 |
| 06/12/2026 | $750,000 | ListingRemoved | HAR #69924870 |
| 04/23/2026 | $750,000 | PriceChange | HAR #69924870 |
| 03/05/2026 | $798,700 | Listed For Sale | HAR #69924870 |
Similar Homes You May Like
 NEW CONSTRUCTION
 NEW CONSTRUCTION
- NEW CONSTRUCTION
 NEW CONSTRUCTIONPerry Homes Realty, LLC
 NEW CONSTRUCTION
- NEW CONSTRUCTION
- NEW CONSTRUCTION
- NEW CONSTRUCTION
 NEW CONSTRUCTION
 NEW CONSTRUCTION
 OPEN SAT, 1:30-3:30PM0.47 ACRESWalzel Properties - Katy
- NEW CONSTRUCTION
 NEW CONSTRUCTION
 NEW CONSTRUCTION
- NEW CONSTRUCTION
 NEW CONSTRUCTIONWeekley Properties Beverly Bradley
- NEW CONSTRUCTION
 NEW CONSTRUCTION
 OPEN SAT, 11-5PMNEW CONSTRUCTIONNewmark Homes
- NEW CONSTRUCTION
 Compass RE Texas, LLC - The Woodlands
 NEW - 2 DAYS AGONEW CONSTRUCTIONHomesUSA.com
- NEW CONSTRUCTION
 0.26 ACRESRE/MAX The Woodlands & Spring
 NEW CONSTRUCTION
 NEW CONSTRUCTION
- NEW CONSTRUCTION
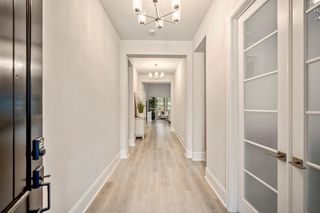 Better Homes and Gardens Real Estate Gary Greene - Champions
 Realm Real Estate Professionals - Katy
 NEW CONSTRUCTIONWeekley Properties Beverly Bradley
 See more homes for sale inSpring


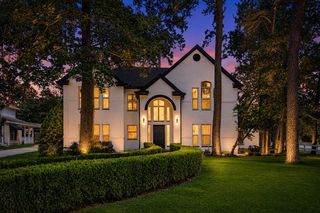


New Listings near 29 N Havenridge Dr
 NEW - 17 HRS AGO2.18 ACRESTop Guns Realty on Lake Conroe
 NEW - 2 DAYS AGONextHome Realty Center
 NEWOPEN SAT, 12:30-2PMGreenwood King Properties - Voss Office
 NEW - 22 HRS AGOWalzel Properties - Corporate Office
 NEW - 16 HRS AGOAIM Realty, Inc.
 NEW - 22 HRS AGOMartha Turner Sotheby's International Realty - The Woodlands
 0.28 ACRESKeller Williams Realty Southwest
 NEW - 1 DAY AGO0.35 ACRESeXp Realty LLC
 OPEN SAT, 12-2PM0.27 ACRESeXp Realty LLC
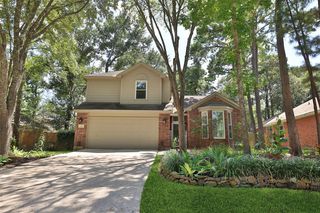 OPEN SAT, 11-2PMSmart Listing Service
 NEWOPEN SAT, 2-4PM0.26 ACRESKeller Williams Realty The Woodlands
- See more homes for sale inSpring


Comparable Sales for 29 N Havenridge Dr
Address | Distance | Property Type | Sold Price | Sold Date | Bed | Bath | Sqft |
|---|---|---|---|---|---|---|---|
0.09 | Single-Family Home | - | 07/30/26 | 3 | 2 | 1,330 | |
0.06 | Single-Family Home | - | 01/15/26 | 3 | 2 | 1,382 | |
0.16 | Single-Family Home | - | 10/06/25 | 3 | 2 | 1,456 | |
0.58 | Single-Family Home | - | 03/10/26 | 3 | 2.5 | 2,156 | |
0.63 | Single-Family Home | - | 01/02/26 | 3 | 2 | 2,333 |
Nearby homes
Get a sense of prices in the area by checking nearby homes. SOLDJAN 15, 2026
 SOLDJUL 30, 2026
 FOR SALEOPEN SAT, 12-2PMBetter Homes and Gardens Real Estate Gary Greene - The Woodlands
 FOR SALE0.32 ACRESCompass RE Texas, LLC - The Woodlands
 OFF MARKET
 FOR SALEOPEN SAT, 1-3PM
 3D VIEWeXp Realty LLC
 OFF MARKET
 OFF MARKET
 OFF MARKET


Assigned Schools
These are the assigned schools for 29 N Havenridge Dr.
- Knox Junior High School
- 7-8
- Public
- 1395 Students
9/10GreatSchools RatingParent Rating AverageThe individual teachers range from excellent to fairly lackluster, but the reason for my poor rating is the absolute lack of perspective in the administration. During my Eighth (8) grade year, I was one of the ~10 victims of a very serious offense committed by another student. When I brought the incidents to the administration, they did punish the perpetrator, however; it was a punishment far below the minimum stated in the CISD Student Handbook. The perpetrator then later attempted to reframe a separate incident to look like I and another 2 students were “bullying” him, when, in fact; me and one of the other students were merely in the same room when the incident occurred, and the reason for the punishment they attempted to give me [2 days of In School Suspension (ISS)] was that I, “did not discourage [student who actually was responsible] from [doing what he did].”.In the end, we had to take the issue up with the superintendent, as the district’s disciplinary secretary said, and this is a direct quote, “I personally know [AP in charge of the incident], and I do not believe that he would punish anyone unfairly.”.Due to this whole fiasco, I was forced to serve a 1 hour after school detention, which was later struck from my record due to it being unfairly assigned.After the entire incident was resolved, my mother called my AP to inquire about the steps being taken to prevent a similar incident from occurring again. The only action taken was a stay-away agreement between me and the perpetrator. Nothing other action was taken.In conclusion, the school and teacher, for the most part, provide an excellent learning environment, but the administration’s failure to effectively address the misconduct that occurs on a regular basis certainly sours the experience of most students.This same AP who managed my case is also known throughout the student body for generally assigning harsher punishments to students of color.Other Review1y ago - Ride Elementary School
- PK-4
- Public
- 502 Students
10/10GreatSchools RatingParent Rating AverageMy son is currently attending pre k at Ride and enjoys going to school here. He has shown a lot of progress and his teacher is always communicating with parents sending pictures or telling us about the fun things they are doing st school.Parent Review3y ago - Collins Intermediate School
- 5-6
- Public
- 718 Students
10/10GreatSchools RatingParent Rating AverageLiterally the best school both of my children have ever attended. We have moved a lot, my kids have been to about 5 different schools in Texas and another state. Collins is by far the best of all the schools they’ve attended. Academically challenging, great support from the counselors/SPED, and just an overall good vibe to the school. The principal is thoughtful and engaged with kids. The teachers have all been wonderful and communicative. They have fun afterschool events for the kids that are well organized. They honor children from each grade/learning community every month with a “Colossal Cobra” award, and parents are invited to a short awards ceremony. Things like this mean a lot to the children and their parents, makes everyone feel connected and invested in the school. We are thrilled that both of our kids landed here and had such a great experience.Parent Review1y ago - College Park High School
- 9-12
- Public
- 3310 Students
8/10GreatSchools RatingParent Rating AverageThe counselor and most of the teachers completely disregarded my son’s 504 accommodations. My son failed English mostly due to the lack of his accommodations. I tried to call to sign him up for summer school, it went to voicemail. I left a voicemail asking the counselor to call me back so that I could set it up and my call was never returned. Because of this I switched him to another school.Parent Review10mo ago  Check out schools near 29 N Havenridge Dr.
Neighborhood Overview

Neighborhood stats provided by third party data sources.
What Locals Say about Panther Creek
At least 56 Trulia users voted on each feature.

96 % Say it's dog friendly

87 % Say car is needed

84 % Say yards are well-kept

82 % Say parking is easy

78 % Say it's quiet

74 % Say kids play outside

71 % Say there's holiday spirit

67 % Say it's walkable to restaurants

65 % Say they plan to stay for at least 5 years

60 % Say there's wildlife

60 % Say people would walk alone at night

57 % Say it's walkable to grocery stores

57 % Say there are sidewalks

56 % Say neighbors are friendly

48 % Say streets are well-lit

27 % Say there are community events
Sourced by Trulia users. Learn more about our methodology.
LGBTQ Local Legal Protections
LGBTQ Local Legal Protections



Frequently asked questions about 29 N Havenridge Dr
- What is the estimated monthly payment for 29 N Havenridge Dr?Based on a $725,000 list price with 20% down at today's rates, the estimated monthly payment for 29 N Havenridge Dr in Spring, TX is approximately $4,841 (about $3,775 principal & interest, $991 property taxes, and $75 homeowner's insurance). This is an estimate. Actual payment depends on your loan terms.
- How does the list price for 29 N Havenridge Dr compare to homes in Spring?29 N Havenridge Dr in Spring, TX is listed at $725,000, about 86% above the $389K median sale price in Spring.
- What do residents say about the Panther Creek neighborhood?Residents describe the Panther Creek neighborhood in Spring, TX as dog-friendly, well-kept, and easy to park in. Most residents say you need a car. See homes for sale in Panther Creek, Spring.
- What are the closest schools to 29 N Havenridge Dr?The closest schools to 29 N Havenridge Dr in Spring, TX are College Park High School (rated 8/10), Collins Intermediate School (Elementary, rated 10/10), Knox Junior High School (rated 9/10).
- Does 29 N Havenridge Dr have air conditioning?Yes, 29 N Havenridge Dr in Spring, TX has air conditioning.
- Does 29 N Havenridge Dr have laundry facilities?Yes, 29 N Havenridge Dr in Spring, TX has laundry facilities.
Michael Seder, eXp Realty LLC
Agent Phone: (832) 381-8424
Copyright 2026, Houston REALTORS® Information Service, Inc.
The information provided is exclusively for consumers’ personal, non-commercial use, and may not be used for any purpose other than to identify prospective properties consumers may be interested in purchasing.
Information is deemed reliable but not guaranteed.
29 N Havenridge Dr, Spring, TX 77381 is a 4 bedroom, 3 bathroom, 2,856 sqft single-family home built in 1981. 29 N Havenridge Dr is located in Panther Creek, Spring. This property is currently available for sale and was listed by HAR on Jun 12, 2026. The MLS # for this home is MLS# 57407236.