


$507,500
 3 Beds
 2.5 Baths
 2,411 sqft (on 1 acre)
29 Iris Way, Berlin, CT 06037
Est. Refi. Payment $3,569/mo*
Refinance Your HomeCurrently Off Market - Sold Jun 26, 2023 for $418,500
Home Value
Trulia Estimate
$508KSince last month
Decreased$6K (-1.2%)Since last year
Increased$19K (+3.8%)Since last sale
Increased$90K (+21.5%)Learn more about this home's value by checking out its Trulia Estimate, the value of nearby homes, and how much similar homes have sold for.
Trulia Estimate
The of this home's value increased by +52% in the last 10 years
| Month | Estimated value |
|---|---|
2026 | |
| August 2026 | $509K |
| July 2026 | $515K |
| June 2026 | $523K |
| May 2026 | $524K |
| April 2026 | $517K |
| March 2026 | $517K |
| February 2026 | $497K |
| January 2026 | $497K |
2025 | |
2024 | |
2023 | |
2022 | |
2021 | |
2020 | |
2019 | |
2018 | |
2017 | |
2016 | |
Comparable sales
These are recently sold homes that have a similar location or other similar features to this home, like bedrooms, bathrooms, and square footage. Get a sense of the expected prices in the area by viewing these homes.Address | Distance | Property Type | Sold Price | Sold Date | Bed | Bath | Sqft |
|---|---|---|---|---|---|---|---|
2.75 | Townhouse | $140,000 | 07/31/26 | 3 | 3 | 1,410 | |
2.80 | Townhouse | $220,000 | 10/10/25 | 2 | 2 | 1,152 | |
3.17 | Townhouse | $245,000 | 04/16/26 | 2 | 2 | 1,221 | |
3.18 | Townhouse | $245,000 | 09/15/25 | 3 | 2 | 1,220 | |
3.80 | Townhouse | $277,000 | 04/13/26 | 2 | 2 | 1,404 | |
3.18 | Townhouse | $235,000 | 06/15/26 | 2 | 1.5 | 1,206 | |
4.01 | Townhouse | $248,000 | 06/16/26 | 2 | 2 | 1,365 | |
4.32 | Townhouse | $342,500 | 05/21/26 | 2 | 3 | 1,800 | |
4.32 | Townhouse | $310,000 | 10/06/25 | 2 | 2.5 | 1,960 | |
4.82 | Townhouse | $365,000 | 06/02/26 | 2 | 3 | 1,536 |
Home facts updated by county records
Nearby home prices
Get a sense of expected prices in the area by checking the value of nearby homes.Address | Distance | Price | Bed | Bath | Sqft | Status |
|---|---|---|---|---|---|---|
0.03 | $388,400 | 2 | 2 | 1,401 | Off Market | |
0.00 | $522,500 | 3 | 2.5 | 2,411 | Off Market | |
0.05 | $459,300 | 2 | 2.5 | 1,692 | Off Market | |
0.04 | $466,300 | 3 | 2.5 | 1,873 | Off Market | |
0.08 | $604,700 | 3 | 2.5 | 3,099 | Off Market | |
0.06 | $539,200 | 3 | 3 | 2,370 | Off Market | |
0.12 | $380,000 | 2 | 2 | 1,401 | Recently Sold | |
0.12 | $433,100 | 2 | 4.5 | 1,401 | Off Market | |
0.08 | $523,300 | 2 | 2.5 | 2,280 | Off Market | |
0.10 | $545,200 | 3 | 3 | 2,271 | Off Market | |
0.09 | $563,000 | 3 | 2 | 1,816 | Off Market | |
0.16 | $480,400 | 2 | 2 | 2,120 | Off Market |
Local Information
- Map ViewExplore the area around 29 Iris Way.

- Schools1 Preschool School1 Elementary School1 Middle School1 High School

- Shop & Eat

-- mins to
Home Highlights

Property Type
Townhouse

Year Built
2010

Lot Size
1 acre
Living Area
2,411 sqft

Price/Sqft
$210

Parking
Garage
About this House
****** 2% COMMISSION FOR BUYER AGENT******
*** CALL 860-463-2059 for SHOWING APPOINTMENT***
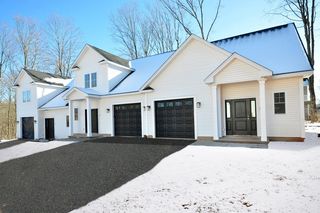
•Luxurious large end-unit where great room, dining room and kitchen facing wooded conservation area. Open floor plan.
•Master bedroom suite with rich crown molding located on the first floor. Master bath with double sink, shower stall, laundry room and ample closet space.
•Dramatic 9’ first-floor ceiling, open floor plan with great/dining rooms facing patio and greens. Marble gas fireplace with decorative mantel.
•Spacious foyer on second floor over-looking the great room.
•Hardwood flooring in foyer, dining, great room, kitchen, breakfast nook and powder room.
•Elegant Double Tray Ceiling in dining room and two-piece crown molding in foyer and dining room.
•Gourmet kitchen with beautifully crafted 42” wall cherry/glass cabinets and decorative end panels, convenient under-cabinet lighting. GE Profile stainless steel appliances including 30” Double Wall Ovens, microwave oven above gas range, dishwasher, instant hot water dispenser and garbage disposal. Granite counter top and tile back splash.
•Ceramic tile floor in master bath and 2nd full bath.
•Double-hung, vinyl, low-E, energy-efficient windows.
•Breakfast nook with large bay-window.
•Large private patio facing wooded area.
•High-efficiency natural gas furnace and central air conditioning.
•Fully dry-walled and painted 2-car garages.
•Complete security system installed.
•Convenient underground utilities including electric, natural gas, public water, telephone, and cable TV.
•Large unfinished basement
*All appliances, fixtures and furniture are included in the selling price.
*Convenience location, easy access to highways.
****2% COMMISSION FOR BUYER AGENT****
****SHOWING BY APPOINTMENT ONLY****
*** CALL 860-463-2059 for SHOWING APPOINTMENT***
•Luxurious large end-unit where great room, dining room and kitchen facing wooded conservation area. Open floor plan.
•Master bedroom suite with rich crown molding located on the first floor. Master bath with double sink, shower stall, laundry room and ample closet space.
•Dramatic 9’ first-floor ceiling, open floor plan with great/dining rooms facing patio and greens. Marble gas fireplace with decorative mantel.
•Spacious foyer on second floor over-looking the great room.
•Hardwood flooring in foyer, dining, great room, kitchen, breakfast nook and powder room.
•Elegant Double Tray Ceiling in dining room and two-piece crown molding in foyer and dining room.
•Gourmet kitchen with beautifully crafted 42” wall cherry/glass cabinets and decorative end panels, convenient under-cabinet lighting. GE Profile stainless steel appliances including 30” Double Wall Ovens, microwave oven above gas range, dishwasher, instant hot water dispenser and garbage disposal. Granite counter top and tile back splash.
•Ceramic tile floor in master bath and 2nd full bath.
•Double-hung, vinyl, low-E, energy-efficient windows.
•Breakfast nook with large bay-window.
•Large private patio facing wooded area.
•High-efficiency natural gas furnace and central air conditioning.
•Fully dry-walled and painted 2-car garages.
•Complete security system installed.
•Convenient underground utilities including electric, natural gas, public water, telephone, and cable TV.
•Large unfinished basement
*All appliances, fixtures and furniture are included in the selling price.
*Convenience location, easy access to highways.
****2% COMMISSION FOR BUYER AGENT****
****SHOWING BY APPOINTMENT ONLY****
29 Iris Way, Berlin, CT 06037 is a 3 bedroom, 3 bathroom, 2,411 sqft townhouse built in 2010. It last sold for $418,500 on Jun 26, 2023. This property is not currently displayed as for sale or rent on Trulia. The Trulia Estimate is $507,500, with a rent estimate of $3,494/month.
Home Details for 29 Iris Way

|
|---|
Interior Details BasementNumber of Rooms: 12Types of Rooms: Walk In Closet, Breakfast Nook, Dining Room, Family Room, Laundry Room, Master Bath, PantryCeiling Fan |
Heating & Cooling Heating: Forced Air, GasAir ConditioningCooling System: CentralHeating Fuel: Forced Air |
Levels, Entrance, & Accessibility Stories: 2Floors: Tile, Carpet, Hardwood |
Appliances & Utilities Cable ReadyDishwasherDisposalDryerMicrowaveRefrigeratorWasher |
Fireplace & Spa Fireplace |
Windows, Doors, Floors & Walls Double Paned Windows |
Security Security System |

|
|---|
Exterior Home Features Roof: Shake ShingleDeckExterior: Shingle, VinylSprinkler System |
Parking & Garage GarageParking Spaces: 2Parking: Garage Attached |

|
|---|
Year Built Year Built: 2010 |
Property Type / Style Property Type: TownhouseArchitecture: Contemporary |

|
|---|
Units in Building: 1 |

|
|---|
Lot Area: 1 acre |

|
|---|
Community rooms Fitness Center |

|
|---|
Fifty Five Plus Active Community |
Price and Tax history
| Date | Event | Price |
|---|---|---|
Jun 26, 2023 Source: N/A | Sold | $418,500 |
May 31, 2023 Source: N/A | Pending | $419,000 |
May 21, 2023 Source: N/A | Listed For Sale | $419,000 |
Jun 8, 2022 Source: N/A | ListingRemoved | |
Jun 8, 2022 Source: N/A | Pending | $439,900 |
May 26, 2022 Source: N/A | Listed For Sale | $439,900 |
Sep 15, 2010 Source: N/A | Sold | $358,525 |
| Year | Property tax | Tax assessment |
|---|---|---|
| 2025 | $7,564 | $246,800 |
Home facts updated by county records
Market trends in Berlin
Last updated July 2026
Avg. sale price
—
Sale-to-List Price
—
Price per sq ft
—
Available listings
23
7MoM
Around this home
What Locals Say about Berlin
At least 85 Trulia users voted on each feature.

91 % Say parking is easy

89 % Say car is needed

84 % Say it's dog friendly

82 % Say yards are well-kept

74 % Say people would walk alone at night

74 % Say there's holiday spirit

70 % Say it's quiet

68 % Say there's wildlife

68 % Say there are sidewalks

68 % Say kids play outside

61 % Say streets are well-lit

56 % Say neighbors are friendly

55 % Say they plan to stay for at least 5 years

33 % Say it's walkable to grocery stores

25 % Say it's walkable to restaurants

25 % Say there are community events
Sourced by Trulia users. Learn more about our methodology.
LGBTQ Local Legal Protections
LGBTQ Local Legal Protections



Frequently asked questions about 29 Iris Way
- What is 29 Iris Way estimated to be worth?Trulia's estimated value for 29 Iris Way in Berlin, CT is $507,500.
- What is the price history for 29 Iris Way?29 Iris Way in Berlin, CT last sold for $418,500 in June 2023.
- Is Berlin a buyer's or seller's market?Berlin is currently a seller's market, based on recent for-sale activity.
- What do residents say about Berlin?Residents describe Berlin, CT as easy to park in, dog-friendly, and well-kept. Most residents say you need a car. See recently sold homes in Berlin, CT.
- Does 29 Iris Way have air conditioning?Yes, 29 Iris Way in Berlin, CT has air conditioning.
- Does 29 Iris Way have laundry facilities?Yes, 29 Iris Way in Berlin, CT has in-unit laundry.
Explore by feature - Pet Friendly
 PET FRIENDLYINCOME RESTRICTED
 PET FRIENDLYINCOME RESTRICTED
 APPLY INSTANTLYPET FRIENDLY
 APPLY INSTANTLYPET FRIENDLY
 PET FRIENDLY
 PET FRIENDLY
 PET FRIENDLY
- PET FRIENDLY
 PET FRIENDLY
 PET FRIENDLY
Explore by feature - Garage
- PET FRIENDLYINCOME RESTRICTED
- APPLY INSTANTLYPET FRIENDLY
- APPLY INSTANTLYPET FRIENDLY

 APPLY INSTANTLY
 APPLY INSTANTLY
 PET FRIENDLY
Explore by feature - Air Conditioning
- PET FRIENDLYINCOME RESTRICTED
- PET FRIENDLYINCOME RESTRICTED
- APPLY INSTANTLYPET FRIENDLY

- PET FRIENDLY
- PET FRIENDLY
- PET FRIENDLY
- PET FRIENDLY
- PET FRIENDLY
Explore by feature - Washer/dryer
- PET FRIENDLYINCOME RESTRICTED
- PET FRIENDLYINCOME RESTRICTED
- APPLY INSTANTLYPET FRIENDLY
- APPLY INSTANTLY
- APPLY INSTANTLY
- PET FRIENDLY
- PET FRIENDLY
- PET FRIENDLY
Apartments for Rent
 PET FRIENDLY
 PET FRIENDLY
 PET FRIENDLY
 PET FRIENDLY
 $1,082 - $1,132/moFees may apply1 bd1 ba51 Griswold St - Blue Pod | 51 Griswold St,
Meriden, CT 06450 PET FRIENDLY$1,400 - $1,850/moFees may applyStudio-2 bd1 baRidgefield Apartments | 131 Ridgefield Dr,
Middletown, CT 06457- PET FRIENDLYINCOME RESTRICTED
 APPLY INSTANTLY
 NEW - 14 HRS AGOAPPLY INSTANTLY
 APPLY INSTANTLY
 PET FRIENDLY
 See more homes for rent inBerlin
Off Market Homes Near 29 Iris Way
 SOLDAUG 26, 2026Real Broker CT, LLC
 SOLDAUG 24, 2026Berkshire Hathaway NE Prop.
 SOLDAUG 24, 2026West View Properties, LLC
 SOLDAUG 21, 2026Coldwell Banker Realty
 SOLDAUG 21, 2026Berkshire Hathaway NE Prop.
 SOLDAUG 21, 2026Berkshire Hathaway NE Prop.
 See more homes for sale inBerlin


Homes for sale near 29 Iris Way
 OPEN SAT, 12-2:30PMFOR SALE BY OWNER
- See more homes for sale inBerlin

- Results are loading