

$463,900
 2 Beds
 2 Baths
 1,464 sqft (on 0.46 acres)
29 Crescent Beach Drive, Enfield, CT 06082
Est. Refi. Payment $3,449/mo*
Refinance Your HomeCurrently Off Market - Sold Oct 30, 2023 for $400,000
Home Value
Trulia Estimate
$464KSince last month
Decreased$5K (-1%)Since last year
Increased$10K (+2.1%)Since last sale
Increased$62K (+15.4%)Learn more about this home's value by checking out its Trulia Estimate, the value of nearby homes, and how much similar homes have sold for.
Trulia Estimate
The of this home's value increased by +200% in the last 10 years
| Month | Estimated value |
|---|---|
2026 | |
| September 2026 | $462K |
| August 2026 | $466K |
| July 2026 | $460K |
| June 2026 | $476K |
| May 2026 | $481K |
| April 2026 | $466K |
| March 2026 | $464K |
| February 2026 | $445K |
| January 2026 | $449K |
2025 | |
2024 | |
2023 | |
2022 | |
2021 | |
2020 | |
2019 | |
2018 | |
2017 | |
2016 | |
Comparable sales
These are recently sold homes that have a similar location or other similar features to this home, like bedrooms, bathrooms, and square footage. Get a sense of the expected prices in the area by viewing these homes.Address | Distance | Property Type | Sold Price | Sold Date | Bed | Bath | Sqft |
|---|---|---|---|---|---|---|---|
0.43 | Single-Family Home | $405,000 | 03/31/26 | 3 | 1.5 | 1,836 | |
0.44 | Single-Family Home | $312,000 | 04/29/26 | 3 | 2 | 1,956 | |
0.40 | Single-Family Home | $425,000 | 06/24/26 | 3 | 2.5 | 1,914 | |
0.22 | Single-Family Home | $480,000 | 07/16/26 | 4 | 3 | 2,479 | |
0.68 | Single-Family Home | $468,000 | 05/29/26 | 2 | 2 | 1,300 | |
0.45 | Single-Family Home | $399,900 | 07/10/26 | 3 | 3 | 2,711 | |
0.26 | Single-Family Home | $305,000 | 06/05/26 | 3 | 1 | 976 | |
0.76 | Single-Family Home | $334,148 | 04/15/26 | 3 | 2 | 1,960 | |
0.83 | Single-Family Home | $365,000 | 06/17/26 | 3 | 1.5 | 1,444 | |
1.02 | Single-Family Home | $330,000 | 02/02/26 | 2 | 1.5 | 1,394 |
Nearby home prices
Get a sense of expected prices in the area by checking the value of nearby homes.Address | Distance | Price | Bed | Bath | Sqft | Status |
|---|---|---|---|---|---|---|
0.03 | $436,400 | 1 | 1.5 | 1,550 | Off Market | |
0.15 | $730,400 | 4 | 3 | 2,532 | Off Market | |
0.18 | $354,800 | 2 | 1 | 1,414 | Off Market | |
0.22 | $480,000 | 4 | 3 | 2,479 | Recently Sold | |
0.23 | $428,600 | 4 | 2.5 | 2,124 | Off Market | |
0.23 | $452,200 | 3 | 2.5 | 1,343 | Off Market | |
0.26 | $439,600 | 3 | 2 | 1,416 | Off Market | |
0.28 | $461,700 | 4 | 2 | 1,961 | Off Market | |
0.26 | $305,000 | 3 | 1 | 976 | Recently Sold | |
0.29 | $413,500 | 4 | 3 | 2,047 | Off Market | |
0.33 | $535,500 | 3 | 2.5 | 2,372 | Off Market |
Local Information
- Map ViewExplore the area around 29 Crescent Beach Drive.

- Schools2 Elementary Schools1 Middle School1 High School

- Shop & Eat

-- mins to
Home Highlights

Single-Family Home

Built in 1923

0.46 acre lot

1,464 sqft

$317/sqft

Garage

HOA $18/mo
About this House
What's unique:New boilerPrivate new dockAnderson windowsKitchen islandNew heat pumpNewer roth oil tank
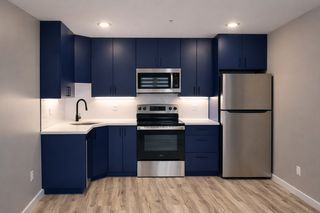
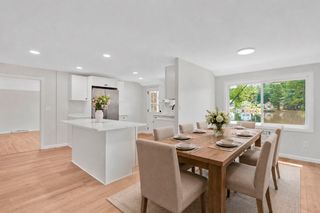
Welcome home to 29 Crescent Beach Drive! Be prepared to be impressed by this completely remodeled immaculate 2 Bedroom 2 Bath Ranch on the sought after Crescent Lake Community. Steps to the lake and a few minuets walk to Crescent Lake Beach. Enjoy your morning coffee on your new trex deck as you take in the sunshine overlooking beautiful Crescent Lake. Gorgeous oversized half lot, featuring 128 Feet of Spectacular waterfront! A detached two car garage with an attached workshop/office. This home offers a brand new roof, completely upgraded new 200 AMP electrical service, all new LED recessed lighting throughout, new Heat Pump (including AC), a new boiler, newer Roth oil tank, all new Sheetrock, trim, tongue & groove vaulted ceilings, Anderson windows and doors, a suite of new SS appliances. Brand new state of the art kitchen with butcher block countertops and a kitchen island with beautiful granite countertops! All new cabinets with soft close drawers. Master bedroom has two generously sized closets, a full bathroom that includes a double vanity and a walk-in shower with rainhead! Second bedroom also offers a generously sized closet and ceiling fan. Crawl space was completely encapsulated with a 20 mil multi layer polyurethane reinforced professionally installed moisture barrier.Don't hesitate, this is a rare opportunity to purchase a turn-key immaculate home, steps away from your private new dock and beach. There isn't anything left to do here but to move in! BEST & FINAL DUE MONDAY SEPTEMBER 18th BY 3 PM.
29 Crescent Beach Drive, Enfield, CT 06082 is a 2 bedroom, 2 bathroom, 1,464 sqft single-family home built in 1923. It last sold for $400,000 on Oct 30, 2023 (5% below the $419,900 asking price). This property is not currently displayed as for sale or rent on Trulia. The Trulia Estimate is $463,900, with a rent estimate of $2,440/month.
Last check for updates: about 19 hours ago
Listed by Mike Barile, (860) 490-5901
Barile Realty Group, (860) 627-2885
Colleen Block, (860) 878-7917
Barile Realty Group, (860) 627-2885
Bought with: Gloria Gibney, (203) 738-9459, Gibney Real Estate, (203) 738-9459
Source: Smart MLS, MLS#170598165
Home Details for 29 Crescent Beach Drive

|
|---|
Interior Details Basement: Crawl SpaceNumber of Rooms: 5Types of Rooms: Master Bedroom, Bedroom, Bathroom, Dining Room, Kitchen, Living Room |
Beds & Baths Number of Bedrooms: 2Number of Bathrooms: 2Number of Bathrooms (full): 2 |
Dimensions and Layout Living Area: 1464 Square Feet |
Appliances & Utilities Utilities: Cable AvailableAppliances: Oven/Range, Refrigerator, Dishwasher, Disposal, Washer, Dryer, Electric Water HeaterDishwasherDisposalDryerLaundry: Main LevelRefrigeratorWasher |
Heating & Cooling Heating: Heat Pump,Forced Air,Zoned,Electric,OilHas CoolingAir Conditioning: Ceiling Fan(s),Central Air,Heat PumpHas HeatingHeating Fuel: Heat Pump |
Fireplace & Spa Number of Fireplaces: 1Has a Fireplace |
Windows, Doors, Floors & Walls Window: Thermopane WindowsDoor: Storm Door(s) |
View Has a ViewView: Water |

|
|---|
Exterior Home Features Roof: AsphaltPatio / Porch: DeckFencing: PartialExterior: Rain Gutters, LightingFoundation: BlockNo Private Pool |
Parking & Garage Number of Garage Spaces: 2Number of Covered Spaces: 2No CarportHas a GarageNo Attached GarageHas Open ParkingParking Spaces: 8Parking: Detached,Driveway,Paved,Garage Door Opener,Private |
Frontage WaterfrontWaterfront: Waterfront, Lake, Dock or MooringOn Waterfront |
Water & Sewer Sewer: Public Sewer |
Finished Area Finished Area (above surface): 1464 Square Feet |

|
|---|
Year Built Year Built: 1923 |
Property Type / Style Property Type: ResidentialProperty Subtype: Single Family ResidenceArchitecture: Ranch |
Building Construction Materials: Vinyl SidingNot a New ConstructionDoes Not Include Home Warranty |
Property Information Parcel Number: 542239 |

|
|---|
Price List Price: $419,900 |
Status Change & Dates Off Market Date: Tue Sep 19 2023Possession Timing: Negotiable |

|
|---|
MLS Status: Closed |

|
|---|
Direction & Address City: EnfieldCommunity: Cresent Lake |
School Information Elementary School: Per Board of EdJr High / Middle School: Per Board of EdHigh School: Per Board of Ed |

|
|---|
Building Area Building Area: 1464 Square Feet |

|
|---|
Community Features: Lake, Medical Facilities, Park, Playground, Public Rec Facilities, Shopping/Mall |
Other Playground |

|
|---|
Has an HOAHOA Fee: $210/Annually |

|
|---|
Lot Area: 0.46 acres |

|
|---|
Energy Efficiency Features: Insulation, Thermostat, Doors, Windows |

|
|---|
Mls Number: 170598165Attic: Access Via HatchWater ViewWater View: WaterAbove Grade Unfinished Area: 1464 |

|
|---|
HOA Amenities: None,Lake/Beach Access |
Price and Tax history
| Date | Event | Price |
|---|---|---|
Oct 30, 2023 Source: Smart MLS #170598165 | Sold | $400,000 |
Sep 19, 2023 Source: Smart MLS #170598165 | Pending | $419,900 |
Sep 15, 2023 Source: Smart MLS #170598165 | Listed For Sale | $419,900 |
Dec 2, 2021 Source: MLS PIN #72910574 | Sold | $250,000 |
Nov 18, 2021 Source: Smart MLS #170444861 | Contingent | $249,900 |
Nov 18, 2021 Source: Smart MLS #170444861 | PendingToActive | $249,900 |
Oct 30, 2021 Source: Smart MLS #170444861 | Contingent | $249,900 |
Oct 24, 2021 Source: Smart MLS #170444861 | Listed For Sale | $249,900 |
Feb 29, 2016 Source: N/A | Sold | $155,000 |
| Year | Property tax | Tax assessment |
|---|---|---|
| 2025 | $7,480 | $210,700 |
Home facts updated by county records
Market trends in Enfield
Last updated August 2026
Avg. sale price
$347K
$3.33KMoM
Sale-to-List Price
105.5%
0.2%MoM
Price per sq ft
$228
$1MoM
Available listings
79
3MoM
Around this home
What Locals Say about Enfield
At least 238 Trulia users voted on each feature.

89 % Say car is needed

85 % Say it's dog friendly

83 % Say parking is easy

72 % Say there's holiday spirit

71 % Say yards are well-kept

69 % Say there are sidewalks

62 % Say people would walk alone at night

61 % Say streets are well-lit

61 % Say kids play outside

59 % Say it's quiet

56 % Say there's wildlife

50 % Say neighbors are friendly

45 % Say it's walkable to restaurants

44 % Say they plan to stay for at least 5 years

35 % Say it's walkable to grocery stores

23 % Say there are community events
Sourced by Trulia users. Learn more about our methodology.
LGBTQ Local Legal Protections
LGBTQ Local Legal Protections



IDX information is provided exclusively for personal, non-commercial use, and may not be used for any purpose other than to identify prospective properties consumers may be interested in purchasing. Information is deemed reliable but not guaranteed.
Frequently asked questions about 29 Crescent Beach Drive
- What is 29 Crescent Beach Drive estimated to be worth?Trulia's estimated value for 29 Crescent Beach Drive in Enfield, CT is $463,900.
- What is the price history for 29 Crescent Beach Drive?29 Crescent Beach Drive in Enfield, CT last sold for $400,000 in October 2023.
- Is Enfield a buyer's or seller's market?Enfield is currently a seller's market, based on recent for-sale activity.
- What's the median sale price in Enfield?The median sale price in Enfield is $347K. That is up $3.33K from the prior month.
- Does 29 Crescent Beach Drive have air conditioning?Yes, 29 Crescent Beach Drive in Enfield, CT has air conditioning.
- Does 29 Crescent Beach Drive have laundry facilities?Yes, 29 Crescent Beach Drive in Enfield, CT has in-unit laundry.
Explore by feature - Pet Friendly
 PET FRIENDLY$1,800 - $2,475/moFees may apply1-2 bd1-2 baWoodgate Apartments | 100 Woodgate Cir,
Enfield, CT 06082 PET FRIENDLY
 SPECIAL OFFERPET FRIENDLYTotal price$1,866 - $2,157/mo1-2 bd1-2 baEagle Rock Apartments at Enfield | 1 Gatewood Dr,
Enfield, CT 06082 PET FRIENDLY
 PET FRIENDLY
 PET FRIENDLY
 PET FRIENDLY
 APPLY INSTANTLYPET FRIENDLYFURNISHED
 APPLY INSTANTLYPET FRIENDLY
 PET FRIENDLY
Explore by feature - Air Conditioning
- PET FRIENDLY$1,800 - $2,475/moFees may apply1-2 bd1-2 baWoodgate Apartments | 100 Woodgate Cir,
Enfield, CT 06082 - PET FRIENDLY
- SPECIAL OFFERPET FRIENDLYTotal price$1,866 - $2,157/mo1-2 bd1-2 baEagle Rock Apartments at Enfield | 1 Gatewood Dr,
Enfield, CT 06082  APPLY INSTANTLYPET FRIENDLY
- PET FRIENDLY
- PET FRIENDLY
- PET FRIENDLY
 NEW - 14 HRS AGOAPPLY INSTANTLY
 APPLY INSTANTLY
 NEW - 2 DAYS AGOAPPLY INSTANTLY
Explore by feature - Pool
- PET FRIENDLY
- SPECIAL OFFERPET FRIENDLYTotal price$1,866 - $2,157/mo1-2 bd1-2 baEagle Rock Apartments at Enfield | 1 Gatewood Dr,
Enfield, CT 06082 - APPLY INSTANTLYPET FRIENDLY
 APPLY INSTANTLYPET FRIENDLY
 NEW - 2 DAYS AGOSPECIAL OFFERPET FRIENDLY
Explore by feature - Washer/dryer
- PET FRIENDLY$1,800 - $2,475/moFees may apply1-2 bd1-2 baWoodgate Apartments | 100 Woodgate Cir,
Enfield, CT 06082 - PET FRIENDLY
- SPECIAL OFFERPET FRIENDLYTotal price$1,866 - $2,157/mo1-2 bd1-2 baEagle Rock Apartments at Enfield | 1 Gatewood Dr,
Enfield, CT 06082 - APPLY INSTANTLYPET FRIENDLY
- PET FRIENDLY
- PET FRIENDLY
- PET FRIENDLY
- PET FRIENDLY
- NEW - 14 HRS AGOAPPLY INSTANTLY
- APPLY INSTANTLY
Apartments for Rent
- APPLY INSTANTLYPET FRIENDLY
- PET FRIENDLY
- PET FRIENDLY
- PET FRIENDLY
 PET FRIENDLY
 NEW - 2 DAYS AGO
 PET FRIENDLY
 See more homes for rent inEnfield
Off Market Homes Near 29 Crescent Beach Drive
 SOLDSEP 25, 2026Rich Tariff and Associates, William Raveis R.E. & Home Services
 SOLDSEP 25, 2026Manfred Karori, Berkshire Hathaway HomeServices Realty Professionals
 SOLDSEP 24, 2026Dawn Bourbeau, Executive Real Estate, Inc.
 SOLDSEP 23, 2026Kyra Lee Rodriguez, Live Lovely Realty, LLC
 SOLDSEP 22, 2026William Raveis Real Estate
 SOLDSEP 21, 2026BeckyJean Thompson, Coldwell Banker Realty - Western MA
 SOLDSEP 18, 2026Denise Moore, Real Broker MA, LLC
 SOLDSEP 18, 2026Jennifer Bradley, Benton Real Estate Company
 See more homes for sale inEnfield


Homes for sale near 29 Crescent Beach Drive
 0.39 ACRESAimee Nieroda, Naples Realty Group
- See more homes for sale inEnfield


- Results are loading