


$1,125,000
 4 Beds
 2 Baths
29 Brian Road, Edison, NJ 08817
Est. Mortgage $7,606/mo*
Get Pre-QualifiedHome Highlights

Single-Family Home

Built in 1965

1 Car Garage
Local Information
- Map ViewExplore the area around 29 Brian Road.

- Schools2 Preschool Schools3 Elementary Schools1 Middle School1 High School

- Shop & Eat

-- mins to
About this House
Designed for today's evolving lifestyles, this exceptional custom-designed renovation offers a rare combination of architectural detail, flexible living spaces, and premium craftsmanship in the desirable North Edison Durham area. Extensively rebuilt and redesigned with architectural plans by Zampolin & Associates Architects, this one-of-a-kind residence provides endless possibilities for multi-generational living, extended family accommodations, or dedicated workspace on a 7,575 sq. ft. lot backing up to Peter J. Barnes III Wildlife 1,250 acre Preserve. Offering a highly versatile split-level layout, this home provides exceptional flexibility for today's lifestyle. The first level features a spacious family room with sliding glass doors overlooking the backyard and preserved open space, along with a separate private entrance leading to a thoughtfully designed multi-generational living area complete with a large kitchenette, bedroom, full bath, and additional sliding glass doors offering beautiful views of the outdoor setting. The attached one-car garage includes a fire-rated entry door and provides valuable flexibility for storage, parking, or future possibilities. The main living level features an open-concept design with a beautifully appointed kitchen showcasing quartz countertops with a beveled-edge finish, backsplash, stainless steel appliances, counter seating, and a skylight that fills the space with natural light. The kitchen flows seamlessly into the spacious living and dining areas, creating an inviting space for everyday living and entertaining. The staircases feature contemporary wood handrails with sleek metal balusters, adding a stylish architectural element. The upper level offers three generously sized bedrooms, each featuring custom California Closets throughout, along with a beautifully designed full bath featuring a double vanity. The primary suite is highlighted by a custom tray ceiling and peaceful views of the preserved land behind the home. Premium finishes can be found throughout, including Anderson windows and doors, Kohler fixtures, hardwood flooring on the first and second levels, premium Karastan carpeting on the upper level, and quality tile flooring in the bathrooms and multi-generational living area. Major components of the home have been thoughtfully updated, reflecting the exceptional attention to detail throughout this renovation. The fully fenced backyard, backing to preserved open space, creates an extraordinary sense of privacy and tranquility. Enjoy peaceful outdoor living on the covered patio while taking in the natural surroundings. Conveniently located nearby, Durham Woods Park offers tennis courts, a playground, and additional recreational amenities. Ideally situated with convenient access to NJ Transit, the Garden State Parkway, NJ Turnpike, I-287, and Route 1, this remarkable property combines luxury, flexibility, and location. A rare opportunity to own a beautifully reimagined home where architectural design, exceptional craftsmanship, and modern functionality come together. Homes of this caliber and versatility are rarely available; schedule your private showing.
Last check for updates: about 14 hours ago
Listing courtesy of Alyssa Giglio, (908) 770-4039
Keller Williams Preferred Properties,Bayville
Victoria Trapp, (732) 598-8462
Keller Williams Preferred Properties,Bayville
Source: MoreMLS, MLS#22622720
Also Listed on MoreMLS.
Home Details for 29 Brian Road

|
|---|
Interior Details Basement: Partial |
Beds & Baths Number of Bedrooms: 4Number of Bathrooms: 2Number of Bathrooms (full): 2 |
Heating & Cooling Heating: Natural Gas,Forced AirHas CoolingAir Conditioning: Central AirHas HeatingHeating Fuel: Natural Gas |
Fireplace & Spa No Spa |
Levels, Entrance, & Accessibility Stories: 2Levels: Split Level |

|
|---|
Parking & Garage Number of Garage Spaces: 1Number of Covered Spaces: 1Has a GarageHas an Attached GarageParking Spaces: 1Parking: Garage Attached |
Water & Sewer Sewer: Public Sewer |

|
|---|
Days on Market: 45 |

|
|---|
Year Built Year Built: 1965 |
Property Type / Style Property Type: ResidentialProperty Subtype: Single Family Residence |
Property Information Not Included in Sale: Personal Property, Dining Room Fixture, fireplaces, washer/dryer, kitchenette fridgeIncluded in Sale: Outdoor Lighting, Dishwasher, Electric Cooking, Microwave, RefrigeratorParcel Number: 05000560100029 |

|
|---|
Price List Price: $1,125,000 |

|
|---|
MLS Status: Active |

|
|---|
Direction & Address City: EdisonCommunity: None |
School Information High School: Edison |

|
|---|
Listing Agent Listing ID: 22622720 |

|
|---|
No HOA |

|
|---|
Lot Area: 7405.2 sqft |

|
|---|
BasementMls Number: 22622720Attic: Attic |

|
|---|
Source Internet Entire Listing Display |
Around this home
- Edison Early Learning Center
- PK-K
- Public
- 52 Students
NAGreatSchools RatingParent Rating AverageMy son is 3 years who just started this school. I must say the staff of bus service and school teacher is excellent. He has speech delay issue but i can see him already talking when he comes home from school. I must recommand this school to anyone with speech delay.Parent Review13y ago - Franklin D Roosevelt School
- PK-K
- Public
- 178 Students
NAGreatSchools RatingParent Rating Average No reviews available for this school.
Neighborhood Overview

Neighborhood stats provided by third party data sources.
Market trends in Edison
Last updated July 2026
Avg. sale price
$573K
$7KMoM
Sale-to-List Price
100.8%
Price per sq ft
$394
$3MoM
Available listings
322
3MoM
Home Value
Trulia Estimate
$1.11MSince last month
Decreased$33K (-2.9%)Since last year
Increased$449K (+67.8%)Since last sale
Increased$870K (+362.6%)Learn more about this home's value by checking out its Trulia Estimate, the value of nearby homes, and how much similar homes have sold for.
Trulia Estimate
The of this home's value increased by +197% in the last 10 years
| Month | Estimated value |
|---|---|
2026 | |
| August 2026 | $1.11M |
| August 2026 | $1.11M |
| July 2026 | $1.14M |
| June 2026 | $668K |
| May 2026 | $657K |
| April 2026 | $649K |
| March 2026 | $647K |
| February 2026 | $642K |
| January 2026 | $639K |
2025 | |
2024 | |
2023 | |
2022 | |
2021 | |
2020 | |
2019 | |
2018 | |
2017 | |
2016 | |
Comparable sales
These are recently sold homes that have a similar location or other similar features to this home, like bedrooms, bathrooms, and square footage. Get a sense of the expected prices in the area by viewing these homes.Address | Distance | Property Type | Sold Price | Sold Date | Bed | Bath | Sqft |
|---|---|---|---|---|---|---|---|
0.25 | Single-Family Home | $625,000 | 06/01/26 | 3 | 1.5 | 1,276 | |
0.32 | Single-Family Home | $700,000 | 08/14/26 | 4 | 1.5 | 1,602 | |
0.32 | Single-Family Home | $715,000 | 12/31/25 | 3 | 2.5 | 1,602 | |
0.47 | Single-Family Home | $790,500 | 08/25/26 | 4 | 2.5 | 2,252 | |
0.51 | Single-Family Home | $608,000 | 09/03/26 | 3 | 1.5 | - | |
0.43 | Single-Family Home | $550,000 | 07/27/26 | 2 | 2 | - | |
0.52 | Single-Family Home | $710,000 | 05/07/26 | 3 | 2 | - | |
0.54 | Single-Family Home | $450,000 | 02/10/26 | 2 | 1.5 | 1,170 | |
0.49 | Single-Family Home | $965,000 | 03/16/26 | 4 | 2.5 | 2,192 | |
0.41 | Single-Family Home | $1,036,000 | 06/02/26 | 4 | 3 | - |
Nearby home prices
Get a sense of expected prices in the area by checking the value of nearby homes.Address | Distance | Price | Bed | Bath | Sqft | Status |
|---|---|---|---|---|---|---|
0.07 | $948,700 | 4 | 3 | 2,128 | Off Market | |
0.13 | $743,000 | 3 | 2 | 1,547 | Off Market | |
0.08 | $833,300 | 4 | 2.5 | - | Off Market | |
0.11 | $795,500 | 3 | 2 | 1,378 | Off Market | |
0.14 | $816,600 | 3 | 2.5 | - | Off Market | |
0.16 | $779,000 | 3 | 1.5 | - | Off Market | |
0.20 | $801,800 | 3 | 1.5 | 1,500 | Off Market | |
0.23 | $655,800 | 3 | 1.5 | - | Off Market | |
0.19 | $845,900 | 3 | 2 | 1,673 | Off Market | |
0.19 | $863,400 | 4 | 2.5 | 1,785 | Off Market | |
0.21 | $915,200 | 5 | 3 | 3,000 | Off Market |
Price and Tax history
| Date | Event | Price |
|---|---|---|
Aug 1, 2026 Source: MoreMLS #22622720 | Listed For Sale | $1,125,000 |
Aug 14, 2001 Source: N/A | Sold | $240,000 |
| Year | Property tax | Tax assessment |
|---|---|---|
| 2025 | $11,693 | $204,000 |
Home facts updated by county records
LGBTQ Local Legal Protections
LGBTQ Local Legal Protections



Alyssa Giglio, Keller Williams Preferred Properties,Bayville
Agent Phone: (908) 770-4039
IDX information is provided exclusively for personal, non-commercial use, and may not be used for any purpose other than to identify prospective properties consumers may be interested in purchasing.
Information is deemed reliable but not guaranteed.
Similar Homes You May Like
 0.46 ACRESDavid Victorson, Keller Williams Realty Spring Lake
 0.42 ACRESMario Visco, Apple Realty and Investment LLC
 0.3 ACRESRuslan Budakov, Realty One Group Central

 0.35 ACRES
 Listing by: Coldwell Banker Advantage
 0.3 ACRESLori Donnelly, Weichert Realtors-Toms River
 0.87 ACRESGlenn Aaronson, Red Door Realty Group
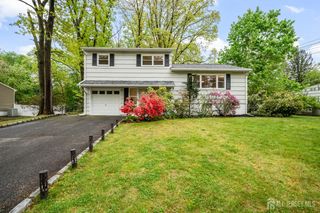 0.34 ACRES
 0.68 ACRESThomas J Connors, Weichert Realtors-Holmdel

 Listing by: Prospes Real Estate Corp
 OPEN THU, 6-7:30PMListing by: Judy Z Etman
 0.57 ACRES
 0.3 ACRESEmine Simsek, Keller Williams Realty West Monmouth


 0.3 ACRES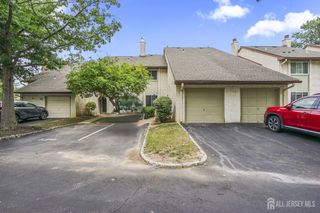


 OPEN SAT, 1-4PM2295.22 ACRES
 0.3 ACRES
 0.43 ACRESMildred DeLucia, Berkshire Hathaway HomeServices Fox & Roach - Red Bank
 0.37 ACRES
 2.23 ACRESVincent Alu, Lighthouse Realty of NJ, LLC
 0.77 ACRES
 Listing by: Robert DeFalco Realty, Inc.
 0.3 ACRES
 0.34 ACRES
 See more homes for sale inEdison


New Listings near 29 Brian Road


 COMING SOON 9/10
 NEW - 6 HRS AGO
 OPEN SAT, 1-4PM
 0.53 ACRES
 NEW - 8 HRS AGO
 NEWCOMING SOON 9/12
 0.34 ACRES
 NEWOPEN SAT, 12-3PM
 0.33 ACRES
- See more homes for sale inEdison
Frequently asked questions about 29 Brian Road
- What is the estimated monthly payment for 29 Brian Road?Based on a $1,125,000 list price with 20% down at today's rates, the estimated monthly payment for 29 Brian Road in Edison, NJ is approximately $7,702 (about $5,921 principal & interest, $1,706 property taxes, and $75 homeowner's insurance). This is an estimate. Actual payment depends on your loan terms.
- How does the list price for 29 Brian Road compare to homes in Edison?29 Brian Road in Edison, NJ is listed at $1,125,000, about 97% above the $573K median sale price in Edison.
- What are the closest schools to 29 Brian Road?The closest schools to 29 Brian Road in Edison, NJ are Edison Early Learning Center (Pre-K/Elementary), Franklin D Roosevelt School (Pre-K/Elementary), J P Stevens High School (rated 9/10).
- What is 29 Brian Road estimated to be worth?Trulia's estimated value for 29 Brian Road in Edison, NJ is $1,110,300.
- Does 29 Brian Road have air conditioning?Yes, 29 Brian Road in Edison, NJ has air conditioning.
- Does 29 Brian Road have laundry facilities?Yes, 29 Brian Road in Edison, NJ has laundry facilities.
29 Brian Road, Edison, NJ 08817 is a 4 bedroom, 2 bathroom single-family home built in 1965. 29 Brian Road is located in New Durham, Edison. This property is currently available for sale and was listed by MoreMLS on Jul 25, 2026. The MLS # for this home is MLS# 22622720.