


$554,600
 3 Beds
 2.5 Baths
 1,704 sqft (on 0.25 acres)
29 Applegate Dr, Florence, NJ 08518
Est. Refi. Payment $3,901/mo*
Refinance Your HomeCurrently Off Market - Sold Sep 22, 2026 for $552,000 (1% below list price)
Home Value
Trulia Estimate
$555KSince last month
Increased$600 (+0.1%)Since last year
Increased$56K (+11.3%)Since last sale
Increased$4K (+0.7%)Learn more about this home's value by checking out its Trulia Estimate, the value of nearby homes, and how much similar homes have sold for.
Trulia Estimate
The of this home's value increased by +95% in the last 10 years
| Month | Estimated value |
|---|---|
2026 | |
| September 2026 | $556K |
| August 2026 | $555K |
| July 2026 | $507K |
| June 2026 | $501K |
| May 2026 | $504K |
| April 2026 | $499K |
| March 2026 | $496K |
| February 2026 | $494K |
| January 2026 | $494K |
2025 | |
2024 | |
2023 | |
2022 | |
2021 | |
2020 | |
2019 | |
2018 | |
2017 | |
2016 | |
Comparable sales
These are recently sold homes that have a similar location or other similar features to this home, like bedrooms, bathrooms, and square footage. Get a sense of the expected prices in the area by viewing these homes.Address | Distance | Property Type | Sold Price | Sold Date | Bed | Bath | Sqft |
|---|---|---|---|---|---|---|---|
0.21 | Single-Family Home | $442,007 | 07/30/26 | 3 | 2 | 1,748 | |
0.14 | Single-Family Home | $585,000 | 02/25/26 | 3 | 3.5 | 2,752 | |
0.08 | Single-Family Home | $620,000 | 11/07/25 | 4 | 3.5 | 2,867 | |
0.32 | Single-Family Home | $330,000 | 10/07/25 | 3 | 1.5 | 1,510 | |
0.37 | Single-Family Home | $483,000 | 06/15/26 | 4 | 2.5 | 2,024 | |
0.48 | Single-Family Home | $470,000 | 10/30/25 | 3 | 1.5 | 1,680 | |
0.26 | Single-Family Home | $640,000 | 01/09/26 | 4 | 2.5 | 2,984 | |
0.32 | Single-Family Home | $330,000 | 10/30/25 | 3 | 2 | 1,266 |
Nearby home prices
Get a sense of expected prices in the area by checking the value of nearby homes.Address | Distance | Price | Bed | Bath | Sqft | Status |
|---|---|---|---|---|---|---|
0.03 | $491,900 | 3 | 2.5 | 1,524 | Off Market | |
0.05 | $522,500 | 2 | 2 | 1,854 | Off Market | |
0.05 | $499,000 | 3 | 2.5 | 1,468 | For Sale | |
0.08 | $529,900 | 3 | 2.5 | 2,286 | For Sale | |
0.09 | $505,700 | 3 | 1.5 | 1,822 | Off Market | |
0.08 | $638,600 | 4 | 3.5 | 2,867 | Off Market | |
0.10 | $520,300 | 3 | 1.5 | 1,924 | Off Market | |
0.12 | $395,000 | 3 | 1.5 | 1,772 | For Sale | |
0.14 | $585,000 | 3 | 3.5 | 2,752 | Recently Sold | |
0.15 | $584,000 | 3 | 3.5 | 3,074 | Off Market | |
0.19 | $435,500 | 4 | 2 | 1,359 | Off Market |
Local Information
- Map ViewExplore the area around 29 Applegate Dr.

- Schools2 Preschool Schools2 Elementary Schools1 Middle School1 High School

- Shop & Eat

-- mins to
Home Highlights

Single-Family Home

Built in 2010

0.25 acre lot

1,704 sqft

$324/sqft

2 Car Garage

HOA $269/mo
About this House
What's unique:Gas fireplaceVaulted ceilingsFully finished basementRecessed lightingDouble sink vanitySpacious closets
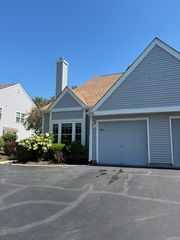
Welcome to the Legacy at Meadowcroft 55+ active adult community! This partially stone-front, ranch-style home features a fully finished basement with 3 spacious bedrooms and 2.5 bathrooms. You are first greeted by a welcoming entrance that leads to your living space. First featuring a spacious kitchen with an island, an abundance of 42-inch cabinets, granite counters, stainless steel appliances, an oversized pantry, and a breakfast nook. Next featuring your formal living and dining rooms, which boast vaulted ceilings hardwood floors, a gas fireplace, ceiling fans and recessed lighting. Moving to the right side of the home you will find the primary bedroom suite featuring a walk-in closet and primary bath with a garden tub, double sink vanity and stand-alone shower. On the left side of the home are Bedrooms 2 and 3, both featuring carpet, spacious closets, a hall full bathroom and the laundry room is also located on the left wing. If you need additional space for entertaining head down to the fully finished basement and for convenience there is also a half bath installed originally by the builder. Part of the basement provides plenty of storage space and also houses the home's mechanicals and utilities. There is a nice sized deck for grilling or relaxing. Landscaped yard and there is a 2-car attached garage with a remote door. Sprinkler system. And Legacy at Meadowcroft residents enjoy full access to the community's clubhouse, inground pool, fitness center, outdoor patio, bocce ball courts, putting green, an abundance of engaging activities. The HOA property management provides a low-maintenance lifestyle by taking care of snow removal and lawn services. Conveniently located to shopping, and dining with easy access to the NJ Turnpike—just 20 miles to Princeton and 25 miles to Philadelphia—this home offers the perfect blend of comfort, community, and connection.
29 Applegate Dr, Florence, NJ 08518 is a 3 bedroom, 3 bathroom, 1,704 sqft single-family home built in 2010. It last sold for $552,000 on Sep 22, 2026 (1% below the $557,900 asking price). This property is not currently displayed as for sale or rent on Trulia. The Trulia Estimate is $554,600, with a rent estimate of $3,094/month.
Last check for updates: about 5 hours ago
Listed by Maria Jobes-Hogan, (609) 923-7930
BHHS Fox & Roach-Mt Laurel
Bought with: Noah Berson, (215) 206-9766, KW Empower
Source: Bright MLS, MLS#NJBL2117996
Home Details for 29 Applegate Dr

|
|---|
Interior Details Basement: Full,FinishedNumber of Rooms: 7Types of Rooms: Primary Bedroom, Bedroom 1, Bedroom 2, Dining Room, Kitchen, Living Room |
Beds & Baths Number of Bedrooms: 3Main Level Bedrooms: 3Number of Bathrooms: 3Number of Bathrooms (full): 2Number of Bathrooms (half): 1Number of Bathrooms (main level): 2 |
Dimensions and Layout Living Area: 1704 Square Feet |
Appliances & Utilities Appliances: Dishwasher, Microwave, Oven/Range - Gas, Refrigerator, Washer, Dryer, Gas Water HeaterDishwasherDryerLaundry: Main LevelMicrowaveRefrigeratorWasher |
Heating & Cooling Heating: Forced Air,Natural GasHas CoolingAir Conditioning: Central Air,ElectricHas HeatingHeating Fuel: Forced Air |
Fireplace & Spa Number of Fireplaces: 1Fireplace: Glass Doors, Gas/Propane, Mantel(s)Has a Fireplace |
Gas & Electric Electric: 200+ Amp Service |
Windows, Doors, Floors & Walls Flooring: Wood, Carpet |
Levels, Entrance, & Accessibility Stories: 1Levels: OneAccessibility: NoneFloors: Wood, Carpet |
View No View |
Security Security: Fire Sprinkler System |

|
|---|
Exterior Home Features Roof: Pitched ShingleOther Structures: Above Grade, Below GradeFoundation: Concrete PerimeterNo Private Pool |
Parking & Garage Number of Garage Spaces: 2Number of Covered Spaces: 2No CarportHas a GarageHas an Attached GarageHas Open ParkingParking Spaces: 2Parking: Garage Faces Front,Inside Entrance,Concrete,Attached |
Pool Pool: Community |
Frontage Not on Waterfront |
Water & Sewer Sewer: Public Sewer |
Finished Area Finished Area (above surface): 1704 Square Feet |

|
|---|
Year Built Year Built: 2010 |
Property Type / Style Property Type: ResidentialProperty Subtype: Single Family ResidenceStructure Type: DetachedArchitecture: Ranch/Rambler |
Building Construction Materials: Vinyl SidingNot a New Construction |
Property Information Included in Sale: Kitchen Appliances, Refrigerator (ice Maker As-is), Washer / DryerParcel Number: 1500147 1200011 |

|
|---|
Price List Price: $557,900Price Per Sqft: $324/sqft |
Status Change & Dates Off Market Date: Tue Sep 22 2026Possession Timing: Immediate |

|
|---|
MLS Status: CLOSED |

|
|---|
Direction & Address City: FLORENCECommunity: Legacy Meadowcroft |
School Information Elementary School District: Florence Township Public SchoolsJr High / Middle School District: Florence Township Public SchoolsHigh School District: Florence Township Public Schools |

|
|---|
Building Details Builder Model: PIEDMONTBuilder Name: RYAN HOMES |
Building Area Building Area: 1704 Square Feet |

|
|---|
Community Features: PoolIs a Senior Community |

|
|---|
HOA Fee Includes: Pool(s), Common Area Maintenance, Maintenance Grounds, Snow RemovalHOA Name: LEGACY AT MEADOWCROFTHas an HOAHOA Fee: $269/Monthly |

|
|---|
Lot Area: 10890 sqft |

|
|---|
Special Conditions: Standard |

|
|---|
Contingencies: Attorney ReviewListing Agreement Type: Exclusive Right To SellListing Terms: Cash, Conventional, FHA, VA Loan |

|
|---|
Business Information Ownership: Fee Simple |

|
|---|
BasementMls Number: NJBL2117996Municipality: FLORENCE TWPAbove Grade Unfinished Area: 1704 |

|
|---|
HOA Amenities: Pool,Clubhouse,Fitness CenterSource Internet Automated Valuation Display: NSource Internet Consumer Comment: NSource Internet Entire Listing Display: YSource Internet Address Display: Y |
Price and Tax history
| Date | Event | Price |
|---|---|---|
Sep 22, 2026 Source: Bright MLS #NJBL2117996 | Sold | $552,000 |
Sep 1, 2026 Source: Bright MLS #NJBL2117996 | Pending | $557,900 |
Aug 26, 2026 Source: Bright MLS #NJBL2117996 | Contingent | $557,900 |
Aug 18, 2026 Source: Bright MLS #NJBL2117996 | PriceChange | $557,900 Price decreased by 4% |
Aug 8, 2026 Source: Bright MLS #NJBL2117996 | Listed For Sale | $582,900 |
Oct 18, 2010 Source: N/A | Sold | $291,140 |
Aug 11, 2010 Source: N/A | Sold | $104,000 |
| Year | Property tax | Tax assessment |
|---|---|---|
| 2025 | $7,692 | $276,000 |
Home facts updated by county records
Market trends in Florence Township
Last updated August 2026
Avg. sale price
—
Sale-to-List Price
—
Price per sq ft
—
Available listings
11
Around this home
What Locals Say about Florence Township
At least 39 Trulia users voted on each feature.

87 % Say there are sidewalks

86 % Say parking is easy

83 % Say it's dog friendly

76 % Say yards are well-kept

73 % Say there's holiday spirit

73 % Say car is needed

70 % Say it's quiet

62 % Say streets are well-lit

60 % Say people would walk alone at night

59 % Say neighbors are friendly

56 % Say kids play outside

49 % Say it's walkable to grocery stores

44 % Say it's walkable to restaurants

40 % Say they plan to stay for at least 5 years

38 % Say there's wildlife

36 % Say there are community events
Sourced by Trulia users. Learn more about our methodology.
LGBTQ Local Legal Protections
LGBTQ Local Legal Protections



The data relating to real estate for sale on this website appears in part through the BRIGHT Internet Data Exchange program, a voluntary cooperative exchange of property listing data between licensed real estate brokerage firms, and is provided by BRIGHT through a licensing agreement.
Listing information is from various brokers who participate in the Bright MLS IDX program and not all listings may be visible on the site. The property information being provided on or through the website is for the personal, non-commercial use of consumers and such information may not be used for any purpose other than to identify prospective properties consumers may be interested in purchasing.
Some properties which appear for sale on the website may no longer be available because they are for instance, under contract, sold or are no longer being offered for sale.
Property information displayed is deemed reliable but is not guaranteed.
Copyright 2026 Bright MLS, Inc. Click here for more information
Frequently asked questions about 29 Applegate Dr
- What is 29 Applegate Dr estimated to be worth?Trulia's estimated value for 29 Applegate Dr in Florence, NJ is $554,600.
- What is the price history for 29 Applegate Dr?29 Applegate Dr in Florence, NJ last sold for $552,000 in September 2026.
- Is Florence a buyer's or seller's market?Florence is currently a balanced market, based on recent for-sale activity.
- What do residents say about Florence?Residents describe Florence, NJ as pedestrian-friendly, easy to park in, and dog-friendly. See recently sold homes in Florence, NJ.
- Does 29 Applegate Dr have air conditioning?Yes, 29 Applegate Dr in Florence, NJ has air conditioning.
- Does 29 Applegate Dr have a pool?Yes, 29 Applegate Dr in Florence, NJ has a pool.
Explore by feature - Air Conditioning
 SENIOR HOUSINGPET FRIENDLY
 NEW - 1 DAY AGOAPPLY INSTANTLY
 APPLY INSTANTLY
 APPLY INSTANTLYPET FRIENDLY
 PET FRIENDLY


 PET FRIENDLY
Explore by feature - Pool
- NEW - 1 DAY AGOAPPLY INSTANTLY
- APPLY INSTANTLYPET FRIENDLY
- PET FRIENDLY
Explore by feature - Washer/dryer
- SENIOR HOUSINGPET FRIENDLY
- NEW - 1 DAY AGOAPPLY INSTANTLY
- APPLY INSTANTLY
- APPLY INSTANTLYPET FRIENDLY
- PET FRIENDLY
Apartments for Rent
 PET FRIENDLY
 PET FRIENDLY$1,599 - $2,035/mo1-2 bd1-2 baThe Village of Pennbrook Apartments | 9071 Mill Creek Rd,
Levittown, PA 19054 PET FRIENDLY
- SENIOR HOUSINGPET FRIENDLY
- NEW - 1 DAY AGOAPPLY INSTANTLY
- APPLY INSTANTLY
 APPLY INSTANTLYPET FRIENDLY
- APPLY INSTANTLYPET FRIENDLY

 See more homes for rent inFlorence
Off Market Homes Near 29 Applegate Dr
 SOLDSEP 22, 2026Keller Williams Real Estate-Langhorne
 SOLDSEP 18, 2026Keller Williams Real Estate-Langhorne
 SOLDSEP 18, 2026Smires & Associates
 SOLDSEP 16, 2026Keller Williams Real Estate-Langhorne
 SOLDSEP 16, 2026RE/MAX World Class Realty
 SOLDSEP 15, 2026Keller Williams Real Estate-Langhorne
 SOLDSEP 15, 2026Keller Williams Real Estate-Langhorne
 See more homes for sale inFlorence


Homes for sale near 29 Applegate Dr
 0.25 ACRESHomeSmart First Advantage Realty
 NEWOPEN SAT, 1:30-3:30PMCentury 21 Action Plus Realty - Bordentown
 4810.5 ACRES
- See more homes for sale inFlorence


- Results are loading