


$1,120,200
 4 Beds
 3 Baths
 4,557 sqft (on 2.70 acres)
289 Mayer Rd, Hudson, WI 54016
Est. Refi. Payment $7,177/mo*
Refinance Your HomeCurrently Off Market - Sold Sep 17, 2026 for $3,900,000
Home Value
Learn more about this home's value by checking out the value of nearby homes and how much similar homes have sold for.
Comparable sales
These are recently sold homes that have a similar location or other similar features to this home, like bedrooms, bathrooms, and square footage. Get a sense of the expected prices in the area by viewing these homes.Address | Distance | Property Type | Sold Price | Sold Date | Bed | Bath | Sqft |
|---|---|---|---|---|---|---|---|
0.17 | Single-Family Home | $802,600 | 06/15/26 | 4 | 3 | 3,352 | |
0.10 | Single-Family Home | $705,000 | 07/31/26 | 4 | 3.5 | 3,113 | |
0.15 | Single-Family Home | $705,000 | 08/07/26 | 5 | 3.5 | 3,416 | |
0.87 | Single-Family Home | $2,380,000 | 09/26/25 | 5 | 4.5 | 6,440 | |
0.98 | Single-Family Home | $2,000,000 | 06/25/26 | 3 | 2 | 3,266 | |
0.87 | Single-Family Home | $552,000 | 08/03/26 | 4 | 3 | 3,504 | |
0.52 | Single-Family Home | $497,000 | 04/15/26 | 4 | 3 | 2,834 | |
0.32 | Single-Family Home | $525,000 | 10/31/25 | 2 | 2.5 | 3,014 |
Nearby home prices
Get a sense of expected prices in the area by checking the value of nearby homes.Address | Distance | Price | Bed | Bath | Sqft | Status |
|---|---|---|---|---|---|---|
0.10 | $705,000 | 4 | 3.5 | 3,113 | Recently Sold | |
0.11 | $1,425,400 | 4 | 4.5 | 6,655 | Off Market | |
0.15 | $781,100 | 5 | 3.5 | 4,334 | Off Market | |
0.15 | $705,000 | 5 | 3.5 | 3,416 | Recently Sold | |
0.17 | $802,600 | 4 | 3 | 3,352 | Recently Sold | |
0.20 | $369,500 | 3 | 2 | 1,669 | Off Market | |
0.21 | $340,000 | 3 | 2 | 1,654 | Recently Sold | |
0.22 | $373,300 | 3 | 2 | 1,420 | Off Market | |
0.23 | $367,300 | 3 | 2 | 1,702 | Off Market | |
0.25 | $356,000 | 3 | 2 | 1,639 | Off Market | |
0.27 | $335,000 | 3 | 2 | 1,413 | Off Market |
Local Information
- Map ViewExplore the area around 289 Mayer Rd.

- Schools1 Preschool School1 Elementary School1 Middle School1 High School

- Shop & Eat

-- mins to
Home Highlights

Single-Family Home

Built in 1965

2.7 acre lot

4,557 sqft

$856/sqft

3 Car Garage
About this House
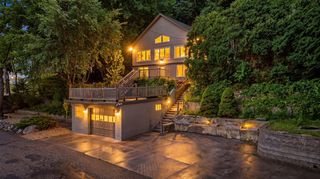
A rare offering on one of the St. Croix River's most coveted stretches, this extraordinary new construction estate redefines luxury waterfront living. Set on nearly three private wooded acres with sandy beach frontage, the property captures breathtaking river views from nearly every room while offering a level of privacy rarely found. Every element has been meticulously curated with uncompromising craftsmanship, timeless design, and the finest materials to create an exceptional riverfront retreat.
Designed for both refined everyday living and exceptional entertaining, the residence showcases soaring ceilings, walls of floor-to-ceiling Marvin windows, wide-plank white oak flooring, custom white rift oak doors, and impeccable craftsmanship throughout. The sun-filled great room is anchored by a dramatic stone fireplace, while the sleek designer kitchen features Wolf and Sub-Zero appliances, custom cabinetry with integrated appliance panels, a concealed refrigerator, an oversized island, a custom lime-wash range hood, and premium finishes at every turn. A spacious mudroom with custom lockers provides everyday functionality, while the richly appointed library wrapped in custom built-ins creates an elegant private retreat.
The luxurious owner's suite offers sweeping river views, a spa-inspired bath with heated tile floors, and a generous walk-in closet. Three additional bedrooms and beautifully appointed baths provide exceptional comfort for family and guests.
The walkout lower level was designed to entertain, featuring river views at every turn, a full custom bar, temperature-controlled wine cellar clad in reclaimed mushroom wood, and expansive recreation spaces, Every detail reflects an uncompromising commitment to quality, including whole-home Crestron automation controlling lighting, Sonos audio, security, cameras, zoned climate control, heated garage, premium insulation, and countless custom upgrades.
Outside, professionally designed landscaping, multiple maintenance-free TimberTech decks with cable railings, integrated outdoor audio, irrigation, and nearly three private wooded acres create an exceptional outdoor retreat with space and potential for a future outbuilding. The property boasts exceptional private sandy beach frontage along one of the St. Croix River’s most coveted stretches, with the potential to add a future tram for convenient access to the river’s edge. The expansive riverside deck extends to approximately six feet from the bluff line—an exceptionally rare feature that would be nearly impossible to replicate under today’s building regulations. Just minutes from downtown Hudson, this is an extraordinary opportunity to own a newly constructed luxury estate where timeless architecture, cutting-edge technology, and one of the St. Croix River’s most remarkable settings come together.
Designed for both refined everyday living and exceptional entertaining, the residence showcases soaring ceilings, walls of floor-to-ceiling Marvin windows, wide-plank white oak flooring, custom white rift oak doors, and impeccable craftsmanship throughout. The sun-filled great room is anchored by a dramatic stone fireplace, while the sleek designer kitchen features Wolf and Sub-Zero appliances, custom cabinetry with integrated appliance panels, a concealed refrigerator, an oversized island, a custom lime-wash range hood, and premium finishes at every turn. A spacious mudroom with custom lockers provides everyday functionality, while the richly appointed library wrapped in custom built-ins creates an elegant private retreat.
The luxurious owner's suite offers sweeping river views, a spa-inspired bath with heated tile floors, and a generous walk-in closet. Three additional bedrooms and beautifully appointed baths provide exceptional comfort for family and guests.
The walkout lower level was designed to entertain, featuring river views at every turn, a full custom bar, temperature-controlled wine cellar clad in reclaimed mushroom wood, and expansive recreation spaces, Every detail reflects an uncompromising commitment to quality, including whole-home Crestron automation controlling lighting, Sonos audio, security, cameras, zoned climate control, heated garage, premium insulation, and countless custom upgrades.
Outside, professionally designed landscaping, multiple maintenance-free TimberTech decks with cable railings, integrated outdoor audio, irrigation, and nearly three private wooded acres create an exceptional outdoor retreat with space and potential for a future outbuilding. The property boasts exceptional private sandy beach frontage along one of the St. Croix River’s most coveted stretches, with the potential to add a future tram for convenient access to the river’s edge. The expansive riverside deck extends to approximately six feet from the bluff line—an exceptionally rare feature that would be nearly impossible to replicate under today’s building regulations. Just minutes from downtown Hudson, this is an extraordinary opportunity to own a newly constructed luxury estate where timeless architecture, cutting-edge technology, and one of the St. Croix River’s most remarkable settings come together.
289 Mayer Rd, Hudson, WI 54016 is a 4 bedroom, 4 bathroom, 4,557 sqft single-family home built in 1965. It last sold for the $3,900,000 asking price on Sep 17, 2026. This property is not currently displayed as for sale or rent on Trulia. The Trulia Estimate is $1,120,200, with a rent estimate of $2,132/month.
Last check for updates: about 7 hours ago
Listed by Steele Brothers, (715) 602-0310
Edina Realty, Inc.
Bought with: John Durham, (651) 231-2191, Durham Executive Group
Source: NorthstarMLS as distributed by MLS GRID, MLS#7100818
Home Details for 289 Mayer Rd

|
|---|
MLS Status: Closed |

|
|---|
Interior Details Basement: Block,Finished,Walk-Out AccessNumber of Rooms: 17Types of Rooms: Bedroom, Bedroom 2, Bedroom 3, Bedroom 4, Bar Wet Bar Room, Deck, Dining Room, Family Room, Kitchen, Living Room, Media Room, Patio, Porch, Utility Room, Wine Cellar |
Beds & Baths Number of Bedrooms: 4Number of Bathrooms: 4Number of Bathrooms (full): 1Number of Bathrooms (three quarters): 1Number of Bathrooms (half): 2 |
Dimensions and Layout Living Area: 4557 Square FeetFoundation Area: 2357 |
Appliances & Utilities Appliances: Cooktop, Dishwasher, Dryer, ENERGY STAR Qualified Appliances, Humidifier, Water Filtration System, Microwave, Refrigerator, Stainless Steel Appliance(s), Wall Oven, Washer, Water Softener Owned, Wine CoolerDishwasherDryerLaundry: Lower Level,Laundry Room,Main Level,SinkMicrowaveRefrigeratorWasher |
Heating & Cooling Heating: Forced Air,ZonedHas CoolingAir Conditioning: Central Air,ZonedHas HeatingHeating Fuel: Forced Air |
Fireplace & Spa Number of Fireplaces: 2Fireplace: Family Room, Gas, Living RoomHas a Fireplace |
Gas & Electric Gas: Natural Gas |
Levels, Entrance, & Accessibility Stories: 1Levels: OneAccessibility: None |
View No View |

|
|---|
Exterior Home Features Roof: Asphalt MetalPatio / Porch: Composite Decking, Deck, Front Porch, Porch |
Parking & Garage Number of Garage Spaces: 3Number of Covered Spaces: 3Other Parking: Garage Dimensions (22'6x37)No CarportHas a GarageHas an Attached GarageHas Open ParkingParking Spaces: 3Parking: Attached,Asphalt,Floor Drain,Garage Door Opener,Heated Garage |
Frontage WaterfrontWaterfront: River FrontOn Waterfront |
Water & Sewer Sewer: Private Sewer |
Farm & Range Frontage Length: Water Frontage: 150 |
Finished Area Finished Area (above surface): 2735 Square FeetFinished Area (below surface): 1822 Square Feet |

|
|---|
Year Built Year Built: 1965 |
Property Type / Style Property Type: ResidentialProperty Subtype: Single Family |
Building Not a New ConstructionNot Attached PropertyNo Additional Parcels |
Property Information Parcel Number: 040114360000 |

|
|---|
Price List Price: $3,900,000Price Per Sqft: $856/sqft |
Status Change & Dates Off Market Date: Tue Sep 15 2026 |

|
|---|
Direction & Address City: Hudson |
School Information High School District: Hudson |

|
|---|
Building Area Building Area: 5092 Square Feet |

|
|---|
No HOA |

|
|---|
Lot Area: 2.7 Acres |

|
|---|
Contingencies: None |

|
|---|
BasementMls Number: 7100818Above Grade Unfinished Area: 2735 |
Price and Tax history
| Date | Event | Price |
|---|---|---|
Sep 17, 2026 Source: NorthstarMLS as distributed by MLS GRID #7100818 | Sold | $3,900,000 |
Sep 15, 2026 Source: NorthstarMLS as distributed by MLS GRID #7100818 | Pending | $3,900,000 |
Nov 13, 2013 Source: N/A | Sold | $575,000 |
Jun 25, 2013 Source: Lake Superior Area Realtors as distributed by MLS GRID #2034908 | Sold | $575,000 |
| Year | Property tax | Tax assessment |
|---|---|---|
| 2025 | $15,741 | $1,327,200 |
Home facts updated by county records
Market trends in Hudson
Last updated August 2026
Avg. sale price
$459K
$13.75KMoM
Sale-to-List Price
100.5%
Price per sq ft
$202
$5MoM
Available listings
116
2MoM
Around this home
What Locals Say about Hudson
At least 124 Trulia users voted on each feature.

91 % Say it's dog friendly

88 % Say car is needed

80 % Say people would walk alone at night

80 % Say kids play outside

76 % Say yards are well-kept

72 % Say there's holiday spirit

70 % Say it's quiet

65 % Say parking is easy

62 % Say there's wildlife

56 % Say neighbors are friendly

54 % Say there are sidewalks

50 % Say streets are well-lit

49 % Say they plan to stay for at least 5 years

47 % Say it's walkable to restaurants

36 % Say there are community events

32 % Say it's walkable to grocery stores
Sourced by Trulia users. Learn more about our methodology.
LGBTQ Local Legal Protections
LGBTQ Local Legal Protections



Based on information submitted to the MLS GRID as of 2026-09-18 12:23:30 PDT. All data is obtained from various sources and may not have been verified by broker or MLS GRID. Supplied Open House Information is subject to change without notice. All information should be independently reviewed and verified for accuracy. Properties may or may not be listed by the office/agent presenting the information. Some IDX listings have been excluded from this website. Click here for more information
By searching NorthstarMLS listings you agree to the NorthstarMLS End User License Agreement
By searching NorthstarMLS listings you agree to the NorthstarMLS End User License Agreement
Frequently asked questions about 289 Mayer Rd
- What is 289 Mayer Rd estimated to be worth?Trulia's estimated value for 289 Mayer Rd in Hudson, WI is $1,120,200.
- What is the price history for 289 Mayer Rd?289 Mayer Rd in Hudson, WI last sold for $3,900,000 in September 2026.
- Is Hudson a buyer's or seller's market?Hudson is currently a balanced market, based on recent for-sale activity.
- What's the median sale price in Hudson?The median sale price in Hudson is $459K. That is down $13.75K from the prior month.
- Does 289 Mayer Rd have air conditioning?Yes, 289 Mayer Rd in Hudson, WI has air conditioning.
- Does 289 Mayer Rd have laundry facilities?Yes, 289 Mayer Rd in Hudson, WI has in-unit laundry.
Explore by feature - Pet Friendly
 PET FRIENDLYINCOME RESTRICTED$1,375 - $1,500/mo2-3 bd2 baGray's Landing - Section 42 income guidelines apply | 1900-1920 Aspen Dr,
Hudson, WI 54016 SPECIAL OFFERPET FRIENDLYINCOME RESTRICTED
 APPLY INSTANTLYPET FRIENDLY
 APPLY INSTANTLYPET FRIENDLY
 APPLY INSTANTLYPET FRIENDLY
 APPLY INSTANTLYPET FRIENDLY
 PET FRIENDLY
 PET FRIENDLY
 PET FRIENDLY
 PET FRIENDLY
Explore by feature - Garage
- SPECIAL OFFERPET FRIENDLYINCOME RESTRICTED
- APPLY INSTANTLYPET FRIENDLY
- APPLY INSTANTLYPET FRIENDLY
- APPLY INSTANTLYPET FRIENDLY
 APPLY INSTANTLYPET FRIENDLY
 APPLY INSTANTLYPET FRIENDLY
- PET FRIENDLY
- PET FRIENDLY
 NEW - 20 MIN AGOAPPLY INSTANTLYPET FRIENDLY
 NEW - 13 HRS AGOAPPLY INSTANTLYPET FRIENDLY
Explore by feature - Air Conditioning
- SPECIAL OFFERPET FRIENDLYINCOME RESTRICTED
- APPLY INSTANTLYPET FRIENDLY
- APPLY INSTANTLYPET FRIENDLY
- APPLY INSTANTLYPET FRIENDLY
 APPLY INSTANTLYPET FRIENDLY
- APPLY INSTANTLYPET FRIENDLY
- APPLY INSTANTLYPET FRIENDLY

- PET FRIENDLY
- PET FRIENDLY
Explore by feature - Washer/dryer
- SPECIAL OFFERPET FRIENDLYINCOME RESTRICTED
- APPLY INSTANTLYPET FRIENDLY
- APPLY INSTANTLYPET FRIENDLY
- APPLY INSTANTLYPET FRIENDLY
- APPLY INSTANTLYPET FRIENDLY
- APPLY INSTANTLYPET FRIENDLY
- APPLY INSTANTLYPET FRIENDLY
- APPLY INSTANTLYPET FRIENDLY
- PET FRIENDLY
Apartments for Rent
- PET FRIENDLYINCOME RESTRICTED$1,375 - $1,500/mo2-3 bd2 baGray's Landing - Section 42 income guidelines apply | 1900-1920 Aspen Dr,
Hudson, WI 54016  SENIOR HOUSINGPET FRIENDLYINCOME RESTRICTED
- PET FRIENDLYINCOME RESTRICTED

- APPLY INSTANTLYPET FRIENDLY
- PET FRIENDLY
- PET FRIENDLY
 See more homes for rent inHudson
Off Market Homes Near 289 Mayer Rd
 SOLDSEP 15, 2026LaBelle Real Estate Group Inc
 SOLDJUN 25, 2026Edina Realty, Inc.
 SOLDJAN 7, 2026
 SOLDDEC 15, 2025Coldwell Banker Realty
- SOLDDEC 1, 2025
 See more homes for sale inHudson


Homes for sale near 289 Mayer Rd
 OPEN SAT, 11-1PMKeller Williams Premier Realty
- See more homes for sale inHudson


- Results are loading