

$556,500
 4 Beds
 2 Baths
 2,000 sqft
2885 Fairmont Ave, Clovis, CA 93611
Est. Refi. Payment $3,688/mo*
Refinance Your HomeCurrently Off Market - Sold Feb 10, 2023 for $525,000
Home Value
Trulia Estimate
$557KSince last month
Increased$2K (+0.3%)Since last year
Decreased$12K (-2%)Since last sale
Increased$32K (+6.1%)Learn more about this home's value by checking out its Trulia Estimate, the value of nearby homes, and how much similar homes have sold for.
Trulia Estimate
The of this home's value increased by +80% in the last 10 years
| Month | Estimated value |
|---|---|
2026 | |
| October 2026 | $557K |
| September 2026 | $556K |
| August 2026 | $556K |
| July 2026 | $557K |
| June 2026 | $557K |
| May 2026 | $561K |
| April 2026 | $563K |
| March 2026 | $558K |
| February 2026 | $562K |
| January 2026 | $557K |
2025 | |
2024 | |
2023 | |
2022 | |
2021 | |
2020 | |
2019 | |
2018 | |
2017 | |
2016 | |
Comparable sales
These are recently sold homes that have a similar location or other similar features to this home, like bedrooms, bathrooms, and square footage. Get a sense of the expected prices in the area by viewing these homes.Address | Distance | Property Type | Sold Price | Sold Date | Bed | Bath | Sqft |
|---|---|---|---|---|---|---|---|
0.09 | Single-Family Home | $570,000 | 09/21/26 | 4 | 2 | 2,423 | |
0.25 | Single-Family Home | $484,000 | 11/18/25 | 4 | 2 | 1,962 | |
0.24 | Single-Family Home | $575,000 | 02/13/26 | 4 | 2 | 1,962 | |
0.04 | Single-Family Home | $548,000 | 05/06/26 | 3 | 2 | 2,717 | |
0.16 | Single-Family Home | $560,000 | 04/01/26 | 4 | 3 | 2,624 | |
0.25 | Single-Family Home | $450,000 | 02/24/26 | 4 | 2 | 1,650 | |
0.18 | Single-Family Home | $580,000 | 11/20/25 | 3 | 2.5 | 2,017 | |
0.40 | Single-Family Home | $543,000 | 06/03/26 | 4 | 2 | 1,877 | |
0.12 | Single-Family Home | $595,000 | 01/29/26 | 3 | 2 | 2,348 | |
0.22 | Single-Family Home | $630,000 | 11/13/25 | 4 | 3 | 2,674 |
Nearby home prices
Get a sense of expected prices in the area by checking the value of nearby homes.Address | Distance | Price | Bed | Bath | Sqft | Status |
|---|---|---|---|---|---|---|
0.00 | - | - | - | - | Off Market | |
0.00 | $540,600 | 4 | - | 2,000 | Off Market | |
0.01 | $505,200 | 4 | 2 | 1,877 | Off Market | |
0.01 | - | - | - | - | Off Market | |
0.02 | $611,100 | 4 | 3 | 2,286 | Off Market | |
0.02 | - | - | - | - | Off Market | |
0.03 | $573,000 | 4 | 4 | 2,286 | Off Market | |
0.03 | $540,500 | 4 | 3 | 2,286 | Off Market | |
0.03 | $607,600 | 4 | 3 | 2,223 | Off Market | |
0.03 | - | - | - | - | Off Market | |
0.03 | $544,700 | 4 | 2 | 1,877 | Off Market | |
0.03 | - | - | - | - | Off Market | |
0.03 | $533,200 | 4 | 2 | 1,877 | Off Market | |
0.03 | $677,200 | 4 | 3 | 2,223 | Off Market | |
0.03 | - | - | - | - | Off Market | |
0.03 | $527,900 | 4 | 3 | 2,000 | Off Market | |
0.03 | - | - | - | - | Off Market | |
0.04 | $580,600 | 3 | 3 | 2,148 | Off Market | |
0.04 | $548,000 | 3 | 2 | 2,717 | Recently Sold | |
0.04 | $511,300 | 4 | 2 | 1,877 | Off Market |
Local Information
- Map ViewExplore the area around 2885 Fairmont Ave.

- Schools1 Elementary School1 Middle School1 High School

- Shop & Eat

-- mins to
Home Highlights

Single-Family Home

Built in 2011

2,000 sqft

$278/sqft

Garage
About this House
What's unique:New vanityTile roofUpdated flooringLaminate flooringTile floorDual sinks
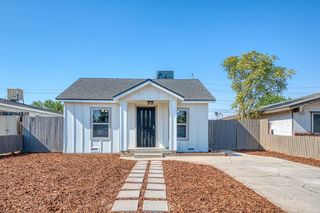
y Traditional exterior, features double dormer windows, composite siding and tile roof, and shuttered front windows. As you make your way throught the tiled entry, you'll see a large great room with flat-screen TV pre-wire and lots of windows to let in ample sunlight. The fabulous, functional kitchen features: Energy-efficient and money-saving amenities Granite slab countertops and backsplash GE stainless steel, energy-efficient appliances A large pantry Ceramic tiled flooring Recessed can lighting Maple-overlay cabinetry with brushed nickel hardware A breakfast bar And much more! The large dining room, off the kitchen, is perfect for entertaining a crowd! A tiled, inside laundry room is also included, near the 2-bay garage. The three secondary bedrooms are serviced by a secondary bathroom with tiled flooring, tiled dual vanity and tub/shower combination. A large linen closet will ease your storage needs.. The 4th bedroom is perfect for a home office or hobby room. The owner's suite features a large walk-in closet, and an owner's bath with dual tiled vanities, a deep soaking tub with tiled deck, separate enclosed shower, another walk-in closet and separate water closet. Granite countertops are an available option for both bathrooms. This comfortable Radcliffe plan is waiting for you and your family today! For more information on this or any other Lennar floor plan, please contact us at 888-215-7581 or CentralValley@lennar.com .
2885 Fairmont Ave, Clovis, CA 93611 is a 4 bedroom, 2 bathroom, 2,000 sqft single-family home built in 2011. It last sold for $525,000 on Feb 10, 2023. This property is not currently displayed as for sale or rent on Trulia. The Trulia Estimate is $556,500, with a rent estimate of $3,005/month.
Home Details for 2885 Fairmont Ave

|
|---|
Heating & Cooling Heating: Forced AirAir ConditioningCooling System: CentralHeating Fuel: Forced Air |
Levels, Entrance, & Accessibility Stories: 1Floors: Tile |
Interior Details Types of Rooms: Family Room |
Appliances & Utilities DishwasherDryerMicrowaveWasher |

|
|---|
Year Built Year Built: 2011Year Updated: 2012 |
Property Type / Style Property Type: Single Family HomeArchitecture: Other |

|
|---|
Pool Pool |
Parking & Garage GarageParking Spaces: 2Parking: Garage Attached, Garage Detached |

|
|---|
Lot Area: 7013 sqft |
Price and Tax history
| Date | Event | Price |
|---|---|---|
Feb 10, 2023 Source: MetroList Services of CA #223601439 | Sold | $525,000 |
Nov 19, 2022 Source: Fresno MLS #586153 | PriceChange | $550,000 Price decreased by 3% |
Nov 5, 2022 Source: Fresno MLS #586153 | PriceChange | $565,000 Price decreased by 2% |
Oct 13, 2022 Source: Fresno MLS #586153 | Listed For Sale | $575,000 |
May 11, 2012 Source: N/A | Sold | $275,000 |
Feb 13, 2012 Source: Agent Provided | PriceChange | $310,600 Price increased by 12% |
Feb 10, 2012 Source: Agent Provided | PriceChange | $277,600 Price decreased by 10% |
Nov 14, 2011 Source: Agent Provided | PriceChange | $310,100 Price increased by 4% |
Nov 1, 2011 Source: Agent Provided | Listed For Sale | $296,950 |
| Year | Property tax | Tax assessment |
|---|---|---|
| 2026 | Unavailable | $557,133 |
Home facts updated by county records
Market trends in Clovis
Last updated September 2026
Avg. sale price
$495K
$6.08KMoM
Sale-to-List Price
100.0%
Price per sq ft
$279
$1MoM
Available listings
382
9MoM
Sourced by Trulia Market Trends
Around this home
What Locals Say about Clovis
This October
Trick-or-Treat Score
Built from what locals say about this neighborhood.- 86% say there are sidewalks
- 81% say there's holiday spirit
- 54% say neighbors are friendly
Trulia Trick or TreatStart Ghost Hunt
At least 793 Trulia users voted on each feature.

91 % Say it's dog friendly

87 % Say car is needed

86 % Say there are sidewalks

86 % Say parking is easy

81 % Say there's holiday spirit

79 % Say yards are well-kept

75 % Say streets are well-lit

72 % Say people would walk alone at night

69 % Say kids play outside

68 % Say it's quiet

57 % Say it's walkable to grocery stores

57 % Say they plan to stay for at least 5 years

54 % Say neighbors are friendly

50 % Say it's walkable to restaurants

29 % Say there are community events

22 % Say there's wildlife
Sourced by Trulia users. Learn more about our methodology.
LGBTQ Local Legal Protections
LGBTQ Local Legal Protections



Frequently asked questions about 2885 Fairmont Ave
- What is 2885 Fairmont Ave estimated to be worth?Trulia's estimated value for 2885 Fairmont Ave in Clovis, CA is $556,500.
- What is the price history for 2885 Fairmont Ave?2885 Fairmont Ave in Clovis, CA last sold for $525,000 in February 2023.
- Is Clovis a buyer's or seller's market?Clovis is currently a buyer's market, based on recent for-sale activity.
- What's the median sale price in Clovis?The median sale price in Clovis is $495K. That is up $6.08K from the prior month.
- Does 2885 Fairmont Ave have air conditioning?Yes, 2885 Fairmont Ave in Clovis, CA has air conditioning.
- Does 2885 Fairmont Ave have a pool?Yes, 2885 Fairmont Ave in Clovis, CA has a pool.
Explore by feature - Pet Friendly
 SPECIAL OFFERPET FRIENDLY
 PET FRIENDLY
 PET FRIENDLY
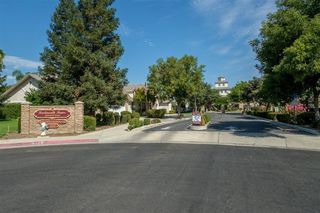 PET FRIENDLY
 PET FRIENDLY
 PET FRIENDLY
 PET FRIENDLY
 PET FRIENDLY
 PET FRIENDLY
 SENIOR HOUSINGPET FRIENDLY
Explore by feature - Garage
- SPECIAL OFFERPET FRIENDLY
- PET FRIENDLY
- PET FRIENDLY
- PET FRIENDLY

 PET FRIENDLYINCOME RESTRICTED
 PET FRIENDLY
 PET FRIENDLY
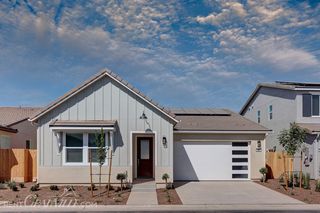 APPLY INSTANTLYPET FRIENDLY
 NEW - 1 DAY AGOAPPLY INSTANTLY
Explore by feature - Air Conditioning
- PET FRIENDLY
- PET FRIENDLY
- PET FRIENDLY
- PET FRIENDLY
- PET FRIENDLY
- PET FRIENDLY
- PET FRIENDLY
- SENIOR HOUSINGPET FRIENDLY
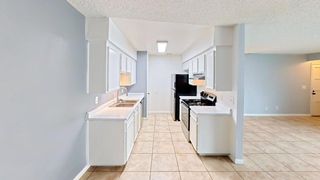 SPECIAL OFFERPET FRIENDLY
 SPECIAL OFFER
Explore by feature - Pool
- NEW - 3 HRS AGOPET FRIENDLY
- NEW - 3 HRS AGOPET FRIENDLY
 NEW - 12 HRS AGOAPPLY INSTANTLY
 NEW - 14 HRS AGO
 NEW - 20 HRS AGOSPECIAL OFFERPET FRIENDLY
 APPLY INSTANTLYPET FRIENDLY
- PET FRIENDLY
- PET FRIENDLY
 PET FRIENDLY
 PET FRIENDLY
Explore by feature - Washer/dryer
- SPECIAL OFFERPET FRIENDLY
- PET FRIENDLY
- PET FRIENDLY
- PET FRIENDLY
- PET FRIENDLY
- PET FRIENDLY
- PET FRIENDLY
- PET FRIENDLY
- SENIOR HOUSINGPET FRIENDLY
 SENIOR HOUSINGPET FRIENDLY
Explore by feature - Outdoor Space
- NEW - 1 DAY AGOAPPLY INSTANTLY
 APPLY INSTANTLY
 APPLY INSTANTLYPET FRIENDLY
 APPLY INSTANTLYPET FRIENDLY
 APPLY INSTANTLYPET FRIENDLY
 APPLY INSTANTLYPET FRIENDLY
 APPLY INSTANTLYPET FRIENDLY
 APPLY INSTANTLYPET FRIENDLY
 APPLY INSTANTLYPET FRIENDLY
Apartments for Rent
- PET FRIENDLY
- PET FRIENDLY
- PET FRIENDLY
 PET FRIENDLY
- PET FRIENDLY
 PET FRIENDLY
- PET FRIENDLY
- PET FRIENDLY
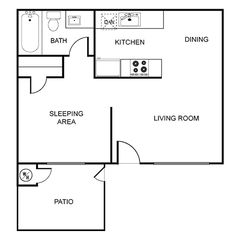
 PET FRIENDLY
- PET FRIENDLY
- PET FRIENDLY
 PET FRIENDLY
 See more homes for rent inClovis
Off Market Homes Near 2885 Fairmont Ave
 SOLDOCT 20, 2026
 SOLDOCT 19, 2026
 SOLDOCT 16, 2026
 SOLDOCT 16, 2026
 SOLDOCT 16, 2026
 SOLDOCT 16, 2026
 SOLDOCT 16, 2026
 SOLDOCT 15, 2026
 SOLDOCT 15, 2026
 SOLDOCT 15, 2026
 See more homes for sale inClovis
Homes for sale near 2885 Fairmont Ave

 FOR SALE BY OWNER


 OPEN SUN, 1:30-4PM0.27 ACRES

 OPEN SAT, 1-4PM0.32 ACRES
- See more homes for sale inClovis


- Results are loading