


Listed by Jessica Citera, Cummings & Co, (802) 875-8001


Home Highlights

Single-Family Home

Built in 2004

12.4 acre lot

$413/sqft

Garage
Local Information
- Map ViewExplore the area around 288 Cedar Lane.

- Schools1 Preschool School1 Elementary School1 Middle School1 High School

- Shop & Eat

-- mins to
About this House
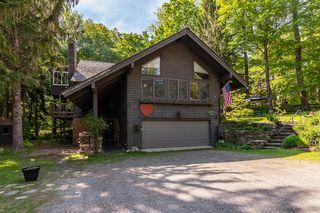
Imagine your own private Vermont resort getaway just a short drive from Bromley Mountain! Nestled on 12 peaceful acres, this property offers the perfect blend of relaxation, recreation, and convenience. Spend summer days swimming or paddling on your private pond, relaxing on the sandy beach, soaking in the hot tub, or unwinding in the sauna after a workout in your home gym. Evenings can be enjoyed fireside under the stars. The main residence boasts a flowing floor plan designed for entertaining, with large windows filling the home with natural light and framing water views from nearly every room. A brand-new septic system, built for seven bedrooms, ensures comfort and space for all. The oversized two-car garage provides ample storage for all your outdoor gear. Set apart among the trees, the guest cottage offers its own sense of retreat with vaulted ceilings, an open living space, two en-suite bedrooms, and an additional two-car garage. A short walking path leads directly to the water’s edge. Located less than a mile from Peru’s charming Hapgood Store and just 2 miles from Bromley Mountain, this property truly offers four-season enjoyment in the heart of Vermont. The current owner benefits from strong rental income when the properties are not being used for personal enjoyment
Home Details for 288 Cedar Lane

|
|---|
MLS Status: Active |

|
|---|
Interior Details Basement: Concrete Floor,Finished,Interior Stairs,Storage Space,Walkout,Exterior Entry,Basement Stairs,Interior EntryNumber of Rooms: 18 |
Beds & Baths Number of Bedrooms: 9Number of Bathrooms: 8Number of Bathrooms (full): 6Number of Bathrooms (half): 2 |
Dimensions and Layout Living Area: 5512 Square Feet |
Appliances & Utilities Utilities: PropaneAppliances: Gas Cooktop, Dishwasher, Dryer, Microwave, Refrigerator, Washer, Exhaust Fan, Vented Exhaust FanDishwasherDryerLaundry: 1st Floor LaundryMicrowaveRefrigeratorWasher |
Heating & Cooling Heating: Baseboard,Electric,Forced Air,Radiant,Gas StoveHas CoolingAir Conditioning: Central AirHas HeatingHeating Fuel: Baseboard |
Fireplace & Spa Fireplace: GasSpa: HeatedHas a FireplaceHas a Spa |
Gas & Electric Electric: 200+ Amp Service |
Windows, Doors, Floors & Walls Flooring: Carpet, Hardwood, Tile |
Levels, Entrance, & Accessibility Stories: 2Levels: TwoFloors: Carpet, Hardwood, Tile |
View Has a ViewView: Water, Mountain(s) |
Security Security: Carbon Monoxide Detector(s), Security System, Hardwired Smoke Detector |

|
|---|
Exterior Home Features Roof: Asphalt ShinglePatio / Porch: Patio, PorchOther Structures: Guest HouseExterior: Boat Launch, Deck, Natural Shade, Private Dock, SaunaFoundation: Concrete, Concrete Slab |
Parking & Garage Number of Garage Spaces: 2Number of Covered Spaces: 2No CarportHas a GarageHas Open ParkingParking Spaces: 2Parking: Dirt,Gravel,Auto Open,Heated Garage,Driveway,Garage,Attached |
Frontage WaterfrontWaterfront: Pond Site, Beach AccessRoad Frontage: Dead End, Private RoadRoad Surface Type: DirtOn Waterfront |
Water & Sewer Sewer: On-Site Septic Exists, Septic TankWater Body: _Unnamed |
Farm & Range Frontage Length: Road frontage: 58847 |
Finished Area Finished Area (above surface): 3397 Square FeetFinished Area (below surface): 2115 Square Feet |

|
|---|
Days on Market: 180+ |

|
|---|
Year Built Year Built: 2004 |
Property Type / Style Property Type: ResidentialProperty Subtype: Single Family ResidenceArchitecture: Contemporary |
Building Construction Materials: Wood Frame, Vinyl Siding, Wood SidingNot a New Construction |
Property Information Usage of Home: Recreational, ResidentialNot Included in Sale: Personal Items |

|
|---|
Price List Price: $2,275,000Price Per Sqft: $413 |

|
|---|
Direction & Address City: Peru |
School Information Elementary School: Flood Brook Union SchoolElementary School District: Flood Brook USD 20Jr High / Middle School: Flood Brook Union SchoolJr High / Middle School District: Flood Brook USD 20High School: ChoiceHigh School District: Flood Brook USD 20 |

|
|---|
Listing Agent Listing ID: 5061819 |

|
|---|
Building Area Building Area: 6253 Square Feet |

|
|---|
Lot Area: 12.4 Acres |

|
|---|
BasementMls Number: 5061819Water ViewWater View: WaterAbove Grade Unfinished Area: 3397Above Grade Unfinished Area Units: Square FeetBelow Grade Unfinished Area: 741Below Grade Unfinished Area Source: MeasuredBelow Grade Unfinished Area Units: Square Feet |
Around this home
The GreatSchools Rating compares schools on a variety of school quality indicators including test scores, college readiness, equity and more. Learn more.

What Locals Say about Peru
At least 2 Trulia users voted on each feature.

100 % Say parking is easy

100 % Say there's wildlife

100 % Say car is needed

80 % Say people would walk alone at night

80 % Say yards are well-kept

75 % Say it's quiet

67 % Say it's dog friendly

67 % Say they plan to stay for at least 5 years

62 % Say neighbors are friendly

50 % Say there's holiday spirit

50 % Say kids play outside

33 % Say there are community events

33 % Say it's walkable to grocery stores

33 % Say it's walkable to restaurants

20 % Say streets are well-lit
Sourced by Trulia users. Learn more about our methodology.
Market trends in Peru
Last updated August 2026
Avg. sale price
—
Sale-to-List Price
—
Price per sq ft
—
Available listings
8
1MoM
Home Value
Trulia Estimate
$2.13MSince last month
Increased$40K (+1.9%)Since last year
Increased$962K (+82.5%)Since last sale
Increased$1M (+154.1%)Learn more about this home's value by checking out its Trulia Estimate, the value of nearby homes, and how much similar homes have sold for.
Trulia Estimate
The of this home's value increased by +166% in the last 10 years
| Month | Estimated value |
|---|---|
2026 | |
| September 2026 | $2.13M |
| August 2026 | $2.08M |
| July 2026 | $2.09M |
| June 2026 | $2.09M |
| May 2026 | $2.1M |
| April 2026 | $2.09M |
| March 2026 | $2.1M |
| February 2026 | $2.11M |
| January 2026 | $2.14M |
2025 | |
2024 | |
2023 | |
2022 | |
2021 | |
2020 | |
2019 | |
2018 | |
2017 | |
2016 | |
Comparable sales
These are recently sold homes that have a similar location or other similar features to this home, like bedrooms, bathrooms, and square footage. Get a sense of the expected prices in the area by viewing these homes.Address | Distance | Property Type | Sold Price | Sold Date | Bed | Bath | Sqft |
|---|---|---|---|---|---|---|---|
1.40 | Single-Family Home | $841,000 | 01/23/26 | 8 | 6 | 4,326 | |
0.69 | Single-Family Home | $502,500 | 12/15/25 | 4 | 4 | 2,370 | |
1.08 | Single-Family Home | $535,000 | 11/24/25 | 3 | 2.5 | 1,850 | |
1.46 | Single-Family Home | $470,000 | 01/09/26 | 4 | 3 | 2,073 | |
1.15 | Single-Family Home | $451,500 | 10/28/25 | 4 | 2 | 2,374 | |
1.54 | Single-Family Home | $315,000 | 08/19/26 | 2 | 1.5 | 1,662 | |
2.23 | Single-Family Home | $705,000 | 03/06/26 | 4 | 2 | 2,528 | |
2.18 | Single-Family Home | $762,000 | 11/03/25 | 4 | 4 | 2,868 | |
1.96 | Single-Family Home | $450,000 | 07/17/26 | 2 | 2 | 1,992 |
Nearby home prices
Get a sense of expected prices in the area by checking the value of nearby homes.Address | Distance | Price | Bed | Bath | Sqft | Status |
|---|---|---|---|---|---|---|
0.40 | $115,000 | - | - | - | For Sale | |
0.51 | $525,000 | - | - | - | Recently Sold | |
0.55 | $388,900 | 3 | 2 | 1,326 | Off Market | |
0.57 | $468,500 | 4 | 2 | 1,776 | Off Market | |
0.58 | $1,463,000 | 5 | 3.5 | 4,905 | Off Market | |
0.68 | $708,800 | 4 | 3 | 2,000 | Off Market | |
0.69 | $502,500 | 4 | 4 | 2,370 | Recently Sold | |
0.73 | $381,900 | 3 | 2 | 1,275 | Off Market | |
0.96 | $350,000 | 3 | 2 | 1,056 | For Sale | |
0.96 | $505,000 | 5 | 2.5 | 2,280 | Off Market | |
0.98 | - | - | - | - | Off Market |
Price and Tax history
| Date | Event | Price |
|---|---|---|
Mar 24, 2026 Source: PrimeMLS #5061819 | PriceChange | $2,275,000 Price decreased by 1% |
Sep 17, 2025 Source: PrimeMLS #5061819 | Listed For Sale | $2,300,000 |
Nov 22, 2022 Source: PrimeMLS #4905381 | Sold | $837,500 |
Nov 1, 2022 Source: PrimeMLS #4905381 | Contingent | $879,000 |
Sep 28, 2022 Source: PrimeMLS #4905381 | PriceChange | $879,000 Price increased by 4% |
Sep 2, 2022 Source: PrimeMLS #4905381 | PriceChange | $849,000 Price decreased by 6% |
Apr 15, 2022 Source: PrimeMLS #4905381 | Listed For Sale | $899,000 |
| Year | Property tax | Tax assessment |
|---|---|---|
| 2024 | Unavailable | $796,300 |
Home facts updated by county records
LGBTQ Local Legal Protections
LGBTQ Local Legal Protections



Jessica Citera, Cummings & Co, (802) 875-8001

Copyright 2026 PrimeMLS, Inc. All rights reserved.
This information is deemed reliable, but not guaranteed. The data relating to real estate displayed on this display comes in part from the IDX Program of PrimeMLS. The information being provided is for consumers’ personal, non-commercial use and may not be used for any purpose other than to identify prospective properties consumers may be interested in purchasing. Data last updated 2026-09-12 00:34:02 PDT.
This display of listings may or may not be the entire Compilation from the PrimeMLS database, and PrimeMLS does not guarantee the accuracy of such information.
This display of listings may or may not be the entire Compilation from the PrimeMLS database, and PrimeMLS does not guarantee the accuracy of such information.
Similar Homes You May Like




New Listings near 288 Cedar Lane


Frequently asked questions about 288 Cedar Lane
- What is the estimated monthly payment for 288 Cedar Lane?Based on a $2,275,000 list price with 20% down at today's rates, the estimated monthly payment for 288 Cedar Lane in Peru, VT is approximately $15,660 (about $12,343 principal & interest, $3,242 property taxes, and $75 homeowner's insurance). This is an estimate. Actual payment depends on your loan terms.
- What are the closest schools to 288 Cedar Lane?The closest schools to 288 Cedar Lane in Peru, VT are Burr & Burton Academy (High), Flood Brook Usd #20 (Pre-K/Elementary/Middle, rated 6/10).
- What is 288 Cedar Lane estimated to be worth?Trulia's estimated value for 288 Cedar Lane in Peru, VT is $2,128,200.
- Does 288 Cedar Lane have air conditioning?Yes, 288 Cedar Lane in Peru, VT has air conditioning.
- Does 288 Cedar Lane have laundry facilities?Yes, 288 Cedar Lane in Peru, VT has in-unit laundry.
- How big is the lot at 288 Cedar Lane?The lot at 288 Cedar Lane in Peru, VT is about 12.4 acres.
288 Cedar Lane, Peru, VT 05152 is a 9 bedroom, 8 bathroom, 5,512 sqft single-family home built in 2004. This property is currently available for sale and was listed by PrimeMLS on Sep 17, 2025. The MLS # for this home is MLS# 5061819.