


$443,300
 4 Beds
 3.5 Baths
 2,650 sqft
2877 Ruby St, Traverse City, MI 49684
Est. Refi. Payment $2,603/mo*
Refinance Your HomeCurrently Off Market - Sold Dec 30, 2024 for $425,000
Home Value
Trulia Estimate
$443KSince last month
Decreased$2K (-0.4%)Since last year
$100 (0%)Since last sale
Increased$19K (+4.6%)Learn more about this home's value by checking out its Trulia Estimate, the value of nearby homes, and how much similar homes have sold for.
Trulia Estimate
The of this home's value increased by +101% in the last 10 years
| Month | Estimated value |
|---|---|
2026 | |
| August 2026 | $444K |
| July 2026 | $446K |
| June 2026 | $448K |
| May 2026 | $448K |
| April 2026 | $440K |
| March 2026 | $443K |
| February 2026 | $432K |
| January 2026 | $432K |
2025 | |
2024 | |
2023 | |
2022 | |
2021 | |
2020 | |
2019 | |
2018 | |
2017 | |
2016 | |
Comparable sales
These are recently sold homes that have a similar location or other similar features to this home, like bedrooms, bathrooms, and square footage. Get a sense of the expected prices in the area by viewing these homes.Address | Distance | Property Type | Sold Price | Sold Date | Bed | Bath | Sqft |
|---|---|---|---|---|---|---|---|
0.03 | Condo | $455,000 | 04/14/26 | 3 | 2.5 | 1,626 | |
0.07 | Condo | $424,900 | 06/16/26 | 3 | 2.5 | 1,626 | |
0.06 | Condo | $448,566 | 06/23/26 | 3 | 2.5 | 1,626 | |
0.07 | Condo | $325,000 | 05/27/26 | 2 | 2 | 1,972 | |
0.10 | Condo | $327,000 | 06/26/26 | 2 | 2 | 1,809 | |
0.06 | Condo | $294,400 | 06/12/26 | 2 | 2 | 1,144 | |
0.17 | Condo | $299,999 | 05/19/26 | 2 | 2 | 962 | |
0.77 | Condo | $535,000 | 07/07/26 | 3 | 3 | 2,685 | |
0.17 | Condo | $266,000 | 12/12/25 | 2 | 2 | 962 | |
0.83 | Condo | $625,000 | 07/15/26 | 4 | 3 | 3,144 |
Nearby home prices
Get a sense of expected prices in the area by checking the value of nearby homes.Address | Distance | Price | Bed | Bath | Sqft | Status |
|---|---|---|---|---|---|---|
0.03 | $414,000 | 3 | 2.5 | 1,648 | Off Market | |
0.03 | $429,990+ | 3 | 2.5 | 1,648 | - | |
0.04 | $429,900 | 3 | 2.5 | 1,626 | Recently Sold | |
0.04 | - | - | - | - | Off Market | |
0.06 | $294,400 | 2 | 2 | 1,144 | Recently Sold | |
0.04 | $409,800 | 3 | 2.5 | 1,626 | For Sale | |
0.04 | $408,900 | - | - | - | Off Market | |
0.06 | - | - | - | - | Off Market | |
0.02 | $432,000 | 3 | 2.5 | 1,626 | Off Market | |
0.02 | - | - | - | - | Off Market | |
0.04 | $520,000 | 4 | 3.5 | 3,018 | Recently Sold |
Local Information
- Map ViewExplore the area around 2877 Ruby St.

- Schools1 Preschool School1 Elementary School3 Middle Schools1 High School

- Shop & Eat

-- mins to
Home Highlights

Property Type
Condo

Year Built
2006
Living Area
2,650 sqft

Price/Sqft
$167

Parking
2 Car Garage

HOA
$275/Monthly
About this House
Freestanding End Unit Condo tucked away at the end of a quiet cul-de-sac in desirable Emerald Hills! Spacious 4 Bedroom, 3.5 Bath 2-story townhouse offering maintenance-free living without sacrificing the spaciousness and autonomy of a single-family home with over 2600 Sf of finished living space. Inviting Great Room has a vaulted high volume ceiling and open floor plan showcasing the sleek modern kitchen with two-tone cabinets and Platinum finish GE appliances plus a large breakfast bar with 4 counter stools. Slider to multi-level trex deck is perfect spot for entertaining friends & family or relaxing at the end of a long day. All new replacement Andersen vinyl windows throughout and new engineered wood flooring in kitchen, foyer entry and laundry/powder room. Main floor Primary suite with walk-in closet, transom windows and large bathroom with walk-in shower featuring a custom glass shower door. Two additional guest bedrooms share a full bath upstairs plus an office area in the landing area at the top of stairs. Finished lower level offers a large rec room with pool table, exercise and game area in addition to the spacious guest suite with full private bathroom. Ample storage available in basement mechanical room and under stairs as well as attached 2-car garage. A charming covered porch graces the front entryway to welcomes guests. Two electric powered stair lifts for aging in place or for mobility issues. Close to shopping and restaurants, Miller Creek Nature Preserve Hiking Trails, Downtown T.C. shops, restaurants and public beaches.
2877 Ruby St, Traverse City, MI 49684 is a 4 bedroom, 4 bathroom, 2,650 sqft condo built in 2006. It last sold for $425,000 on Dec 30, 2024 (9% below the $465,000 asking price). This property is not currently displayed as for sale or rent on Trulia. The Trulia Estimate is $443,300, with a rent estimate of $4,075/month.
Last check for updates: about 14 hours ago
Listed by Michael Mitchell, (231) 645-2323
REO-TCRandolph-233022, (231) 946-4040
Bought with: Erika Nita, (231) 631-2946, The Mitten Real Estate Group, (231) 421-1970
Source: NGLRMLS, MLS#1926970
Home Details for 2877 Ruby St

|
|---|
Interior Details Basement: Full,Daylight,Finished Rooms,Bath/Stubbed,FinishedNumber of Rooms: 9Types of Rooms: Master Bedroom, Bedroom 2, Bedroom 3, Bedroom 4, Master Bathroom, Dining Room, Family Room, Kitchen, Living Room |
Beds & Baths Number of Bedrooms: 4Main Level Bedrooms: 1Number of Bathrooms: 4Number of Bathrooms (full): 2Number of Bathrooms (three quarters): 1Number of Bathrooms (half): 1Number of Bathrooms (main level): 2 |
Dimensions and Layout Living Area: 2650 Square Feet |
Appliances & Utilities Appliances: Refrigerator, Oven/Range, Disposal, Dishwasher, Microwave, Washer, Dryer, Cooktop, Exhaust Fan, Gas Water HeaterDishwasherDisposalDryerLaundry: Main LevelMicrowaveRefrigeratorWasher |
Heating & Cooling Heating: Forced Air,Natural GasHas CoolingAir Conditioning: Central AirHas HeatingHeating Fuel: Forced Air |
Fireplace & Spa Fireplace: Gas, NoneNo FireplaceNo Spa |
Windows, Doors, Floors & Walls Window: BlindsFlooring: Carpet, Wood |
Levels, Entrance, & Accessibility Stories: 2Levels: TwoEntry Location: No Steps, First Floor LevelAccessibility: Main Floor Access, Covered Entrance, Accessible Full Bath, Raised Toilet, Grip-Accessible Features, Levered Door Knobs, OtherFloors: Carpet, Wood |
View Has a ViewView: Countryside View |

|
|---|
Exterior Home Features Roof: AsphaltPatio / Porch: Deck, Multi-Level Decking, Covered, PorchOther Structures: NoneExterior: Sprinkler System, Garden, Rain GuttersFoundation: Poured ConcreteGardenNo Private PoolSprinkler System |
Parking & Garage Number of Garage Spaces: 2No CarportHas a GarageHas an Attached GarageNo Open ParkingParking Spaces: 2Parking: Attached,Garage Door Opener,Concrete Floors,Asphalt,Private |
Frontage Waterfront: NoneResponsible for Road Maintenance: AssociationRoad Surface Type: AsphaltNot on Waterfront |
Water & Sewer Sewer: Public Sewer |
Finished Area Finished Area (above surface): 1650 Square FeetFinished Area (below surface): 1000 Square Feet |

|
|---|
Cumulative Days on Market: 112 |

|
|---|
Year Built Year Built: 2006Year Renovated: 2019 |
Property Type / Style Property Type: ResidentialProperty Subtype: Condominium, Single Family ResidenceArchitecture: Cape Cod,Contemporary |
Building Construction Materials: 2x6 Framing, Vinyl SidingNot a New ConstructionAttached To Another StructureDoes Not Include Home Warranty |
Property Information Parcel Number: 0511402200 |

|
|---|
Price List Price: $465,000Price Range: $425,000 - $465,000 |
Status Change & Dates Off Market Date: Mon Dec 30 2024Possession Timing: Close Plus 30 Days |

|
|---|
MLS Status: Sold Co-op Member |

|
|---|
Direction & Address City: Traverse CityCommunity: Emerald Hills |
School Information Elementary School District: Traverse City Area Public SchoolsJr High / Middle School District: Traverse City Area Public SchoolsHigh School District: Traverse City Area Public Schools |

|
|---|
Building Area Building Area: 2650 Square Feet |

|
|---|
Community Features: Pets Allowed, Common Area, Trails |

|
|---|
HOA Fee Includes: Snow Removal, Maintenance Grounds, Maintenance Structure, Liability InsuranceHOA Fee: $3,300/Annually |

|
|---|
Listing Agreement Type: Exclusive Right SellListing Terms: Conventional, Cash, FHA, VA Loan |

|
|---|
Energy Efficiency Features: Appliances, Windows |

|
|---|
BasementMls Number: 1926970Attribution Contact: Cell: 231-645-2323Above Grade Unfinished Area: 1650 |

|
|---|
Pets AllowedCommon AreaTrails |
Price and Tax history
| Date | Event | Price |
|---|---|---|
Dec 30, 2024 Source: NGLRMLS #1926970 | Sold | $425,000 |
Oct 11, 2024 Source: NGLRMLS #1926970 | PriceChange | $465,000 Price decreased by 1% |
Sep 9, 2024 Source: NGLRMLS #1926970 | Listed For Sale | $470,000 |
Sep 15, 2014 Source: NGLRMLS #1783681 | Sold | $195,000 |
Jul 25, 2014 Source: Agent Provided | PriceChange | $204,900 Price decreased by 2% |
Jul 16, 2014 Source: Agent Provided | PriceChange | $209,000 Price decreased by 3% |
May 8, 2014 Source: Agent Provided | Listed For Sale | $214,900 |
Jan 12, 2014 Source: N/A | Sold | $195,000 |
May 12, 2013 Source: N/A | ListingRemoved | $189,900 |
Mar 23, 2013 Source: N/A | Listed For Sale | $189,900 |
Apr 24, 2008 Source: N/A | Sold | $197,500 |
| Year | Property tax | Tax assessment |
|---|---|---|
| 2025 | $3,440 | $394,400 |
Home facts updated by county records
Market trends in Traverse City
Last updated July 2026
Avg. sale price
$462K
$4.92KMoM
Sale-to-List Price
99.3%
0.4%MoM
Price per sq ft
$289
$16MoM
Available listings
544
18MoM
Around this home
What Locals Say about Traverse City
At least 282 Trulia users voted on each feature.

88 % Say it's dog friendly

81 % Say yards are well-kept

80 % Say car is needed

78 % Say people would walk alone at night

76 % Say there's holiday spirit

76 % Say parking is easy

68 % Say kids play outside

66 % Say there's wildlife

62 % Say it's quiet

60 % Say they plan to stay for at least 5 years

58 % Say there are sidewalks

57 % Say neighbors are friendly

56 % Say it's walkable to restaurants

54 % Say it's walkable to grocery stores

52 % Say streets are well-lit

37 % Say there are community events
Sourced by Trulia users. Learn more about our methodology.
LGBTQ Local Legal Protections
LGBTQ Local Legal Protections



The information in this listing was gathered from third-party sources including the seller. Northern Great Lakes REALTORS® MLS and its subscribers disclaim any and all representations or warranties as to the accuracy of this information.
Copyright 2026 Northern Great Lakes REALTORS® MLS. All Rights Reserved.
Copyright 2026 Northern Great Lakes REALTORS® MLS. All Rights Reserved.
Frequently asked questions about 2877 Ruby St
- What is 2877 Ruby St estimated to be worth?Trulia's estimated value for 2877 Ruby St in Traverse City, MI is $443,300.
- What is the price history for 2877 Ruby St?2877 Ruby St in Traverse City, MI last sold for $425,000 in December 2024.
- Is Traverse City a buyer's or seller's market?Traverse City is currently a balanced market, based on recent for-sale activity.
- What's the median sale price in Traverse City?The median sale price in Traverse City is $462K. That is up $4.92K from the prior month.
- Does 2877 Ruby St have air conditioning?Yes, 2877 Ruby St in Traverse City, MI has air conditioning.
- Does 2877 Ruby St have laundry facilities?Yes, 2877 Ruby St in Traverse City, MI has in-unit laundry.
Explore by feature - Pet Friendly
 PET FRIENDLY
 NEW - 1 DAY AGOSPECIAL OFFERPET FRIENDLY
 PET FRIENDLY
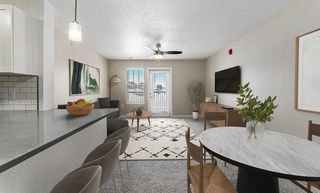 PET FRIENDLYFURNISHEDTotal price$1,580 - $1,900/mo1-2 bd1-2 baEagle Ridge Apartment Homes | 4760 Golden Eagle Cir,
Traverse City, MI 49685 NEW - 6 HRS AGOPET FRIENDLY
 PET FRIENDLY
 PET FRIENDLY
 PET FRIENDLY
 APPLY INSTANTLYPET FRIENDLY
 PET FRIENDLY
Explore by feature - Garage
- PET FRIENDLY
- NEW - 1 DAY AGOSPECIAL OFFERPET FRIENDLY
- PET FRIENDLYFURNISHEDTotal price$1,580 - $1,900/mo1-2 bd1-2 baEagle Ridge Apartment Homes | 4760 Golden Eagle Cir,
Traverse City, MI 49685 - NEW - 6 HRS AGOPET FRIENDLY
- PET FRIENDLY

- PET FRIENDLY

 APPLY INSTANTLYFURNISHED
 APPLY INSTANTLYPET FRIENDLYFURNISHED
Explore by feature - Air Conditioning
- PET FRIENDLY
- NEW - 1 DAY AGOSPECIAL OFFERPET FRIENDLY
- PET FRIENDLYFURNISHEDTotal price$1,580 - $1,900/mo1-2 bd1-2 baEagle Ridge Apartment Homes | 4760 Golden Eagle Cir,
Traverse City, MI 49685 - NEW - 6 HRS AGOPET FRIENDLY
- PET FRIENDLY

- PET FRIENDLY
 NEW - 12 HRS AGOINCOME RESTRICTED$1,365 - $1,623/mo1-2 bd1-2 baFlats at Carriage Commons | 1389 Carriage View Ln,
Traverse City, MI 49686- APPLY INSTANTLYPET FRIENDLY
Explore by feature - Pool
- PET FRIENDLY
- PET FRIENDLYFURNISHEDTotal price$1,580 - $1,900/mo1-2 bd1-2 baEagle Ridge Apartment Homes | 4760 Golden Eagle Cir,
Traverse City, MI 49685 - NEW - 6 HRS AGOPET FRIENDLY
- PET FRIENDLY
 NEW - 7 HRS AGOFURNISHEDROOM FOR RENT

Explore by feature - Washer/dryer
- PET FRIENDLY
- PET FRIENDLYFURNISHEDTotal price$1,580 - $1,900/mo1-2 bd1-2 baEagle Ridge Apartment Homes | 4760 Golden Eagle Cir,
Traverse City, MI 49685 - NEW - 6 HRS AGOPET FRIENDLY
- PET FRIENDLY
- NEW - 12 HRS AGOINCOME RESTRICTED$1,365 - $1,623/mo1-2 bd1-2 baFlats at Carriage Commons | 1389 Carriage View Ln,
Traverse City, MI 49686 - APPLY INSTANTLYPET FRIENDLY

Explore by feature - Outdoor Space
 APPLY INSTANTLYPET FRIENDLYFURNISHED
 APPLY INSTANTLY
 PET FRIENDLY
 APPLY INSTANTLY
 APPLY INSTANTLYPET FRIENDLYFURNISHED
 APPLY INSTANTLYFURNISHED
 APPLY INSTANTLYPET FRIENDLYFURNISHED
 PET FRIENDLY
 PET FRIENDLY
Apartments for Rent
- PET FRIENDLY
- APPLY INSTANTLYPET FRIENDLY
- PET FRIENDLY
 PET FRIENDLY
- PET FRIENDLY
- PET FRIENDLY
- NEW - 6 HRS AGOPET FRIENDLY
- NEW - 12 HRS AGOINCOME RESTRICTED$1,365 - $1,623/mo1-2 bd1-2 baFlats at Carriage Commons | 1389 Carriage View Ln,
Traverse City, MI 49686 
 INCOME RESTRICTED
 APPLY INSTANTLYFURNISHED
 APPLY INSTANTLYFURNISHED
 See more homes for rent inTraverse City
Off Market Homes Near 2877 Ruby St
 SOLDAUG 27, 2026Jennifer Gaston
 SOLDAUG 25, 2026Sine & Monaghan LLC
 See more homes for sale inTraverse City


Homes for sale near 2877 Ruby St
 NEW CONSTRUCTION
 OPEN SUN, 12-1:30PMShelly Brunette
 OPEN SUN, 12-1:30PMShelly Brunette
- See more homes for sale inTraverse City


- Results are loading