


$774,500
 4 Beds
 3.5 Baths
 3,930 sqft
2877 Nicely Ct, Dumfries, VA 22026
Est. Refi. Payment $4,793/mo*
Refinance Your HomeCurrently Off Market - Sold Oct 3, 2024 for $780,000
Home Value
Trulia Estimate
$775KSince last month
Decreased$2K (-0.2%)Since last year
Decreased$17K (-2.2%)Since last sale
Decreased$6K (-0.7%)Learn more about this home's value by checking out its Trulia Estimate, the value of nearby homes, and how much similar homes have sold for.
Trulia Estimate
The of this home's value increased by +79% in the last 10 years
| Month | Estimated value |
|---|---|
2026 | |
| September 2026 | $774K |
| August 2026 | $776K |
| July 2026 | $781K |
| June 2026 | $793K |
| May 2026 | $793K |
| April 2026 | $797K |
| March 2026 | $787K |
| February 2026 | $789K |
| January 2026 | $784K |
2025 | |
2024 | |
2023 | |
2022 | |
2021 | |
2020 | |
2019 | |
2018 | |
2017 | |
2016 | |
Comparable sales
These are recently sold homes that have a similar location or other similar features to this home, like bedrooms, bathrooms, and square footage. Get a sense of the expected prices in the area by viewing these homes.Address | Distance | Property Type | Sold Price | Sold Date | Bed | Bath | Sqft |
|---|---|---|---|---|---|---|---|
0.10 | Single-Family Home | $715,000 | 05/15/26 | 5 | 3.5 | 3,725 | |
0.16 | Single-Family Home | $630,000 | 10/06/25 | 4 | 2.5 | 2,919 | |
0.16 | Single-Family Home | $650,000 | 02/24/26 | 5 | 3.5 | 3,663 | |
0.11 | Single-Family Home | $605,003 | 06/22/26 | 4 | 2.5 | 2,124 | |
0.27 | Single-Family Home | $725,000 | 09/30/25 | 5 | 3.5 | 4,069 | |
0.24 | Single-Family Home | $690,000 | 05/29/26 | 4 | 3.5 | 3,754 | |
0.48 | Single-Family Home | $820,000 | 10/24/25 | 4 | 3.5 | 3,490 | |
0.41 | Single-Family Home | $699,000 | 10/24/25 | 5 | 3.5 | 3,500 |
Nearby home prices
Get a sense of expected prices in the area by checking the value of nearby homes.Address | Distance | Price | Bed | Bath | Sqft | Status |
|---|---|---|---|---|---|---|
0.04 | $761,300 | 5 | 3.5 | 3,826 | Off Market | |
0.05 | $675,000 | 4 | 3 | 2,818 | For Sale | |
0.06 | $683,000 | 4 | 2.5 | 2,336 | Off Market | |
0.08 | $685,600 | 4 | 3 | 3,134 | Off Market | |
0.10 | $604,200 | 4 | 3.5 | 2,583 | Off Market | |
0.10 | $715,000 | 5 | 3.5 | 3,725 | Recently Sold | |
0.11 | $605,003 | 4 | 2.5 | 2,124 | Recently Sold | |
0.12 | $753,500 | 5 | 3.5 | 4,494 | Off Market | |
0.14 | $690,500 | 4 | 3.5 | 3,150 | Off Market | |
0.14 | $680,900 | 4 | 3.5 | 3,998 | Off Market | |
0.16 | $635,000 | 4 | 2.5 | 2,919 | Off Market |
Local Information
- Map ViewExplore the area around 2877 Nicely Ct.

- Schools1 Preschool School1 Elementary School1 Middle School1 High School

- Shop & Eat

-- mins to
Home Highlights

Single-Family Home

Built in 1995

3,930 sqft

$197/sqft

2 Car Garage

HOA $117/mo
About this House
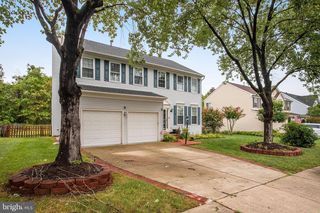
EXTRAORDINARY Home with ALL the bells, whistles, upgrades & MORE! This STUNNING brick front Overton Model in the heart of SouthBridge boasts *4,000 total finished sq ft,* over 3 levels, with 4 bedrooms, 3 1/2 baths, and whole house INTERCOM system! The exterior glows with night time illumination, 3 Greystone stamped concrete patios, FULLY fenced backyard, extensive hardscaping, RACHIO lawn sprinkler system & expansive composite decking. The inviting interior offers HARDWOOD floors in the foyer, dining room, great room and stairs. Crown molding, chair railings and upgraded detailing & lighting at every turn! The gourmet kitchen with center island offers significant work area on the granite countertops, STAINLESS STEEL appliances, gas cooktop with downdraft, pantry & tile flooring. *18 ft *ceilings in the generous great room with gas fireplace. Rounding out the main floor, is an office, all season sunroom, dining room, living room, half bath & garage access. *Upstairs* retreat to the primary bedroom, with crown molding, electric fireplace, ensuite with 2 person jacuzzi tub, double vanities, glass enclosed shower. Across the catwalk, 3 generous secondary bedrooms, UPDATED hall bath and laundry room. The *walk out* basement with new French doors is carpeted with a NTC 5th bedroom, significant storage space, windows across the back, and rec room. 2 car finished garage with epoxy flooring, slat wall system & overhead storage. Newish roof & HVAC. ***ADT Security System***(See a full list of offerings/ages in the document section.)*** ORIGINAL OWNER! Close to VRE, Commuter Lots, I-95, Rte 1, HOT lane access, Community Pool, Walking trails, Championship golf course, ball fields/courts. Potomac River. *Seller is a Realtor*
2877 Nicely Ct, Dumfries, VA 22026 is a 4 bedroom, 4 bathroom, 3,930 sqft single-family home built in 1995. It last sold for the $779,900 asking price on Oct 3, 2024. This property is not currently displayed as for sale or rent on Trulia. The Trulia Estimate is $774,500, with a rent estimate of $3,210/month.
Last check for updates: about 5 hours ago
Listed by BJ Holycross, (703) 785-9145
Long & Foster Real Estate, Inc.
Co-Listing Team: The Robertson Group, Co-Listing Agent: Elizabeth A Robertson, (703) 994-8217
Long & Foster Real Estate, Inc.
Bought with: Peter Tucker, (434) 996-2018, Belcher Real Estate, LLC.
Source: Bright MLS, MLS#VAPW2077724
Home Details for 2877 Nicely Ct

|
|---|
Interior Details Basement: Full,Exterior Entry,Interior Entry,Sump Pump,Walk-Out Access,WindowsNumber of Rooms: 1Types of Rooms: Basement |
Beds & Baths Number of Bedrooms: 4Number of Bathrooms: 4Number of Bathrooms (full): 3Number of Bathrooms (half): 1Number of Bathrooms (main level): 1 |
Dimensions and Layout Living Area: 3930 Square Feet |
Appliances & Utilities Utilities: Natural Gas Available, Phone, Cable Available, Water AvailableAppliances: Down Draft, Disposal, Refrigerator, Double Oven, Humidifier, Ice Maker, Intercom, Dryer, Washer, Water Heater, Stainless Steel Appliance(s), Gas Water HeaterDisposalDryerLaundry: Has Laundry,Upper LevelRefrigeratorWasher |
Heating & Cooling Heating: Forced Air,Heat Pump,Natural GasHas CoolingAir Conditioning: Ceiling Fan(s),Central Air,ENERGY STAR Qualified Equipment,Heat Pump,Programmable Thermostat,ElectricHas HeatingHeating Fuel: Forced Air |
Fireplace & Spa Number of Fireplaces: 1Fireplace: Gas/Propane, Mantel(s)Has a FireplaceNo Spa |
Windows, Doors, Floors & Walls Window: Bay/Bow, Double Hung, Screens, Window TreatmentsDoor: Double Entry, French Doors, Storm Door(s)Flooring: Hardwood, Ceramic Tile, Carpet, Wood |
Levels, Entrance, & Accessibility Stories: 3Levels: ThreeAccessibility: NoneFloors: Hardwood, Ceramic Tile, Carpet, Wood |
View No View |
Security Security: Security System, Smoke Detector(s), Exterior Cameras, Fire Sprinkler System |

|
|---|
Exterior Home Features Roof: Architectural ShinglePatio / Porch: Deck, Patio, PorchFencing: Wood, FullOther Structures: Above Grade, Below GradeExterior: Bump-outs, Extensive Hardscape, Lighting, Flood Lights, Rain Gutters, Lawn Sprinkler, Stone Retaining Walls, Street Lights, Underground Lawn SprinklerFoundation: SlabNo Private Pool |
Parking & Garage Number of Garage Spaces: 2Number of Covered Spaces: 2Open Parking Spaces: 4No CarportHas a GarageHas an Attached GarageHas Open ParkingParking Spaces: 6Parking: Garage Faces Front,Garage Door Opener,Inside Entrance,Oversized,Other,Asphalt,Driveway,Attached,On Street |
Pool Pool: Community |
Frontage Waterfront: RiverNot on Waterfront |
Water & Sewer Sewer: Public SewerWater Body: Potomac River |
Finished Area Finished Area (above surface): 2930 Square FeetFinished Area (below surface): 1000 Square Feet |

|
|---|
Year Built Year Built: 1995 |
Property Type / Style Property Type: ResidentialProperty Subtype: Single Family ResidenceStructure Type: DetachedArchitecture: Colonial |
Building Construction Materials: Brick, Vinyl SidingNot a New Construction |
Property Information Condition: ExcellentIncluded in Sale: Tv And Electric Fireplace In Bedroom, Stand Alone Bar In Basement, Shelving In Utility RoomParcel Number: 8289630098 |

|
|---|
Price List Price: $779,900 |
Status Change & Dates Off Market Date: Thu Oct 03 2024Possession Timing: 0-30 Days CD, Immediate |

|
|---|
MLS Status: CLOSED |

|
|---|

|
|---|
Direction & Address City: DUMFRIESCommunity: Southbridge |
School Information Elementary School: Swans CreekElementary School District: Prince William County Public SchoolsJr High / Middle School: Potomac ShoresJr High / Middle School District: Prince William County Public SchoolsHigh School: PotomacHigh School District: Prince William County Public Schools |

|
|---|
Building Details Builder Model: OVERTON |
Building Area Building Area: 4422 Square Feet |

|
|---|
Community Features: PoolNot Senior Community |

|
|---|
HOA Fee Includes: Common Area Maintenance, Management, Pool(s), Reserve Funds, TrashHOA Name: SOUTHBRIDGEHas an HOAHOA Fee: $117/Monthly |

|
|---|
Lot Area: 9692 sqft |

|
|---|
Special Conditions: Standard |

|
|---|
Contingencies: Appraisal, Financing Approval, Home InspectionListing Agreement Type: Exclusive Right To SellListing Terms: Conventional, FHA, VA Loan, VHDA, Cash |

|
|---|
Business Information Ownership: Fee Simple |

|
|---|
BasementMls Number: VAPW2077724Above Grade Unfinished Area: 2930 |

|
|---|
HOA Amenities: Basketball Court,Community Center,Common Grounds,Pool,Tot Lots/Playground,Jogging Path |
Price and Tax history
| Date | Event | Price |
|---|---|---|
Oct 3, 2024 Source: Bright MLS #VAPW2077724 | Sold | $780,000 |
Aug 28, 2024 Source: Bright MLS #VAPW2077724 | Contingent | $779,900 |
Aug 24, 2024 Source: Bright MLS #VAPW2077724 | Listed For Sale | $779,900 |
Aug 1, 1995 Source: N/A | Sold | $233,415 |
| Year | Property tax | Tax assessment |
|---|---|---|
| 2025 | $6,796 | $693,100 |
Home facts updated by county records
Market trends in Dumfries
Last updated August 2026
Avg. sale price
$604K
$15.48KMoM
Sale-to-List Price
100.0%
Price per sq ft
$242
$2MoM
Available listings
113
8MoM
Around this home
What Locals Say about Dumfries
At least 145 Trulia users voted on each feature.

87 % Say there are sidewalks

87 % Say car is needed

86 % Say it's dog friendly

79 % Say yards are well-kept

77 % Say parking is easy

74 % Say kids play outside

72 % Say there's holiday spirit

70 % Say it's quiet

64 % Say people would walk alone at night

61 % Say there's wildlife

59 % Say it's walkable to grocery stores

52 % Say streets are well-lit

48 % Say they plan to stay for at least 5 years

47 % Say neighbors are friendly

43 % Say it's walkable to restaurants

39 % Say there are community events
Sourced by Trulia users. Learn more about our methodology.
LGBTQ Local Legal Protections
LGBTQ Local Legal Protections



The data relating to real estate for sale on this website appears in part through the BRIGHT Internet Data Exchange program, a voluntary cooperative exchange of property listing data between licensed real estate brokerage firms, and is provided by BRIGHT through a licensing agreement.
Listing information is from various brokers who participate in the Bright MLS IDX program and not all listings may be visible on the site. The property information being provided on or through the website is for the personal, non-commercial use of consumers and such information may not be used for any purpose other than to identify prospective properties consumers may be interested in purchasing.
Some properties which appear for sale on the website may no longer be available because they are for instance, under contract, sold or are no longer being offered for sale.
Property information displayed is deemed reliable but is not guaranteed.
Copyright 2026 Bright MLS, Inc. Click here for more information
Frequently asked questions about 2877 Nicely Ct
- What is 2877 Nicely Ct estimated to be worth?Trulia's estimated value for 2877 Nicely Ct in Dumfries, VA is $774,500.
- What is the price history for 2877 Nicely Ct?2877 Nicely Ct in Dumfries, VA last sold for $780,000 in October 2024.
- Is Dumfries a buyer's or seller's market?Dumfries is currently a balanced market, based on recent for-sale activity.
- What's the median sale price in Dumfries?The median sale price in Dumfries is $604K. That is down $15.48K from the prior month.
- Does 2877 Nicely Ct have air conditioning?Yes, 2877 Nicely Ct in Dumfries, VA has air conditioning.
- Does 2877 Nicely Ct have a pool?Yes, 2877 Nicely Ct in Dumfries, VA has a pool.
Explore by feature - Pet Friendly
 SPECIAL OFFERPET FRIENDLY
 SPECIAL OFFERPET FRIENDLY
 SPECIAL OFFERPET FRIENDLY
 NEW - 2 DAYS AGOAPPLY INSTANTLYPET FRIENDLY
 APPLY INSTANTLYPET FRIENDLY
 APPLY INSTANTLYPET FRIENDLY
 APPLY INSTANTLYPET FRIENDLY
 APPLY INSTANTLYPET FRIENDLY
 NEW - 1 DAY AGOPET FRIENDLY
 PET FRIENDLY
Explore by feature - Garage
- SPECIAL OFFERPET FRIENDLY
- NEW - 2 DAYS AGOAPPLY INSTANTLYPET FRIENDLY
 APPLY INSTANTLY
- APPLY INSTANTLYPET FRIENDLY
- APPLY INSTANTLYPET FRIENDLY
 PET FRIENDLY
 APPLY INSTANTLY
 APPLY INSTANTLYPET FRIENDLY
Explore by feature - Air Conditioning
- SPECIAL OFFERPET FRIENDLY
- NEW - 2 DAYS AGOAPPLY INSTANTLYPET FRIENDLY
- APPLY INSTANTLY
- APPLY INSTANTLYPET FRIENDLY
- APPLY INSTANTLYPET FRIENDLY
- APPLY INSTANTLYPET FRIENDLY
- APPLY INSTANTLYPET FRIENDLY
- PET FRIENDLY


Explore by feature - Pool
- SPECIAL OFFERPET FRIENDLY
- APPLY INSTANTLY
- APPLY INSTANTLYPET FRIENDLY
- NEW - 1 DAY AGOPET FRIENDLY
 PET FRIENDLY
- PET FRIENDLY
 PET FRIENDLY
 NEW - 2 HRS AGOAPPLY INSTANTLYPET FRIENDLY
 NEW - 1 DAY AGOAPPLY INSTANTLYPET FRIENDLY
Explore by feature - Washer/dryer
- SPECIAL OFFERPET FRIENDLY
- SPECIAL OFFERPET FRIENDLY
- SPECIAL OFFERPET FRIENDLY
- NEW - 2 DAYS AGOAPPLY INSTANTLYPET FRIENDLY
- APPLY INSTANTLY
- APPLY INSTANTLYPET FRIENDLY
- APPLY INSTANTLYPET FRIENDLY
- APPLY INSTANTLYPET FRIENDLY
- APPLY INSTANTLYPET FRIENDLY
- PET FRIENDLY
Explore by feature - Outdoor Space
- APPLY INSTANTLYPET FRIENDLY
- PET FRIENDLY
- NEW - 2 HRS AGOAPPLY INSTANTLYPET FRIENDLY
 APPLY INSTANTLY
 APPLY INSTANTLYFURNISHED
 APPLY INSTANTLY
 APPLY INSTANTLYFURNISHED
 NEW - 2 DAYS AGOPET FRIENDLY
 PET FRIENDLY
Apartments for Rent
- PET FRIENDLY
 NEW - 1 DAY AGOPET FRIENDLY
 PET FRIENDLY
 PET FRIENDLY
 NEW - 1 DAY AGOPET FRIENDLY
 PET FRIENDLY
 PET FRIENDLYINCOME RESTRICTED
 PET FRIENDLYINCOME RESTRICTED
- PET FRIENDLY
- PET FRIENDLY
 PET FRIENDLY
 PET FRIENDLY
 PET FRIENDLYINCOME RESTRICTED
 APPLY INSTANTLYFURNISHED
 See more homes for rent inDumfries
Off Market Homes Near 2877 Nicely Ct
 SOLDSEP 18, 2026Keller Williams Capital Properties
 SOLDSEP 17, 2026CENTURY 21 New Millennium
 SOLDSEP 16, 2026Keller Williams Realty/Lee Beaver & Assoc.
- SOLDSEP 15, 2026H2YL PROPERTIES LLC
 SOLDSEP 15, 2026Plentura Realty LLC, CVRMLS
 SOLDSEP 15, 2026KW Metro Center
 SOLDSEP 15, 2026Paul Wesley Real Estate
 SOLDSEP 14, 2026Keller Williams Realty
 See more homes for sale inDumfries


Homes for sale near 2877 Nicely Ct
 COMING SOON 9/25DMV Realty, INC.
 0.32 ACRESCentury 21 Redwood Realty
 COMING SOON 9/24Pearson Smith Realty, LLC
 0.27 ACRESRedfin Corporation
- See more homes for sale inDumfries


- Results are loading