


$378,600
 3 Beds
 2 Baths
 1,584 sqft (on 0.78 acres)
2876 Draft Rd, Butler, TN 37640
Est. Refi. Payment $2,196/mo*
Refinance Your HomeCurrently Off Market - Sold May 28, 2019 for $240,368
Home Value
Trulia Estimate
$379KSince last month
Decreased$2K (-0.6%)Since last year
Increased$1K (+0.3%)Since last sale
Increased$137K (+57.1%)Learn more about this home's value by checking out its Trulia Estimate, the value of nearby homes, and how much similar homes have sold for.
Trulia Estimate
The of this home's value increased by +21% in the last 10 years
| Month | Estimated value |
|---|---|
2026 | |
| August 2026 | $378K |
| July 2026 | $380K |
| June 2026 | $387K |
| May 2026 | $383K |
| April 2026 | $381K |
| March 2026 | $377K |
| February 2026 | $370K |
| January 2026 | $369K |
2025 | |
2024 | |
2023 | |
2022 | |
2021 | |
2020 | |
2019 | |
2018 | |
2017 | |
2016 | |
Comparable sales
These are recently sold homes that have a similar location or other similar features to this home, like bedrooms, bathrooms, and square footage. Get a sense of the expected prices in the area by viewing these homes.Address | Distance | Property Type | Sold Price | Sold Date | Bed | Bath | Sqft |
|---|---|---|---|---|---|---|---|
0.29 | Single-Family Home | $60,000 | 02/10/26 | 1 | 832 | ||
1.49 | Single-Family Home | $475,000 | 01/20/26 | 3 | 2.5 | 2,024 | |
0.76 | Single-Family Home | $249,900 | 09/04/25 | 1 | 408 | ||
1.88 | Single-Family Home | $455,000 | 04/29/26 | 2 | 2 | 1,382 | |
1.38 | Single-Family Home | $920,000 | 02/27/26 | 3 | 3.5 | 4,411 | |
1.66 | Single-Family Home | $70,000 | 10/29/25 | 2 | 2 | 1,180 | |
1.31 | Single-Family Home | $250,000 | 12/11/25 | 1 | 952 | ||
1.66 | Single-Family Home | $190,000 | 09/29/25 | 1 | 720 | ||
2.21 | Single-Family Home | $635,000 | 02/20/26 | 3 | 2.5 | 1,870 | |
2.81 | Single-Family Home | $185,000 | 12/01/25 | 3 | 2 | 1,144 |
Nearby home prices
Get a sense of expected prices in the area by checking the value of nearby homes.Address | Distance | Price | Bed | Bath | Sqft | Status |
|---|---|---|---|---|---|---|
0.03 | $725,000 | 3 | 3 | 2,346 | For Sale | |
0.08 | $825,000 | 4 | 4.5 | 3,420 | For Sale | |
0.09 | $199,100 | 1 | 1 | 360 | Off Market | |
0.13 | - | - | - | - | Off Market | |
0.15 | - | - | - | - | Off Market | |
0.19 | $750,000 | 3 | 2.5 | 3,263 | For Sale | |
0.25 | $79,000 | - | - | - | For Sale | |
0.29 | $648,700 | 3 | 2.5 | 2,478 | Off Market | |
0.29 | $350,000 | 2 | 2.5 | 1,848 | For Sale | |
0.31 | $271,500 | - | - | - | For Sale | |
0.35 | $79,900 | - | - | - | For Sale | |
0.32 | $250,000 | - | - | - | For Sale |
Local Information
- Map ViewExplore the area around 2876 Draft Rd.

- Schools1 Preschool School1 Elementary School1 Middle School1 High School

- Shop & Eat

-- mins to
Home Highlights

Property Type
Single-Family Home

Year Built
2001

Lot Size
0.78 acres
Living Area
1,584 sqft

Price/Sqft
$239
About this House
YouTube Video of Amazing Views
Copy and Paste Link into Browser:
https://youtu.be/boDIz1Va0tw
Eagle’s Peak is a 3BR/2BA charming cabin on the pristine Watauga Lake. Adventures such as boating, swimming, water-skiing, fishing, tubing, and many others are right outside the back door. Just a few minutes away is Watauga Lake Winery and Villa Nove Vineyard. Being a farm winery, all the wines are produced exclusively from fruit grown on the property. Watauga Gorge River Access, which has access to several popular local swimming holes, is 12 miles away from Eagle’s Peak. Roan Mountain State Park, famous for the Rhododendron Festival and spectacular hiking, is less than 20 miles away. For spectacular dining, grocery staples, and attractions such as Tweetsie Railroad Amusement Park, Appalachian Ski Mountain, High Gravity Adventures Zipline and Aerial Park, and much more, the town of Boone is 25 miles from the home.
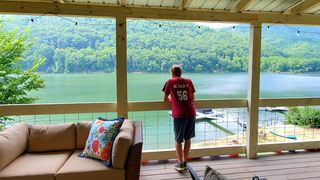
This lakeside paradise is nestled in the heart of the Blue Ridge Mountains. The hot tub on the spacious deck has sweeping views of the mountains and lake. There is also a picnic table, rocking chairs, and a gas grill for an outdoor barbecue on the wraparound porch. Down on the lake, there is dock access and a boat slip for lots of summer fun on the water.
The main area is open and bright, with warm hardwood details and natural light pouring in from the wall of windows. The living room is centered around a gas fireplace surrounded in stone. A large flat screen TV and ample leather seating make it a cozy gathering place. The well-equipped kitchen opens to the dining table, which seats six. A foosball table is also located in the main area for fun, family entertainment.
The Master King Bedroom is located on the main floor, and has a flat screen TV. There is access to the porch from this bedroom, and 180 degree views out over Watauga Lake. Also on the main floor, there is a full bathroom with walk-in shower.
Upstairs, there are two additional bedrooms. One is a King Bedroom with a flat screen TV and a private balcony overlooking the lake. There is also seating on the balcony, a perfect place to enjoy a quiet cup of coffee. The second bedroom is a bunk room, with a twin over full bunk bed and large flat screen TV with an Xbox game system. These rooms share a full bathroom with a combination tub and shower.
Copy and Paste Link into Browser:
https://youtu.be/boDIz1Va0tw
Eagle’s Peak is a 3BR/2BA charming cabin on the pristine Watauga Lake. Adventures such as boating, swimming, water-skiing, fishing, tubing, and many others are right outside the back door. Just a few minutes away is Watauga Lake Winery and Villa Nove Vineyard. Being a farm winery, all the wines are produced exclusively from fruit grown on the property. Watauga Gorge River Access, which has access to several popular local swimming holes, is 12 miles away from Eagle’s Peak. Roan Mountain State Park, famous for the Rhododendron Festival and spectacular hiking, is less than 20 miles away. For spectacular dining, grocery staples, and attractions such as Tweetsie Railroad Amusement Park, Appalachian Ski Mountain, High Gravity Adventures Zipline and Aerial Park, and much more, the town of Boone is 25 miles from the home.
This lakeside paradise is nestled in the heart of the Blue Ridge Mountains. The hot tub on the spacious deck has sweeping views of the mountains and lake. There is also a picnic table, rocking chairs, and a gas grill for an outdoor barbecue on the wraparound porch. Down on the lake, there is dock access and a boat slip for lots of summer fun on the water.
The main area is open and bright, with warm hardwood details and natural light pouring in from the wall of windows. The living room is centered around a gas fireplace surrounded in stone. A large flat screen TV and ample leather seating make it a cozy gathering place. The well-equipped kitchen opens to the dining table, which seats six. A foosball table is also located in the main area for fun, family entertainment.
The Master King Bedroom is located on the main floor, and has a flat screen TV. There is access to the porch from this bedroom, and 180 degree views out over Watauga Lake. Also on the main floor, there is a full bathroom with walk-in shower.
Upstairs, there are two additional bedrooms. One is a King Bedroom with a flat screen TV and a private balcony overlooking the lake. There is also seating on the balcony, a perfect place to enjoy a quiet cup of coffee. The second bedroom is a bunk room, with a twin over full bunk bed and large flat screen TV with an Xbox game system. These rooms share a full bathroom with a combination tub and shower.
2876 Draft Rd, Butler, TN 37640 is a 3 bedroom, 2 bathroom, 1,584 sqft single-family home built in 2001. It last sold for $240,368 on May 28, 2019. More recently, it was listed as a rental in November 2018 with an asking price of $2,000 per month. That rental listing was removed on April 2, 2019. This property is not currently displayed as for sale or rent on Trulia. The Trulia Estimate is $378,600, with a rent estimate of $1,554/month.
Home Details for 2876 Draft Rd

|
|---|
Heating & Cooling Heating: Heat Pump, Electric, Propane ButaneAir ConditioningCooling System: CentralHeating Fuel: Heat Pump |
Levels, Entrance, & Accessibility Stories: 2Floors: Tile, Carpet, Hardwood |
Interior Details AtticNumber of Rooms: 7Types of Rooms: Dining Room, Family Room, Laundry Room, OfficeCeiling Fan |
Appliances & Utilities DishwasherDryerMicrowaveRefrigeratorWasher |
Fireplace & Spa FireplaceHot Tub or Spa |
Windows, Doors, Floors & Walls Double Paned Windows |

|
|---|
Exterior Home Features Roof: MetalDeckExterior: Other, WoodFoundation Type: FootingPatio |
Parking & Garage Parking Spaces: 3Parking: Off Street, On Street |

|
|---|
Year Built Year Built: 2001Year Updated: 2001 |
Property Type / Style Property Type: Single Family HomeArchitecture: Other |

|
|---|
Furnished |

|
|---|
Units in Building: 1 |

|
|---|
Lot Area: 0.78 acres |
Price and Tax history
| Date | Event | Price |
|---|---|---|
Mar 24, 2021 Source: N/A | ListingRemoved | |
May 28, 2019 Source: N/A | Sold | $240,368 |
Apr 15, 2019 Source: N/A | Listed For Sale | $279,000 |
Apr 2, 2019 Source: N/A | ListingRemoved | $2,000 |
Nov 24, 2018 Source: N/A | Listed For Rent | $2,000 |
Sep 16, 2018 Source: N/A | ListingRemoved | $279,000 |
Feb 1, 2018 Source: N/A | Listed For Sale | $279,000 |
Apr 28, 2017 Source: N/A | ListingRemoved | $299,000 |
Oct 1, 2016 Source: N/A | Listed For Sale | $299,000 |
Jun 1, 2013 Source: Agent Provided | ListingRemoved | $280,000 |
Feb 1, 2013 Source: Agent Provided | Listed For Sale | $280,000 |
Oct 1, 2012 Source: Agent Provided | ListingRemoved | $350,000 |
Mar 29, 2012 Source: Agent Provided | Listed For Sale | $350,000 |
Oct 25, 2007 Source: N/A | Sold | $12,500 |
| Year | Property tax | Tax assessment |
|---|---|---|
| 2025 | $1,097 | $198,600 |
Home facts updated by county records
Market trends in Butler
Last updated July 2026
Avg. sale price
—
Sale-to-List Price
—
Price per sq ft
—
Available listings
40
1MoM
Around this home
What Locals Say about Butler
At least 4 Trulia users voted on each feature.

100 % Say car is needed

100 % Say yards are well-kept

86 % Say parking is easy

80 % Say there's wildlife

75 % Say it's quiet

71 % Say they plan to stay for at least 5 years

61 % Say neighbors are friendly

60 % Say it's dog friendly

56 % Say there's holiday spirit

43 % Say people would walk alone at night

38 % Say there are community events
Sourced by Trulia users. Learn more about our methodology.
LGBTQ Local Legal Protections
LGBTQ Local Legal Protections



Frequently asked questions about 2876 Draft Rd
- What is 2876 Draft Rd estimated to be worth?Trulia's estimated value for 2876 Draft Rd in Butler, TN is $378,600.
- What is the price history for 2876 Draft Rd?2876 Draft Rd in Butler, TN last sold for $240,368 in May 2019.
- Is Butler a buyer's or seller's market?Butler is currently a buyer's market, based on recent for-sale activity.
- What are the closest schools to 2876 Draft Rd?The closest schools to 2876 Draft Rd in Butler, TN are Johnson County High School (rated 4/10), Johnson County Middle School (rated 5/10), Roan Creek Elementary School (Pre-K, rated 5/10).
- Does 2876 Draft Rd have air conditioning?Yes, 2876 Draft Rd in Butler, TN has air conditioning.
- Does 2876 Draft Rd have laundry facilities?Yes, 2876 Draft Rd in Butler, TN has in-unit laundry.
Explore by feature - Air Conditioning
 APPLY INSTANTLYPET FRIENDLY
 APPLY INSTANTLY
 APPLY INSTANTLYFURNISHED
 APPLY INSTANTLYPET FRIENDLYFURNISHED
 APPLY INSTANTLY
Apartments for Rent

- Results are loading
Off Market Homes Near 2876 Draft Rd
 SOLDJUL 9, 2026
- SOLDJUN 24, 2026
- SOLDJUN 15, 2026
 SOLDAPR 29, 2026
 SOLDMAR 17, 2026
- SOLDMAR 12, 2026
 See more homes for sale inButler


Homes for sale near 2876 Draft Rd
 NEW CONSTRUCTION1.05 ACRESDeborah Short-Taylor
 NEW CONSTRUCTION0.69 ACRESDeborah Short-Taylor
- See more homes for sale inButler


- Results are loading