

$1,033,700
 4 Beds
 3.5 Baths
 3,656 sqft (on 4.57 acres)
2872 E Point Dr, Chesapeake, VA 23321
Est. Refi. Payment $6,448/mo*
Refinance Your HomeCurrently Off Market - Sold Aug 19, 2026 for $1,030,000 (14% below list price)
Home Value
Trulia Estimate
$1.03MSince last month
Increased$4K (+0.4%)Since last year
Decreased$76K (-6.9%)Since last sale
Increased$5K (+0.5%)Learn more about this home's value by checking out its Trulia Estimate, the value of nearby homes, and how much similar homes have sold for.
Trulia Estimate
The of this home's value increased by +49% in the last 10 years
| Month | Estimated value |
|---|---|
2026 | |
| October 2026 | $1.04M |
| September 2026 | $1.03M |
| August 2026 | $1.03M |
| July 2026 | $1.17M |
| June 2026 | $1.17M |
| May 2026 | $1.19M |
| April 2026 | $1.16M |
| March 2026 | $1.14M |
| February 2026 | $1.12M |
| January 2026 | $1.12M |
2025 | |
2024 | |
2023 | |
2022 | |
2021 | |
2020 | |
2019 | |
2018 | |
2017 | |
2016 | |
Comparable sales
These are recently sold homes that have a similar location or other similar features to this home, like bedrooms, bathrooms, and square footage. Get a sense of the expected prices in the area by viewing these homes.Address | Distance | Property Type | Sold Price | Sold Date | Bed | Bath | Sqft |
|---|---|---|---|---|---|---|---|
0.19 | Single-Family Home | $1,300,000 | 04/11/26 | 5 | 4 | 5,099 | |
0.23 | Single-Family Home | $750,000 | 09/25/26 | 4 | 3 | 3,453 | |
0.17 | Single-Family Home | $738,000 | 06/30/26 | 5 | 3 | 4,094 | |
0.45 | Single-Family Home | $1,000,000 | 12/19/25 | 6 | 4.5 | 4,612 | |
0.22 | Single-Family Home | $679,000 | 12/16/25 | 5 | 3 | 2,700 | |
0.42 | Single-Family Home | $760,000 | 08/18/26 | 4 | 3 | 3,801 | |
0.27 | Single-Family Home | $420,000 | 07/13/26 | 4 | 2.5 | 2,185 | |
0.06 | Single-Family Home | $397,000 | 09/09/26 | 3 | 2 | 1,987 |
Nearby home prices
Get a sense of expected prices in the area by checking the value of nearby homes.Address | Distance | Price | Bed | Bath | Sqft | Status |
|---|---|---|---|---|---|---|
0.04 | $659,900 | 3 | - | 2,428 | Off Market | |
0.05 | $554,300 | 4 | 3 | 2,780 | Off Market | |
0.06 | $397,000 | 3 | 2 | 1,987 | Recently Sold | |
0.06 | $354,000 | 3 | 2 | 1,458 | Off Market | |
0.07 | $632,000 | 4 | 3 | 2,590 | Off Market | |
0.07 | $413,900 | 3 | 2 | 1,580 | Off Market | |
0.07 | $503,200 | 3 | 2 | 2,167 | Off Market | |
0.07 | $378,200 | 3 | 2 | 1,684 | Off Market | |
0.08 | $381,200 | 3 | 2 | 1,644 | Off Market | |
0.08 | $362,000 | 3 | 2 | 1,699 | Off Market | |
0.08 | $375,000 | 4 | 2 | 1,818 | Off Market | |
0.09 | $425,000 | 3 | 1.5 | 1,804 | Off Market | |
0.09 | $415,000 | 3 | 2 | 1,800 | Recently Sold | |
0.09 | $584,600 | 3 | 2 | 1,790 | Off Market | |
0.09 | $370,000 | 3 | 2 | 1,620 | Off Market | |
0.09 | $337,000 | 3 | 2 | 1,586 | Off Market | |
0.09 | $599,300 | 6 | 4 | 2,992 | Off Market | |
0.10 | $459,400 | 4 | 3 | 2,177 | Off Market | |
0.10 | $387,300 | 3 | 2 | 1,820 | Off Market | |
0.10 | $333,300 | 2 | 2 | 1,394 | Off Market |
Local Information
- Map ViewExplore the area around 2872 E Point Dr.

- Schools1 Preschool School2 Elementary Schools1 Middle School1 High School

- Shop & Eat

-- mins to
Home Highlights

Single-Family Home

Built in 2004

4.57 acre lot

3,656 sqft

$282/sqft

2.5 Car Garage
About this House
Spanning over 3,600 square feet, this 4-bedroom, 3.5-bath brick contemporary is a masterclass in modern design. The expansive floor plan offers 3 full bathrooms and a half bath, providing ample space for guests and home office needs. A rare find that combines classic brick durability with a bold, contemporary aesthetic.
The interior of this home is designed for grandeur and comfort, featuring soaring 9-foot ceilings and a sophisticated mix of new carpeting, hardwoods, and tile throughout the first floor. The heart of the home is a dramatic two-story Great Room that opens to the second floor, anchored by a cozy fireplace. The custom kitchen, complete with a sun-drenched breakfast nook, offers breathtaking river views. For ultimate convenience, the first-floor primary suite serves as a private retreat, boasting expansive walk-in closets and a spa-like ensuite with a jetted tub and custom tile shower.
Nestled on the banks of the Elizabeth River, this residence offers a masterclass in outdoor luxury. Beyond the private dock and dual boat lifts, the grounds feature meticulously designed landscaping, hardscaping and extensive paver walkways. The centerpiece is a sprawling patio with a fire pit and a classic screened porch, offering the ultimate setting for sophisticated waterfront entertaining.
The interior of this home is designed for grandeur and comfort, featuring soaring 9-foot ceilings and a sophisticated mix of new carpeting, hardwoods, and tile throughout the first floor. The heart of the home is a dramatic two-story Great Room that opens to the second floor, anchored by a cozy fireplace. The custom kitchen, complete with a sun-drenched breakfast nook, offers breathtaking river views. For ultimate convenience, the first-floor primary suite serves as a private retreat, boasting expansive walk-in closets and a spa-like ensuite with a jetted tub and custom tile shower.
Nestled on the banks of the Elizabeth River, this residence offers a masterclass in outdoor luxury. Beyond the private dock and dual boat lifts, the grounds feature meticulously designed landscaping, hardscaping and extensive paver walkways. The centerpiece is a sprawling patio with a fire pit and a classic screened porch, offering the ultimate setting for sophisticated waterfront entertaining.
2872 E Point Dr, Chesapeake, VA 23321 is a 4 bedroom, 4 bathroom, 3,656 sqft single-family home in Western Branch North, built in 2004. It last sold for $1,030,000 on Aug 19, 2026 (14% below the $1,199,000 asking price). This property is not currently displayed as for sale or rent on Trulia. The Trulia Estimate is $1,033,700, with a rent estimate of $3,959/month.
Last check for updates: about 15 hours ago
Listed by Steven Bland, (804) 815-9089
New Market Realty
Daniel Nieding, (804) 873-5666
New Market Realty
Bought with: Linda Jones, (210) 347-6162, BHHS RW Towne Realty
Originating MLS: Central Virginia Regional MLS
Source: CVRMLS, MLS#2613166
Home Details for 2872 E Point Dr

|
|---|
Interior Details Number of Rooms: 10Types of Rooms: Master Bedroom, Bedroom 2, Bedroom 3, Bedroom 4, Additional Room, Dining Room, Foyer, Full Bath, Great Room, Half Bath, Kitchen, Laundry, OfficeWet Bar |
Beds & Baths Number of Bedrooms: 4Number of Bathrooms: 4Number of Bathrooms (full): 3Number of Bathrooms (half): 1 |
Dimensions and Layout Living Area: 3656 Square Feet |
Appliances & Utilities Appliances: Built-In Oven, Cooktop, Dryer, Dishwasher, Exhaust Fan, Gas Cooking, Disposal, Instant Hot Water, Oven, Range, Refrigerator, Stove, Water Softener, Tankless Water Heater, Water Purifier, WasherDishwasherDisposalDryerLaundry: Washer Hookup,Dryer HookupRefrigeratorWasher |
Heating & Cooling Heating: Electric,Heat Pump,ZonedHas CoolingAir Conditioning: Central Air,Heat Pump,ZonedHas HeatingHeating Fuel: Electric |
Fireplace & Spa Number of Fireplaces: 1Fireplace: GasHas a FireplaceHas a SpaJetted Bath Tub |
Windows, Doors, Floors & Walls Flooring: Carpet, Ceramic Tile, Wood |
Levels, Entrance, & Accessibility Stories: 2Number of Stories: 2Levels: TwoFloors: Carpet, Ceramic Tile, Wood |
Security Security: Smoke Detector(s) |

|
|---|
Exterior Home Features Roof: Composition ShinglePatio / Porch: Screened, Side Porch, Deck, PorchFencing: NoneOther Structures: Shed(s)Exterior: Boat Lift, Deck, Dock, Lighting, Porch, Storage, Shed, Paved Driveway |
Parking & Garage Number of Garage Spaces: 2.5Number of Covered Spaces: 2.5Has a GarageHas an Attached GarageHas Open ParkingParking Spaces: 2.5Parking: Attached,Driveway,Finished Garage,Garage,Garage Door Opener,Heated Garage,Off Street,Paved,Two Spaces |
Pool Pool: None |
Frontage WaterfrontWaterfront: Dock Access, Mooring, River Front, Boat Ramp/Lift Access, WaterfrontOn Waterfront |
Water & Sewer Sewer: Public SewerWater Body: Elizabeth River |
Farm & Range Frontage Length: 450.0000, 450.0000 |
Finished Area Finished Area (above surface): 3656 Square Feet |

|
|---|
Year Built Year Built: 2004 |
Property Type / Style Property Type: ResidentialProperty Subtype: Single Family ResidenceArchitecture: Two Story |
Building Construction Materials: Brick, Drywall, Vinyl SidingNot a New ConstructionNot Attached Property |
Property Information Condition: ResaleParcel Number: 0100000000780 |

|
|---|
Price List Price: $1,199,000Price Per Sqft: $282/sqft |
Status Change & Dates Off Market Date: Tue Jul 21 2026Possession Timing: Close Of Escrow |

|
|---|
MLS Status: Closed |

|
|---|
Direction & Address City: ChesapeakeCommunity: None |
School Information Elementary School: Western BranchJr High / Middle School: Western BranchHigh School: Western Branch |

|
|---|
Community Features: Curbs, Gutter(s), Sidewalks |

|
|---|
Association for this Listing: Central Virginia Regional MLS |

|
|---|
Lot Area: 4.566 Acres |

|
|---|
Business Information Ownership: Individuals |

|
|---|
Mls Number: 2613166Living Area Range Units: Square FeetAttic: Floored, Walk-upAbove Grade Unfinished Area: 3656Above Grade Unfinished Area Units: Square FeetActivation Date: Fri May 15 2026Below Grade Unfinished Area Units: Square FeetUniversal Property Id: US-51550-N-0100000000780-R-N |

|
|---|
CurbsGutter(s)SidewalksDays On Market Replication: 71 |
Price and Tax history
| Date | Event | Price |
|---|---|---|
Aug 19, 2026 Source: CVRMLS #2613166 | Sold | $1,030,000 |
Jul 21, 2026 Source: CVRMLS #2613166 | Pending | $1,199,000 |
May 15, 2026 Source: CVRMLS #2613166 | Listed For Sale | $1,199,000 |
Jan 21, 2021 Source: N/A | Sold | $885,000 |
Nov 7, 2020 Source: Agent Provided | Listed For Sale | $875,000 |
Mar 14, 2011 Source: N/A | Sold | $750,000 |
Sep 17, 2010 Source: Agent Provided | Listed For Sale | $779,000 |
Aug 6, 2010 Source: Agent Provided | ListingRemoved | $779,000 |
Jun 26, 2010 Source: Agent Provided | Listed For Sale | $779,000 |
Mar 23, 2005 Source: N/A | Sold | $217,500 |
| Year | Property tax | Tax assessment |
|---|---|---|
| 2025 | $10,304 | $1,020,200 |
Home facts updated by county records
Market trends in Western Branch North
Last updated August 2026
Avg. sale price
$360K
$13.15KMoM
Sale-to-List Price
100.1%
Price per sq ft
$200
$0MoM
Available listings
110
22MoM
Around this home
Neighborhood Overview

Neighborhood stats provided by third party data sources.
What Locals Say about Western Branch North
At least 204 Trulia users voted on each feature.

90 % Say it's dog friendly

87 % Say car is needed

86 % Say parking is easy

78 % Say kids play outside

75 % Say yards are well-kept

74 % Say there's holiday spirit

69 % Say it's quiet

69 % Say there are sidewalks

63 % Say people would walk alone at night

62 % Say streets are well-lit

56 % Say they plan to stay for at least 5 years

54 % Say neighbors are friendly

45 % Say it's walkable to grocery stores

43 % Say it's walkable to restaurants

42 % Say there's wildlife

26 % Say there are community events
Sourced by Trulia users. Learn more about our methodology.
LGBTQ Local Legal Protections
LGBTQ Local Legal Protections



All or a portion of the multiple Listing information is provided by the Central Virginia Regional Multiple Listing Service, LLC, from a copyrighted compilation of Listing s. All CVR MLS information provided is deemed reliable but is not guaranteed accurate. The compilation of Listings and each individual Listing are ©2026 Central Virginia Regional Multiple Listing Service, LLC. All rights reserved.
Frequently asked questions about 2872 E Point Dr
- What is 2872 E Point Dr estimated to be worth?Trulia's estimated value for 2872 E Point Dr in Chesapeake, VA is $1,033,700.
- What is the price history for 2872 E Point Dr?2872 E Point Dr in Chesapeake, VA last sold for $1,030,000 in August 2026.
- Is Chesapeake a buyer's or seller's market?Chesapeake is currently a balanced market, based on recent for-sale activity.
- What's the median sale price in Chesapeake?The median sale price in Chesapeake is $360K. That is down $13.15K from the prior month.
- Does 2872 E Point Dr have air conditioning?Yes, 2872 E Point Dr in Chesapeake, VA has air conditioning.
- Does 2872 E Point Dr have laundry facilities?Yes, 2872 E Point Dr in Chesapeake, VA has in-unit laundry.
Explore by feature - Pet Friendly
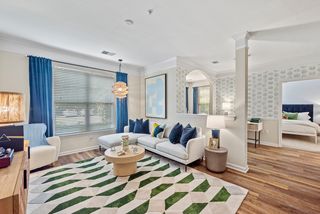 NEW - 1 DAY AGOSPECIAL OFFERPET FRIENDLYTotal price$1,703 - $2,496/mo1-3 bd1-2 baHideaway at Greenbrier | 150 Coveside Ln,
Chesapeake, VA 23320 PET FRIENDLY$1,855 - $2,710/mo1-3 bd1-2 baCottage Trails at Culpepper Landing | 3000 Conservancy Dr,
Chesapeake, VA 23323 SPECIAL OFFERPET FRIENDLY
 PET FRIENDLY
 PET FRIENDLYFURNISHED
 PET FRIENDLY
 PET FRIENDLY
 NEW - 1 DAY AGOPET FRIENDLY
 NEW - 1 DAY AGOPET FRIENDLY
 PET FRIENDLYFURNISHED
Explore by feature - Garage
- SPECIAL OFFERPET FRIENDLY
- PET FRIENDLY
 PET FRIENDLYFURNISHED
 PET FRIENDLYFURNISHED
 PET FRIENDLY
 NEW - 1 DAY AGOPET FRIENDLY
 PET FRIENDLYFURNISHED
 PET FRIENDLYFURNISHED
 PET FRIENDLY
 NEW - 1 DAY AGOAPPLY INSTANTLYPET FRIENDLY
Explore by feature - Air Conditioning
- NEW - 1 DAY AGOSPECIAL OFFERPET FRIENDLYTotal price$1,703 - $2,496/mo1-3 bd1-2 baHideaway at Greenbrier | 150 Coveside Ln,
Chesapeake, VA 23320 - SPECIAL OFFERPET FRIENDLY
- PET FRIENDLY
- PET FRIENDLY
- NEW - 1 DAY AGOPET FRIENDLY
- NEW - 1 DAY AGOPET FRIENDLY

 NEW - 1 DAY AGOPET FRIENDLY
- PET FRIENDLYFURNISHED
 PET FRIENDLY$1,176 - $2,695/mo1-2 bd1-2 baThe Arbors at Battlefield | 697 Independence Pkwy,
Chesapeake, VA 23320
Explore by feature - Pool
- NEW - 1 DAY AGOSPECIAL OFFERPET FRIENDLYTotal price$1,703 - $2,496/mo1-3 bd1-2 baHideaway at Greenbrier | 150 Coveside Ln,
Chesapeake, VA 23320 - PET FRIENDLY$1,855 - $2,710/mo1-3 bd1-2 baCottage Trails at Culpepper Landing | 3000 Conservancy Dr,
Chesapeake, VA 23323 - SPECIAL OFFERPET FRIENDLY
- PET FRIENDLY
- PET FRIENDLYFURNISHED
- PET FRIENDLY
- PET FRIENDLY
- NEW - 1 DAY AGOPET FRIENDLY
- NEW - 1 DAY AGOPET FRIENDLY
 $1,375 - $1,535/mo1-2 bd1 baWellington at Western Branch Apartments | 4723 Helensburgh Dr,
Chesapeake, VA 23321
Explore by feature - Washer/dryer
- PET FRIENDLY$1,855 - $2,710/mo1-3 bd1-2 baCottage Trails at Culpepper Landing | 3000 Conservancy Dr,
Chesapeake, VA 23323 - SPECIAL OFFERPET FRIENDLY
- PET FRIENDLY
- PET FRIENDLYFURNISHED
- PET FRIENDLY
- NEW - 1 DAY AGOPET FRIENDLY
- NEW - 1 DAY AGOPET FRIENDLY
- $1,375 - $1,535/mo1-2 bd1 baWellington at Western Branch Apartments | 4723 Helensburgh Dr,
Chesapeake, VA 23321 - NEW - 1 DAY AGOPET FRIENDLY
Explore by feature - Outdoor Space
- NEW - 1 DAY AGOAPPLY INSTANTLYPET FRIENDLY
 APPLY INSTANTLYPET FRIENDLY
 APPLY INSTANTLYPET FRIENDLY
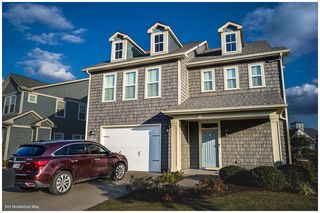 APPLY INSTANTLYPET FRIENDLY
 APPLY INSTANTLYPET FRIENDLY
 NEW - 7 HRS AGOPET FRIENDLY
 PET FRIENDLY
 PET FRIENDLY

Apartments for Rent
- NEW - 1 DAY AGOPET FRIENDLY
 NEW - 2 DAYS AGOPET FRIENDLY$1,710 - $2,130/mo1-2 bd1-2 baClairmont at Jolliff Landing | 5000 Honeysuckle Ln,
Chesapeake, VA 23321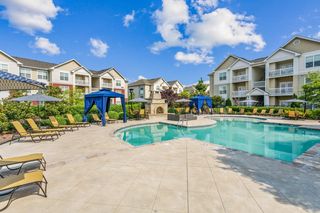 PET FRIENDLY
 PET FRIENDLYINCOME RESTRICTED
 NEW - 1 DAY AGO
- $1,375 - $1,535/mo1-2 bd1 baWellington at Western Branch Apartments | 4723 Helensburgh Dr,
Chesapeake, VA 23321 

 SENIOR HOUSINGPET FRIENDLY
 PET FRIENDLYTotal price$1,225 - $1,345/mo1-2 bd1 baHodges Manor Apartments | 1008 Cherokee Rd,
Portsmouth, VA 23701 PET FRIENDLY
- PET FRIENDLYFURNISHED
 PET FRIENDLY
 PET FRIENDLY
 See more homes for rent inChesapeake
Off Market Homes Near 2872 E Point Dr
 SOLDSEP 30, 2026
 SOLDSEP 30, 2026
 SOLDSEP 29, 2026
 SOLDSEP 25, 2026
 SOLDSEP 25, 2026
 SOLDSEP 25, 2026
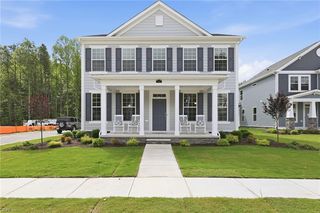 SOLDSEP 25, 2026
 SOLDSEP 24, 2026
 SOLDSEP 24, 2026
 SOLDSEP 21, 2026
 See more homes for sale inChesapeake
Homes for sale near 2872 E Point Dr
 NEW CONSTRUCTION0.9 ACRES
 0.53 ACRES
 0.89 ACRES
 NEW CONSTRUCTION0.47 ACRES
 AUCTION0.33 ACRES
 0.32 ACRES
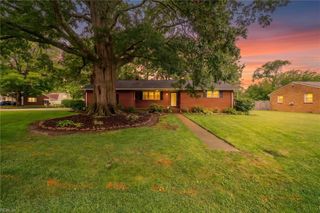 0.38 ACRES
 0.25 ACRES
 NEW CONSTRUCTION
 0.42 ACRES
- See more homes for sale inChesapeake

- Results are loading