


Home Highlights

Single-Family Home

Built in 2026

$162/sqft

Garage

HOA $45/mo
Local Information
- Map ViewExplore the area around 2871 N Lone 723.

- Schools1 Preschool School1 Elementary School2 Middle Schools1 High School

- Shop & Eat

-- mins to
About this House
The Interlaken is a sophisticated, two-story home design that harmonizes modern elegance with practical living within its more than 3,000 total square footage. The main floor unfolds into an airy open-concept layout, seamlessly connecting the kitchen, dining area, and living room, ideal for both everyday living and entertaining. The mudroom provides a drop zone right off the garage so the clutter stays in its place. Ascend the staircase to find three generously sized bedrooms, each offering a peaceful retreat from the day's activities. The primary suite features a luxurious en suite bathroom with one of the largest walk-in closets out of all our floor plans, providing organization and convenience. Two additional bedrooms each have walk-in closets and share a well-appointed full bathroom, offering versatility for family members or guests. Centrally located, the laundry room provides yet another layer of convenience. This home is located in Firefly, the master-planned community built specifically for kids to live life unplugged. Stop fighting over screen time and start reconnecting in an environment engineered to encourage play. Firefly isn't just a neighborhood, it's a 350+ acre network of parks, trails, and amenities designed to inspire adventure and activity. The day you move in, your kids will be enjoying the skate and wheels park, the bike pump track, the downhill mountain bike course, pickleball and basketball courts, neighborhood playgrounds, and miles of trails. Is your child shy? Firefly has the region's only full-time Activities Director curating weekly activities and events for all ages, encouraging families and neighbors to connect in nature. Located in Eagle Mountain, Firefly is an easy commute to the Silicon Slopes, with close proximity to shopping and entertainment. Just 40 miles south of Salt Lake City and 30 miles north of Provo, it's one of Utah County's fastest-growing cities. Book a tour of this beautiful Candlelight home, explore all the amenities, and see for yourself why Firefly is the best place in Utah to raise your kids.
Last check for updates: about 16 hours ago
Listing courtesy of Kelsey L Guernsey, (801) 966-4000
goBE, LLC
Lily E Harrison, (801) 494-4145
goBE, LLC
Source: UtahRealEstate.com, MLS#2173054
Also Listed on UtahRealEstate.com.
Home Details for 2871 N Lone 723

|
|---|
Interior Details Basement: FullNumber of Rooms: 11Types of Rooms: Master Bedroom |
Beds & Baths Number of Bedrooms: 3Number of Bathrooms: 3Number of Bathrooms (full): 1Number of Bathrooms (three quarters): 1Number of Bathrooms (half): 1Number of Bathrooms (partial): 1 |
Dimensions and Layout Living Area: 3084 Square Feet |
Appliances & Utilities Utilities: Natural Gas Connected, Electricity Connected, Sewer Connected, Water ConnectedAppliances: Disposal, Gas Oven, Free-Standing RangeDisposal |
Heating & Cooling Heating: Central,Gas Stove,>= 95% efficiencyHas CoolingAir Conditioning: Central Air,Seer 16 or higherHas HeatingHeating Fuel: Central |
Fireplace & Spa No Fireplace |
Gas & Electric Has Electric on Property |
Windows, Doors, Floors & Walls Window: None, Double Pane WindowsDoor: Sliding DoorsFlooring: Carpet |
Levels, Entrance, & Accessibility Stories: 3Levels: TwoFloors: Carpet |
Security Security: Fire Alarm, Video Door Bell(s) |

|
|---|
Exterior Home Features Roof: AsphaltPatio / Porch: Patio, Open PatioFencing: PartialVegetation: Landscaping: PartNo Private Pool |
Parking & Garage Number of Garage Spaces: 2Number of Covered Spaces: 2No CarportHas a GarageNo Attached GarageNo Open ParkingParking Spaces: 2Parking: Garage |
Frontage Not on Waterfront |
Surface & Elevation Topography: Terrain |
Finished Area Finished Area (above surface): 2115 Square Feet |

|
|---|
Days on Market: 51 |

|
|---|
Year Built Year Built: 2026 |
Property Type / Style Property Type: ResidentialProperty Subtype: Single Family Residence |
Building Construction Materials: Asphalt, Stucco, Cement SidingIs a New ConstructionIncludes Home Warranty |
Property Information Condition: Und. Const. |

|
|---|
Price List Price: $499,597Price Per Sqft: $162 |

|
|---|
MLS Status: Active |

|
|---|
Direction & Address City: Eagle MountainCommunity: Firefly |
School Information Elementary School: Cedar ValleyElementary School District: AlpineJr High / Middle School: FrontierJr High / Middle School District: AlpineHigh School: Cedar ValleyHigh School District: Alpine |

|
|---|
Listing Agent Listing ID: 2173054 |

|
|---|
Building Area Building Area: 3084 Square Feet |

|
|---|
Not Senior Community |

|
|---|
HOA Name: Rachel SwanHOA Phone: 801-849-2197Has an HOAHOA Fee: $45/Monthly |

|
|---|
Lot Area: 5662.8 sqft |

|
|---|
Disclaimer: Information not guaranteed. Buyer to verify all information. |

|
|---|
BasementMls Number: 2173054Attribution Contact: 801-966-4000Above Grade Unfinished Area: 2115 |

|
|---|
HOA Amenities: Biking Trails,Trail(s),Snow RemovalSource Internet Entire Listing Display |
Around this home
What Locals Say about Eagle Mountain
At least 93 Trulia users voted on each feature.

97 % Say car is needed

95 % Say it's dog friendly

93 % Say there are sidewalks

91 % Say kids play outside

82 % Say parking is easy

78 % Say people would walk alone at night

77 % Say it's quiet

77 % Say yards are well-kept

72 % Say there's holiday spirit

62 % Say neighbors are friendly

59 % Say there's wildlife

50 % Say streets are well-lit

46 % Say they plan to stay for at least 5 years

46 % Say there are community events

41 % Say it's walkable to grocery stores

26 % Say it's walkable to restaurants
Sourced by Trulia users. Learn more about our methodology.
Market trends in Eagle Mountain
Last updated July 2026
Avg. sale price
$497K
$9.22KMoM
Sale-to-List Price
100.0%
Price per sq ft
$188
$2MoM
Available listings
366
10MoM
Home Value
Trulia Estimate
$499KSince last month
Decreased$800 (-0.2%)Since last year
Decreased$800 (-0.2%)Learn more about this home's value by checking out its Trulia Estimate, the value of nearby homes, and how much similar homes have sold for.
Trulia Estimate
The of this home's value decreased by 0% in the last 10 years
| Month | Estimated value |
|---|---|
2026 | |
| September 2026 | $499K |
| August 2026 | $500K |
| July 2026 | $500K |
Comparable sales
These are recently sold homes that have a similar location or other similar features to this home, like bedrooms, bathrooms, and square footage. Get a sense of the expected prices in the area by viewing these homes.Address | Distance | Property Type | Sold Price | Sold Date | Bed | Bath | Sqft |
|---|---|---|---|---|---|---|---|
1.39 | Single-Family Home | $369,990 | 08/24/26 | 3 | 2 | 1,764 | |
1.41 | Single-Family Home | $289,000 | 04/30/26 | 3 | 2 | 1,740 | |
2.72 | Single-Family Home | - | 06/26/26 | 5 | 4.5 | 4,961 | |
2.87 | Single-Family Home | - | 12/02/25 | 5 | 4 | 3,322 |
Nearby home prices
Get a sense of expected prices in the area by checking the value of nearby homes.Address | Distance | Price | Bed | Bath | Sqft | Status |
|---|---|---|---|---|---|---|
0.04 | $664,710 | 4 | 1.5 | 3,965 | For Sale | |
0.05 | $382,723 | 1 | 2.5 | 2,171 | For Sale | |
0.05 | $557,615 | 4 | 2.5 | 3,542 | For Sale | |
0.05 | $670,030 | 4 | 2.5 | 4,439 | For Sale | |
0.07 | $499,848 | 3 | 2.5 | 3,084 | For Sale | |
0.09 | $588,900 | 5 | 3 | 3,068 | Off Market | |
0.09 | $519,581 | 4 | 2.5 | 3,542 | For Sale | |
0.09 | $609,999 | 4 | 2.5 | 4,105 | For Sale | |
0.12 | $376,600 | 3 | 2.5 | 2,171 | Off Market | |
0.13 | $368,100 | 3 | 2.5 | 2,235 | Off Market | |
0.16 | $579,760 | 3 | 2.5 | 4,518 | For Sale |
Price and Tax history
| Date | Event | Price |
|---|---|---|
Jul 20, 2026 Source: UtahRealEstate.com #2173054 | Listed For Sale | $499,597 |
LGBTQ Local Legal Protections
LGBTQ Local Legal Protections



Kelsey L Guernsey, goBE, LLC
Agent Phone: (801) 966-4000
Based on information from UtahRealEstate.com as of 2026-09-09 11:17:18 PDT. All data, including all measurements and calculations of area, is obtained from various sources and has not been, and will not be, verified by broker or the MLS. All information should be independently reviewed and verified for accuracy. Properties
may or may not be listed by the office/agent presenting the information.Click here for more information
Similar Homes You May Like
 NEW CONSTRUCTIONgoBE, LLC
 Your Personal Agent, LLC
 NEW CONSTRUCTIONYour Personal Agent, LLC
 NEW CONSTRUCTIONgoBE, LLC
 NEW - 2 DAYS AGONEW CONSTRUCTION0.26 ACRESEquity Real Estate (NRE)
 NEW CONSTRUCTION
 NEW CONSTRUCTIONS H Realty LC
 NEW CONSTRUCTIONgoBE, LLC
 NEW CONSTRUCTIONFieldstone Realty LLC
 NEW CONSTRUCTIONDestination Real Estate
 NEW CONSTRUCTIONgoBE, LLC
 NEW - 2 DAYS AGONEW CONSTRUCTIONEquity Real Estate (NRE)
 Equity Real Estate (Premier Elite)
 NEW CONSTRUCTIONS H Realty LC
 NEW CONSTRUCTIONDestination Real Estate
 Equity Real Estate (South Valley)
 NEW CONSTRUCTIONReal Estate Essentials
 Utah Key Real Estate, LLC (Beehive)
 NEW - 17 HRS AGONEW CONSTRUCTIONS H Realty LC
 NEW CONSTRUCTIONPerry Realty, Inc.
- NEW CONSTRUCTIONPerry Realty, Inc.
- NEW CONSTRUCTIONPerry Realty, Inc.
 NEW CONSTRUCTION
 NEW CONSTRUCTIONgoBE, LLC
 NEW CONSTRUCTION
 NEW CONSTRUCTIONS H Realty LC
 Simple Choice Real Estate
 See more homes for sale inEagle Mountain


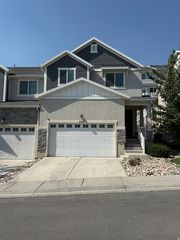


New Listings near 2871 N Lone 723
 OPEN SAT, 5-7PMEquity Real Estate (Prosper Group)
 0.31 ACRESEquity Real Estate (South Valley)
 NEW - 12 HRS AGOSummit Sotheby's International Realty
 NEW CONSTRUCTION0.53 ACRESD.R. Horton, Inc
 Realtypath LLC (Prestige)
 OPEN SAT, 2-4PMReal Estate Essentials
- See more homes for sale inEagle Mountain


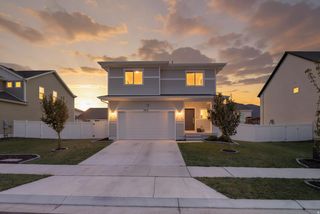


Frequently asked questions about 2871 N Lone 723
- What is the estimated monthly payment for 2871 N Lone 723?Based on a $499,597 list price with 20% down at today's rates, the estimated monthly payment for 2871 N Lone 723 in Eagle Mountain, UT is approximately $2,933 (about $2,679 principal & interest, $179 property taxes, and $75 homeowner's insurance). This is an estimate. Actual payment depends on your loan terms.
- How does the list price for 2871 N Lone 723 compare to homes in Eagle Mountain?2871 N Lone 723 in Eagle Mountain, UT is listed at $499,597. The median sale price in Eagle Mountain is $497K.
- What do residents say about Eagle Mountain?Residents describe Eagle Mountain, UT as dog-friendly, pedestrian-friendly, and easy to park in. See homes for sale in Eagle Mountain, UT.
- What are the closest schools to 2871 N Lone 723?The closest schools to 2871 N Lone 723 in Eagle Mountain, UT are Cedar Valley High (Middle, rated 5/10), Cedar Valley School (Pre-K/Elementary, rated 7/10), Frontier Middle School (rated 7/10).
- Does 2871 N Lone 723 have air conditioning?Yes, 2871 N Lone 723 in Eagle Mountain, UT has air conditioning.
- How big is the lot at 2871 N Lone 723?The lot at 2871 N Lone 723 in Eagle Mountain, UT is about 0.13 acres (5,663 sq ft).
2871 N Lone 723, Eagle Mountain, UT 84005 is a 3 bedroom, 3 bathroom, 3,084 sqft single-family home built in 2026. This property is currently available for sale and was listed by UtahRealEstate.com on Jul 20, 2026. The MLS # for this home is MLS# 2173054.