

Listed by Jessica Carter, Equity Union, (805) 892-8119 . Bought with JohnHart Real Estate
$1,175,000
Last sold price
 5 Beds
 3 Baths
 2,347 sqft (on 0.27 acres)
28702 Eagleton St, Agoura Hills, CA 91301
Est. Refi. Payment $7,190/mo*
Refinance Your HomeCurrently Off Market - Sold Nov 7, 2025 for $1,175,000 (4% below list price)
Home Value
Learn more about this home's value by checking out the value of nearby homes and how much similar homes have sold for.
Comparable sales
These are recently sold homes that have a similar location or other similar features to this home, like bedrooms, bathrooms, and square footage. Get a sense of the expected prices in the area by viewing these homes.Address | Distance | Property Type | Sold Price | Sold Date | Bed | Bath | Sqft |
|---|---|---|---|---|---|---|---|
0.27 | Single-Family Home | $1,300,000 | 08/05/26 | 5 | 3 | 2,347 | |
0.19 | Single-Family Home | $1,075,000 | 10/06/25 | 4 | 3 | 1,527 | |
0.09 | Single-Family Home | $1,270,000 | 12/02/25 | 4 | 2 | 1,924 | |
0.28 | Single-Family Home | $1,461,000 | 04/24/26 | 5 | 3 | 2,347 | |
0.28 | Single-Family Home | $1,850,000 | 06/24/26 | 5 | 4 | 3,117 | |
0.45 | Single-Family Home | $1,490,000 | 02/12/26 | 4 | 3 | 2,212 | |
0.22 | Single-Family Home | $1,076,500 | 09/05/25 | 4 | 2 | 1,924 | |
0.42 | Single-Family Home | $1,380,000 | 11/18/25 | 4 | 3 | 3,163 | |
0.46 | Single-Family Home | $1,625,000 | 06/12/26 | 5 | 3 | 2,347 |
Nearby home prices
Get a sense of expected prices in the area by checking the value of nearby homes.Address | Distance | Price | Bed | Bath | Sqft | Status |
|---|---|---|---|---|---|---|
0.02 | $1,547,700 | 5 | 3 | 2,347 | Off Market | |
0.06 | $1,376,700 | 4 | 2 | 1,924 | Off Market | |
0.09 | $1,396,100 | 4 | 2 | 1,924 | Off Market | |
0.09 | $1,270,000 | 4 | 2 | 1,924 | Recently Sold | |
0.10 | - | 4 | 2 | 1,924 | Off Market | |
0.12 | - | 4 | 2 | 1,924 | Off Market | |
0.13 | $1,249,000 | 4 | 2 | 1,924 | For Sale | |
0.16 | $1,446,300 | 5 | 2.5 | 2,347 | Off Market | |
0.16 | $1,171,400 | 3 | 2 | 1,527 | Off Market | |
0.17 | - | 4 | 2 | 1,924 | Off Market | |
0.18 | - | 4 | 2 | 1,924 | Off Market |
Local Information
- Map ViewExplore the area around 28702 Eagleton St.

- Schools1 Elementary School1 Middle School1 High School

- Shop & Eat

-- mins to
Home Highlights

Property Type
Single-Family Home

Year Built
1977

Lot Size
0.27 acres
Living Area
2,347 sqft

Price/Sqft
$501/sqft

Parking
3 Car Garage

HOA
None
About this House
Welcome to this beautifully maintained 5-bedroom, 2.5-bathroom home nestled in the highly desirable Fountainwood neighborhood of Agoura Hills. Offering 2,347 square feet of thoughtfully designed living space, this home features a flexible layout ideal for both everyday living and entertaining.
Step inside to find dual-pane windows throughout, a formal living room with abundant natural light, and an elegant dining area perfect for hosting. The updated kitchen boasts granite countertops, a walk-in pantry, and seamlessly connects to the cozy den—creating a warm and functional hub for gatherings. A downstairs bedroom offers a versatile space for a home office or guest quarters, conveniently located near the half bath.
Upstairs, you’ll find four additional bedrooms, including a spacious primary suite featuring a private balcony, walk-in closet, and en-suite bath.
Enjoy the outdoors in your private, low-maintenance backyard, complete with two expansive side yards ideal for a dog run, garden, or extra storage. A wide driveway and oversized 3-car garage provide ample room for vehicles, storage, and hobbies. Situated in the award-winning Las Virgenes Unified School District and just minutes from scenic hiking trails, beautiful parks, local dining, and the 101 freeway, this home offers the perfect blend of space, style, and location. Don’t miss the chance to make this Fountainwood gem your new home!
Step inside to find dual-pane windows throughout, a formal living room with abundant natural light, and an elegant dining area perfect for hosting. The updated kitchen boasts granite countertops, a walk-in pantry, and seamlessly connects to the cozy den—creating a warm and functional hub for gatherings. A downstairs bedroom offers a versatile space for a home office or guest quarters, conveniently located near the half bath.
Upstairs, you’ll find four additional bedrooms, including a spacious primary suite featuring a private balcony, walk-in closet, and en-suite bath.
Enjoy the outdoors in your private, low-maintenance backyard, complete with two expansive side yards ideal for a dog run, garden, or extra storage. A wide driveway and oversized 3-car garage provide ample room for vehicles, storage, and hobbies. Situated in the award-winning Las Virgenes Unified School District and just minutes from scenic hiking trails, beautiful parks, local dining, and the 101 freeway, this home offers the perfect blend of space, style, and location. Don’t miss the chance to make this Fountainwood gem your new home!
28702 Eagleton St, Agoura Hills, CA 91301 is a 5 bedroom, 3 bathroom, 2,347 sqft single-family home in North Village, built in 1977. It last sold for $1,175,000 on Nov 7, 2025 (4% below the $1,225,000 asking price). More recently, it was listed as a rental in January 2026 with an asking price of $6,000 per month. That rental listing was removed on April 13, 2026. This property is not currently displayed as for sale or rent on Trulia. The Trulia Estimate rent is $7,081/month.
Home Details for 28702 Eagleton St

|
|---|
Interior Details Number of Rooms: 5Types of Rooms: Master Bedroom, Bedroom, Dining Room, Kitchen, Other |
Beds & Baths Number of Bedrooms: 5Main Level Bedrooms: 1Number of Bathrooms: 3Number of Bathrooms (full): 3Number of Bathrooms (main level): 1 |
Dimensions and Layout Living Area: 2347 Square Feet |
Appliances & Utilities Utilities: Electricity Connected, Natural Gas Connected, Sewer ConnectedAppliances: Dishwasher, Electric CooktopDishwasherLaundry: In Garage |
Heating & Cooling Heating: CentralHas CoolingAir Conditioning: Central AirHas HeatingHeating Fuel: Central |
Fireplace & Spa Fireplace: DenSpa: NoneHas a FireplaceNo Spa |
Windows, Doors, Floors & Walls Flooring: Carpet, TileCommon Walls: No Common Walls |
Levels, Entrance, & Accessibility Stories: 2Number of Stories: 2Levels: TwoEntry Location: 1Floors: Carpet, Tile |
View Has a ViewView: Hills |

|
|---|
Exterior Home Features Roof: Clay FlatPatio / Porch: BrickFoundation: SlabNo Private Pool |
Parking & Garage Number of Garage Spaces: 3Number of Covered Spaces: 3Has a GarageHas an Attached GarageParking Spaces: 3Parking: Garage |
Pool Pool: None |
Frontage Road Surface Type: PavedNot on Waterfront |
Water & Sewer Sewer: Public Sewer |
Surface & Elevation Elevation Units: Feet |

|
|---|
Cumulative Days on Market: 100 |

|
|---|
Year Built Year Built: 1977 |
Property Type / Style Property Type: ResidentialProperty Subtype: Single Family ResidenceStructure Type: HouseArchitecture: House |
Building Not a New ConstructionNot Attached PropertyNo Additional Parcels |
Property Information Parcel Number: 2050010041 |

|
|---|
Price List Price: $1,225,000Price Per Sqft: $501/sqft |
Status Change & Dates Off Market Date: Fri Oct 17 2025Possession Timing: See Remarks |

|
|---|
MLS Status: Closed |

|
|---|
Direction & Address City: Agoura HillsCommunity: Fountainwood (854) |
School Information High School District: Las Virgenes |

|
|---|
Community Features: Suburban, SidewalksNot Senior Community |

|
|---|
Association for this Listing: California Regional MLS |

|
|---|
Lot Area: 0.27 acres |

|
|---|
Special Conditions: Standard |

|
|---|
Listing Terms: Cash to New Loan |

|
|---|
Mls Number: SR25154385Living Area Range Units: Square FeetAttribution Contact: 818-590-4246Common Interest: NoneUniversal Property Id: US-06037-N-2050010041-R-N |

|
|---|
SuburbanSidewalks |
Price and Tax history
| Date | Event | Price |
|---|---|---|
Apr 13, 2026 Source: Zillow Rentals | ListingRemoved | $5,450 |
Feb 24, 2026 Source: Zillow Rentals | PriceChange | $5,450 Price decreased by 5% |
Feb 5, 2026 Source: Zillow Rentals | PriceChange | $5,750 Price decreased by 1% |
Jan 24, 2026 Source: Zillow Rentals | PriceChange | $5,800 Price decreased by 3% |
Jan 20, 2026 Source: Zillow Rentals | Listed For Rent | $6,000 |
Nov 7, 2025 Source: CRMLS #SR25154385 | Sold | $1,175,000 |
Nov 4, 2025 Source: CRMLS #SR25154385 | Pending | $1,225,000 |
Oct 18, 2025 Source: CRMLS #SR25154385 | Contingent | $1,225,000 |
Oct 1, 2025 Source: CRMLS #SR25154385 | PriceChange | $1,225,000 Price decreased by 1% |
Jul 31, 2025 Source: CRMLS #SR25154385 | PriceChange | $1,236,000 Price decreased by 5% |
Jul 10, 2025 Source: CRMLS #SR25154385 | Listed For Sale | $1,300,000 |
Apr 6, 2000 Source: N/A | Sold | $380,000 |
| Year | Property tax | Tax assessment |
|---|---|---|
| 2026 | Unavailable | $1,175,000 |
Home facts updated by county records
Market trends in Agoura Hills
Last updated July 2026
Avg. sale price
—
Sale-to-List Price
—
Price per sq ft
—
Available listings
117
5MoM
Around this home
Neighborhood Overview

Neighborhood stats provided by third party data sources.
LGBTQ Local Legal Protections
LGBTQ Local Legal Protections



The multiple listing data appearing on this website, or contained in reports produced therefrom, is owned and copyrighted by California Regional Multiple Listing Service, Inc. ("CRMLS") and is protected by all applicable copyright laws. Information provided is for viewer's personal, non-commercial use and may not be used for any purpose other than to identify prospective properties the viewer may be interested in purchasing. All listing data, including but not limited to square footage and lot size is believed to be accurate, but the listing Agent, listing Broker and CRMLS and its affiliates do not warrant or guarantee such accuracy. The viewer should independently verify the listed data prior to making any decisions based on such information by personal inspection and/or contacting a real estate professional.
Based on information from California Regional Multiple Listing Service, Inc. as of 2026-08-26 07:21:54 PDT and /or other sources. All data, including all measurements and calculations of area, is obtained from various sources and has not been, and will not be, verified by broker or MLS. All information should be independently reviewed and verified for accuracy. Properties may or may not be listed by the office/agent presenting the information
Based on information from California Regional Multiple Listing Service, Inc. as of 2026-08-26 07:21:54 PDT and /or other sources. All data, including all measurements and calculations of area, is obtained from various sources and has not been, and will not be, verified by broker or MLS. All information should be independently reviewed and verified for accuracy. Properties may or may not be listed by the office/agent presenting the information
Frequently asked questions about 28702 Eagleton St
- What is the price history for 28702 Eagleton St?28702 Eagleton St in Agoura Hills, CA last sold for $1,175,000 in November 2025.
- Is Agoura Hills a buyer's or seller's market?Agoura Hills is currently a balanced market, based on recent for-sale activity.
- What are the closest schools to 28702 Eagleton St?The closest schools to 28702 Eagleton St in Agoura Hills, CA are Agoura High School (rated 9/10), Arthur E. Wright Middle School (rated 9/10), Sumac Elementary School (rated 8/10).
- Does 28702 Eagleton St have air conditioning?Yes, 28702 Eagleton St in Agoura Hills, CA has air conditioning.
- Does 28702 Eagleton St have laundry facilities?Yes, 28702 Eagleton St in Agoura Hills, CA has laundry facilities.
- How big is the lot at 28702 Eagleton St?The lot at 28702 Eagleton St in Agoura Hills, CA is about 0.27 acres (11,570 sq ft).
Explore by feature - Pet Friendly
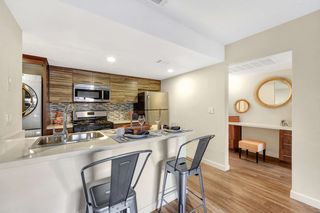 PET FRIENDLYTotal price$2,698 - $3,389/mo1-2 bd1-2 baThe Lexington Apartment Homes | 30856 Agoura Rd,
Agoura Hills, CA 91301 SPECIAL OFFERPET FRIENDLY
 APPLY INSTANTLYPET FRIENDLY
 APPLY INSTANTLYPET FRIENDLY
 NEW - 2 DAYS AGOPET FRIENDLY
 SPECIAL OFFERPET FRIENDLY
 NEW - 7 HRS AGOAPPLY INSTANTLYPET FRIENDLY
 NEW - 1 DAY AGOAPPLY INSTANTLYPET FRIENDLY
 APPLY INSTANTLYPET FRIENDLYFURNISHED
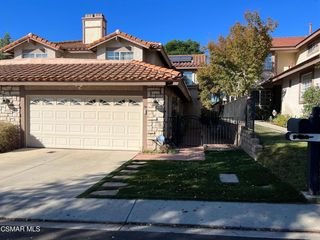 APPLY INSTANTLYPET FRIENDLYFURNISHED
Explore by feature - Garage
 APPLY INSTANTLY
- APPLY INSTANTLYPET FRIENDLY
 APPLY INSTANTLYPET FRIENDLY
- NEW - 1 DAY AGOAPPLY INSTANTLYPET FRIENDLY
 APPLY INSTANTLY
- APPLY INSTANTLYPET FRIENDLYFURNISHED
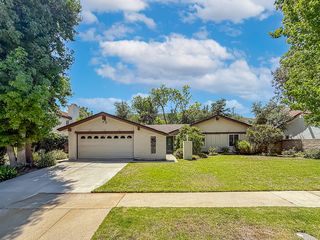 APPLY INSTANTLYPET FRIENDLY
 APPLY INSTANTLYFURNISHED
 APPLY INSTANTLYPET FRIENDLY2.5 ACRES
 PET FRIENDLY
Explore by feature - Air Conditioning
- PET FRIENDLYTotal price$2,698 - $3,389/mo1-2 bd1-2 baThe Lexington Apartment Homes | 30856 Agoura Rd,
Agoura Hills, CA 91301 - APPLY INSTANTLYPET FRIENDLY
- APPLY INSTANTLY
- APPLY INSTANTLYPET FRIENDLY
- APPLY INSTANTLYPET FRIENDLY
- NEW - 2 DAYS AGOPET FRIENDLY
 PET FRIENDLY
- NEW - 7 HRS AGOAPPLY INSTANTLYPET FRIENDLY
- NEW - 1 DAY AGOAPPLY INSTANTLYPET FRIENDLY
 APPLY INSTANTLYROOM FOR RENT

Explore by feature - Pool
- PET FRIENDLYTotal price$2,698 - $3,389/mo1-2 bd1-2 baThe Lexington Apartment Homes | 30856 Agoura Rd,
Agoura Hills, CA 91301 - APPLY INSTANTLYPET FRIENDLY
- APPLY INSTANTLYPET FRIENDLY
- NEW - 2 DAYS AGOPET FRIENDLY
- PET FRIENDLY
- SPECIAL OFFERPET FRIENDLY
- NEW - 1 DAY AGOAPPLY INSTANTLYPET FRIENDLY
- APPLY INSTANTLYROOM FOR RENT
- APPLY INSTANTLY
- APPLY INSTANTLYPET FRIENDLYFURNISHED
Explore by feature - Washer/dryer
- APPLY INSTANTLYPET FRIENDLY
- APPLY INSTANTLY
- APPLY INSTANTLYPET FRIENDLY
- APPLY INSTANTLYPET FRIENDLY
- NEW - 2 DAYS AGOPET FRIENDLY
- NEW - 7 HRS AGOAPPLY INSTANTLYPET FRIENDLY
- NEW - 1 DAY AGOAPPLY INSTANTLYPET FRIENDLY
- APPLY INSTANTLYROOM FOR RENT
- APPLY INSTANTLYPET FRIENDLYFURNISHED
- APPLY INSTANTLYPET FRIENDLYFURNISHED
Explore by feature - Outdoor Space
- APPLY INSTANTLY
- APPLY INSTANTLYPET FRIENDLY
- APPLY INSTANTLYPET FRIENDLYFURNISHED
- APPLY INSTANTLYFURNISHED


 PET FRIENDLY
 PET FRIENDLY
Apartments for Rent
 NEW - 1 DAY AGOPET FRIENDLY
 PET FRIENDLY
 PET FRIENDLY
- PET FRIENDLYTotal price$2,698 - $3,389/mo1-2 bd1-2 baThe Lexington Apartment Homes | 30856 Agoura Rd,
Agoura Hills, CA 91301  PET FRIENDLYTotal price$3,160 - $3,749/mo1-2 bd1-2 baWestcreek Apartments | 973 Westcreek Ln,
Thousand Oaks, CA 91362- PET FRIENDLY
 NEW - 2 DAYS AGOAPPLY INSTANTLY
- APPLY INSTANTLYPET FRIENDLY
 See more homes for rent inAgoura Hills
Off Market Homes Near 28702 Eagleton St
 SOLDAUG 25, 2026Pinnacle Estate Properties, Inc.
 SOLDAUG 21, 2026WGRES INC.
 SOLDAUG 21, 2026Pacific Property Services Co.
 SOLDAUG 21, 2026Equity Union Real Estate
 SOLDAUG 21, 2026Coldwell Banker Realty
 SOLDAUG 20, 2026Pinnacle Estate Properties
 See more homes for sale inAgoura Hills


Homes for sale near 28702 Eagleton St
 COMING SOON0.29 ACRESEquity Union Real Estate
 0.29 ACRESSothebys International Realty
 OPEN SAT, 2-5PMBeverly and Company
 Lynette Bishop DRE # 00837359, Compass
- See more homes for sale inAgoura Hills


- Results are loading