


$620,000
 4 Beds
 3 Baths
 4,334 sqft (on 0.40 acres)
2867 Mapleview Ln, Avon, OH 44011
Est. Mortgage $4,041/mo*
Get Pre-QualifiedWe estimate this home will sell faster than 81% nearby.
Home Highlights

Single-Family Home

Built in 1990

0.4 acre lot

$143/sqft

3 Car Garage

HOA $5/mo
Local Information
- Map ViewExplore the area around 2867 Mapleview Ln.

- Schools1 Preschool School3 Elementary Schools2 Middle Schools1 High School

- Shop & Eat

-- mins to
About this House
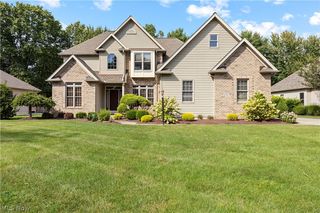
If you've been searching a great neighborhood that (almost) no one ever leaves, here it is - AND Summer's not over yet so there's still time to enjoy the fabulous pool, deck, and outdoor spaces! This four bedroom, two full and two half bath colonial in Creekview Estates has SO much to offer. A brick pathway leads up to the welcoming entry. The formal living room is open to the dining room, making large family gatherings easy. The warm and inviting family room features hardwood floors, a wood burning fireplace and wet-bar. So comfortable! The home's well equipped kitchen provides great counter and storage space PLUS a huge walk-in pantry. The kitchen is open to he dinette area with sliders that transport you to the 21x20 covered and lighted pavilion with its built in Viking grill. While the grill is heating, stay cool with the overhead fans or walk out to another 800 sf of deck overlooking the gorgeous landscaped wooded lot but the highlight of this incredible yard is its 38x18 heated in-ground pool. Stunning. Serene. Providing a vacation just outside your door. A powder room and laundry complete the 1st level. Upstairs you'll discover 4 generously sized bedrooms with great closet space. The 18x13 master offers a large walk-in and private bath with separate tub and shower. A remodeled hall bath services the other bedrooms. The lower level provides even more to love about this home. 1200 finished sf plus a well organized storage room with shelving. Three car side load attached garage (with a workshop set up in one bay). A simply lovely home in an exceptional neighborhood on one of the prettiest private lots ever! Excellent schools and City services. Easy freeway access. Low Lorain County taxes. Close to all shopping, restaurants and amenities. WONDERFUL neighbors.
Last check for updates: about 7 hours ago
Listing Provided by: Lou Barbee, (440) 899-0000
RE/MAX Real Estate Group
Originating MLS: Akron Cleveland Association of REALTORS
Source: MLS Now, MLS#5233080
Also Listed on MLS Now.
We estimate this home will sell faster than 81% nearby.
Home Details for 2867 Mapleview Ln

|
|---|
MLS Status: Active |

|
|---|
Interior Details Basement: Full,Finished,Other,Bath/Stubbed,Sump PumpNumber of Rooms: 9Types of Rooms: Primary Bedroom, Bedroom, Bathroom, Bonus Room, Dining Room, Entry Foyer, Family Room, Game Room, Kitchen, Laundry, Living Room, Media Room, Pantry, RecreationWet Bar |
Beds & Baths Number of Bedrooms: 4Number of Bathrooms: 4Number of Bathrooms (full): 2Number of Bathrooms (half): 2Number of Bathrooms (main level): 1 |
Dimensions and Layout Living Area: 4334 Square Feet |
Appliances & Utilities Appliances: Built-In Oven, Dishwasher, Disposal, Microwave, Range, RefrigeratorDishwasherDisposalMicrowaveRefrigerator |
Heating & Cooling Heating: Forced Air,GasHas CoolingAir Conditioning: Central AirHas HeatingHeating Fuel: Forced Air |
Fireplace & Spa Number of Fireplaces: 1Fireplace: Family Room, Glass Doors, Wood BurningHas a Fireplace |
Windows, Doors, Floors & Walls Window: Double Pane Windows |
Levels, Entrance, & Accessibility Stories: 2Number of Stories: 2Levels: TwoAccessibility: None |
View Has a ViewView: Pool, Trees/Woods |
Security Security: Smoke Detector(s) |

|
|---|
Exterior Home Features Roof: Asphalt FiberglassPatio / Porch: Rear Porch, Covered, Deck, PatioFencing: Back Yard, Full, Other, Privacy, WoodOther Structures: Outbuilding, Shed(s), StorageExterior: Gas Grill, Sprinkler/Irrigation, Outdoor Grill, Private Yard, StorageFoundation: BlockHas a Private Pool |
Parking & Garage Number of Garage Spaces: 3Number of Covered Spaces: 3No CarportHas a GarageHas an Attached GarageParking Spaces: 3Parking: Attached,Direct Access,Garage,Garage Door Opener,Paved,Storage |
Pool Pool: Diving Board, Gas Heat, Heated, In Ground, Outdoor Pool, Private, CommunityPool |
Frontage Not on Waterfront |
Water & Sewer Sewer: Public Sewer |
Finished Area Finished Area (above surface): 2795 Square FeetFinished Area (below surface): 1539 Square Feet |

|
|---|
Cumulative Days on Market: 37Days on Market: 42 |

|
|---|
Year Built Year Built: 1990 |
Property Type / Style Property Type: ResidentialProperty Subtype: Single Family ResidenceArchitecture: Colonial |
Building Construction Materials: Brick, Vinyl SidingNot Attached PropertyDoes Not Include Home Warranty |
Property Information Parcel Number: 0400014104063 |

|
|---|
Price List Price: $620,000Price Per Sqft: $143 |
Status Change & Dates Possession Timing: Negotiable |

|
|---|

|
|---|
Direction & Address City: AvonCommunity: Creekview |
School Information Elementary School District: Avon LSD - 4703Jr High / Middle School District: Avon LSD - 4703High School District: Avon LSD - 4703 |

|
|---|
Listing Agent Listing ID: 5233080 |

|
|---|
Building Area Building Area: 4334 Square Feet |
Community rooms Fitness Center |

|
|---|
Community Features: Curbs, Fitness Center, Medical Service, Other, Playground, Park, Pool, Shopping, Street Lights, Sidewalks |
Other Playground |

|
|---|
HOA Fee Includes: Common Area Maintenance, Maintenance Grounds, Other, See RemarksHOA Name: Creekside EstatesAssociation for this Listing: Akron Cleveland Association of REALTORSHas an HOAHOA Fee: $65/Annually |

|
|---|
Lot Area: 0.40 acres |

|
|---|
Special Conditions: Standard |

|
|---|
Listing Terms: Cash, Conventional, FHA, VA Loan |

|
|---|
BasementMls Number: 5233080Living Area Range Units: Square FeetAttribution Contact: 440-899-0000, results@ameritech.netAbove Grade Unfinished Area: 2795 |

|
|---|
CurbsMedical ServiceOtherPlaygroundParkPoolShoppingStreet LightsSidewalks |
Around this home
The GreatSchools Rating compares schools on a variety of school quality indicators including test scores, college readiness, equity and more. Learn more.

What Locals Say about Avon
At least 105 Trulia users voted on each feature.

92 % Say it's dog friendly

91 % Say car is needed

84 % Say parking is easy

84 % Say there's holiday spirit

83 % Say there are sidewalks

83 % Say people would walk alone at night

80 % Say yards are well-kept

77 % Say kids play outside

77 % Say it's quiet

65 % Say streets are well-lit

60 % Say they plan to stay for at least 5 years

56 % Say there's wildlife

55 % Say neighbors are friendly

40 % Say it's walkable to restaurants

33 % Say it's walkable to grocery stores

32 % Say there are community events
Sourced by Trulia users. Learn more about our methodology.
Market trends in Avon
Last updated August 2026
Avg. sale price
$491K
$40.83KMoM
Sale-to-List Price
—
Price per sq ft
$181
$1MoM
Available listings
76
11MoM
Home Value
Trulia Estimate
$606KSince last month
Decreased$6K (-1%)Since last year
Increased$53K (+9.6%)Since last sale
Increased$297K (+97.3%)Learn more about this home's value by checking out its Trulia Estimate, the value of nearby homes, and how much similar homes have sold for.
Trulia Estimate
The of this home's value increased by +48% in the last 10 years
| Month | Estimated value |
|---|---|
2026 | |
| September 2026 | $602K |
| August 2026 | $608K |
| July 2026 | $581K |
| June 2026 | $593K |
| May 2026 | $592K |
| April 2026 | $581K |
| March 2026 | $565K |
| February 2026 | $554K |
| January 2026 | $532K |
2025 | |
2024 | |
2023 | |
2022 | |
2021 | |
2020 | |
2019 | |
2018 | |
2017 | |
2016 | |
Comparable sales
These are recently sold homes that have a similar location or other similar features to this home, like bedrooms, bathrooms, and square footage. Get a sense of the expected prices in the area by viewing these homes.Address | Distance | Property Type | Sold Price | Sold Date | Bed | Bath | Sqft |
|---|---|---|---|---|---|---|---|
0.56 | Single-Family Home | $475,700 | 09/30/25 | 4 | 2.5 | 3,232 | |
0.40 | Single-Family Home | $535,000 | 07/23/26 | 4 | 2.5 | 2,493 | |
0.58 | Single-Family Home | $500,000 | 06/08/26 | 4 | 2.5 | 2,883 | |
0.57 | Single-Family Home | $299,900 | 01/06/26 | 3 | 3 | 2,259 | |
0.58 | Single-Family Home | $545,000 | 10/01/25 | 4 | 3.5 | 3,659 | |
0.77 | Single-Family Home | $550,000 | 07/14/26 | 4 | 2.5 | 3,700 | |
0.58 | Single-Family Home | $574,900 | 03/31/26 | 4 | 3.5 | 2,954 |
Nearby home prices
Get a sense of expected prices in the area by checking the value of nearby homes.Address | Distance | Price | Bed | Bath | Sqft | Status |
|---|---|---|---|---|---|---|
0.11 | $537,700 | 4 | 3.5 | 3,200 | Off Market | |
0.16 | $459,000 | 3 | 3.5 | 3,192 | Off Market | |
0.13 | $357,400 | 4 | 2.5 | - | Off Market | |
0.19 | $541,400 | 4 | 3.5 | 3,748 | Off Market | |
0.24 | $524,600 | 3 | 3 | - | Off Market | |
0.24 | $623,500 | 4 | 2.5 | - | Off Market | |
0.24 | - | - | - | - | Off Market | |
0.24 | $755,100 | 4 | 3 | - | Off Market | |
0.24 | $1,005,894 | 5 | 5.5 | - | Recently Sold | |
0.24 | $1,274,400 | 5 | 5.5 | 4,573 | For Sale | |
0.24 | $1,367,469 | 4 | 4 | - | Recently Sold |
Price and Tax history
| Date | Event | Price |
|---|---|---|
Aug 8, 2026 Source: MLS Now #5233080 | Listed For Sale | $620,000 |
Jul 17, 2006 Source: N/A | Sold | $305,000 |
| Year | Property tax | Tax assessment |
|---|---|---|
| 2025 | $7,263 | $442,720 |
Home facts updated by county records
LGBTQ Local Legal Protections
LGBTQ Local Legal Protections



Lou Barbee, RE/MAX Real Estate Group
Agent Phone: (440) 899-0000
The data relating to real estate for sale on this website comes in part from the Internet Data Exchange program of MLS NOW. Real estate listings held by brokerage firms other than Zillow, Inc. are marked with the Internet Data Exchange logo and detailed information about them includes the name of the listing broker(s). Zillow, Inc. does not display the entire MLS NOW IDX database on this website. The listings of some real estate brokerage firms have been excluded. Information is deemed reliable but not guaranteed. Copyright 2026 - Multiple Listing Service, Inc. – All Rights Reserved.
Similar Homes You May Like
 0.59 ACRESKeller Williams Greater Metropolitan, MLS Now
 0.37 ACRESRussell Real Estate Services, MLS Now
 0.28 ACRESRegal Realty, Inc., MLS Now
 0.33 ACRESEXP Realty, LLC., MLS Now
 NEW - 1 DAY AGO3.09 ACRESEXP Realty, LLC., MLS Now
 0.54 ACRESRussell Real Estate Services, MLS Now
 0.6 ACRESRE/MAX Real Estate Group, MLS Now
 0.33 ACRESRE/MAX Haven Realty, MLS Now
 0.35 ACRESKeller Williams Elevate, MLS Now
 0.44 ACRESBerkshire Hathaway HomeServices Professional Realty, MLS Now
 0.28 ACRESRussell Real Estate Services, MLS Now
 OPEN SUN, 12-2PM0.41 ACRESHoward Hanna
 0.38 ACRESRussell Real Estate Services, MLS Now
 OPEN SUN, 11-1PM0.41 ACRESColdwell Banker Schmidt Realty, MLS Now
 0.29 ACRESKeller Williams Greater Metropolitan, MLS Now
 Keller Williams Greater Metropolitan, MLS Now
 0.36 ACRESRE/MAX Above & Beyond, MLS Now
 0.3 ACRESKeller Williams Citywide, MLS Now
 1.69 ACRESKeller Williams Chervenic Rlty, MLS Now
 5.32 ACRESBerkshire Hathaway HomeServices Professional Realty, MLS Now
 0.31 ACRESKeller Williams Greater Cleveland Northeast, MLS Now
 0.6 ACRESRE/MAX Real Estate Group, MLS Now
 3.71 ACRESRE/MAX Crossroads Properties, MLS Now
 0.28 ACRESEXP Realty, LLC., MLS Now
 0.5 ACRESKeller Williams Greater Metropolitan, MLS Now
 3.62 ACRESKeller Williams Citywide, MLS Now
 5.71 ACRESThe Swanzer Agency, MLS Now
 6 ACRESHome Equity Realty Group, MLS Now
 2.63 ACRESRussell Real Estate Services, MLS Now
 0.31 ACRESEXP Realty, LLC., MLS Now
 OPEN SUN, 2-4PM0.3 ACRESCentury 21 Homestar, MLS Now
 0.31 ACRESKeller Williams Elevate, MLS Now
 Russell Real Estate Services, MLS Now
 0.33 ACRESColdwell Banker Schmidt Realty, MLS Now
 0.3 ACRESKeller Williams Elevate, MLS Now
 See more homes for sale inAvon


New Listings near 2867 Mapleview Ln
 0.36 ACRESRE/MAX Crossroads Properties, MLS Now
 0.49 ACRESRE/MAX Crossroads Properties, MLS Now
 NEW - 8 HRS AGO0.32 ACRESRE/MAX Infinity, MLS Now
 NEW - 2 DAYS AGO0.33 ACRESCentury 21 DeAnna Realty, MLS Now
 NEWOPEN SUN, 11-1PM0.34 ACRESKeller Williams Greater Metropolitan, MLS Now
 NEW - 1 DAY AGO0.45 ACRESRE/MAX Transitions, MLS Now
 NEW - 2 DAYS AGO0.29 ACRESColdwell Banker Schmidt Realty, MLS Now
 NEWOPEN SUN, 11-1PMKeller Williams Greater Metropolitan, MLS Now
 NEW - 1 DAY AGO0.59 ACRESRussell Real Estate Services, MLS Now
 NEW - 2 DAYS AGOColdwell Banker Schmidt Realty, MLS Now
- See more homes for sale inAvon


Frequently asked questions about 2867 Mapleview Ln
- What is the estimated monthly payment for 2867 Mapleview Ln?Based on a $620,000 list price with 20% down at today's rates, the estimated monthly payment for 2867 Mapleview Ln in Avon, OH is approximately $4,123 (about $3,387 principal & interest, $661 property taxes, and $75 homeowner's insurance). This is an estimate. Actual payment depends on your loan terms.
- How does the list price for 2867 Mapleview Ln compare to homes in Avon?2867 Mapleview Ln in Avon, OH is listed at $620,000, about 26% above the $491K median sale price in Avon.
- What do residents say about Avon?Residents describe Avon, OH as dog-friendly, easy to park in, and pedestrian-friendly. See homes for sale in Avon, OH.
- What are the closest schools to 2867 Mapleview Ln?The closest schools to 2867 Mapleview Ln in Avon, OH are Avon East Elementary School, Avon Heritage South Elementary School (rated 10/10), Avon High School (Middle, rated 9/10).
- Does 2867 Mapleview Ln have air conditioning?Yes, 2867 Mapleview Ln in Avon, OH has air conditioning.
- Does 2867 Mapleview Ln have a pool?Yes, 2867 Mapleview Ln in Avon, OH has a pool.
2867 Mapleview Ln, Avon, OH 44011 is a 4 bedroom, 4 bathroom, 4,334 sqft single-family home built in 1990. This property is currently available for sale and was listed by MLS Now on Aug 8, 2026. The MLS # for this home is MLS# 5233080.