


$475,000
 2 Beds
 2 Baths
 1,148 sqft (on 0.43 acres)
2864 Pine Haven Dr, Sevierville, TN 37862
Est. Mortgage $2,760/mo*
Get Pre-QualifiedHome Highlights

Single-Family Home

Built in 2004

0.43 acre lot

$414/sqft
Local Information
- Map ViewExplore the area around 2864 Pine Haven Dr.

- Schools12 Preschool Schools15 Elementary Schools3 Middle Schools6 High Schools

- Shop & Eat

-- mins to
About this House
What's unique:Fully equipped kitchenTwo king suitesSpacious deckOversized private hot tub
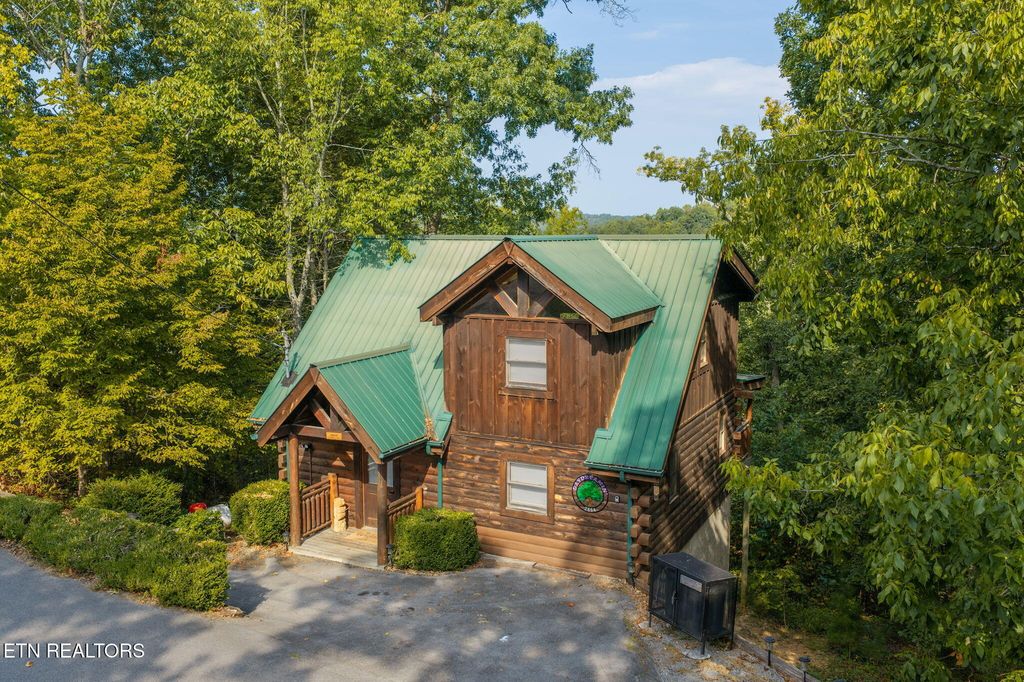
Step into a well-established Smoky Mountain getaway with a proven short-term rental history and an unbeatable location! Conveniently located just 10 minutes from The Island in Pigeon Forge and within easy reach of Gatlinburg and the Great Smoky Mountains National Park, this established 2BR/2BA overnight rental offers an excellent combination of location, amenities, and rental performance. The cabin has earned 86 guest reviews with an impressive 4.98-star average and has already generated approximately $56,000 in gross rental revenue in 2026, with several weeks still available on the calendar. Enjoy seasonal views of Pigeon Forge and the Smokies from the front, plus views of Bluff Mountain from the back deck. Inside, the cabin features two king suites, an open living area, fully equipped kitchen, and an upstairs game room with pool table and multicade. Step outside to the oversized private hot tub and spacious deck, perfect for relaxing after a day exploring the Smokies. Offered fully furnished and ready for its next owner, this is an opportunity to own a proven short-term rental in a highly desirable Smoky Mountain location.
Last check for updates: about 4 hours ago
Listing courtesy of Anthony Seale, (865) 438-9456
The Ferguson Company, (865) 690-1300
Source: East Tennessee Realtors, MLS#1356429
Home Details for 2864 Pine Haven Dr

|
|---|
Interior Details Basement: Crawl SpaceNumber of Rooms: 6 |
Beds & Baths Number of Bedrooms: 2Number of Bathrooms: 2Number of Bathrooms (full): 2 |
Dimensions and Layout Living Area: 1148 Square Feet |
Appliances & Utilities Appliances: Dishwasher, Dryer, Microwave, Range, RefrigeratorDishwasherDryerMicrowaveRefrigerator |
Heating & Cooling Heating: Central,ElectricHas CoolingAir Conditioning: Central Air,Ceiling Fan(s)Has HeatingHeating Fuel: Central |
Fireplace & Spa Number of Fireplaces: 1Fireplace: Stone, Gas LogHas a Fireplace |
Windows, Doors, Floors & Walls Flooring: Hardwood, Vinyl |
Levels, Entrance, & Accessibility Floors: Hardwood, Vinyl |
View Has a ViewView: Mountain(s) |

|
|---|
Exterior Home Features No Private Pool |
Parking & Garage No CarportNo GarageNo Attached GarageParking: Off Street |
Water & Sewer Sewer: Septic Tank |

|
|---|
Days on Market: <1 day on Trulia |

|
|---|
Year Built Year Built: 2004 |
Property Type / Style Property Type: ResidentialProperty Subtype: Single Family ResidenceArchitecture: Cabin,Log |
Building Construction Materials: Wood Siding, Log, FrameNot Attached Property |
Property Information Parcel Number: 082N E 03100 000 |

|
|---|
Price List Price: $475,000Price Per Sqft: $414 |

|
|---|
MLS Status: Active |

|
|---|
Direction & Address City: SeviervilleCommunity: Pinehaven Est 2 |

|
|---|
Listing Agent Listing ID: 1356429 |

|
|---|
Building Area Building Area: 1148 Square Feet |

|
|---|
Lot Area: 0.43 acres |

|
|---|
Listing Terms: Cash, Conventional |

|
|---|
Mls Number: 1356429Attribution Contact: 865-690-1300 |
Around this home
- Catons Chapel Elementary School
- PK-6
- Public
- 290 Students
7/10GreatSchools RatingParent Rating AverageWhen my son first started school, we saw that this school had the best reviews; however, as he went through the first two years of school we found out that this school was NOT it. My son had been constantly bullied his first year and would come home crying and complaining about how his classmate would hurt him on purpose and would continue to do so every day. We talked to the teacher and principal and said there was nothing they could do. My son struggled to pay attention (at home as well, so we knew of the issue) and tried talking to counselors and principals to help further help him in learning to which they did not get back on until the next school year. For the teachers, it was hit or miss, some teachers we did not get along well with while others we did when it came to my son's education. It seems like there was a constant issue with communication with the admin and we ultimately decided to transfer schools.Parent Review1y ago - Jones Cove Elementary School
- PK-6
- Public
- 102 Students
6/10GreatSchools RatingParent Rating AverageAbove and beyond!! It’s like a little warm family!! Everyone cares!!! Love it!Parent Review1y ago - New Center Elementary
- PK-6
- Public
- 616 Students
7/10GreatSchools RatingParent Rating AverageAs far as we have been enrolled at this school for 4 months now and not only have we not had any help when asked but they also allowed my 1st grader to get on a random bus unknowingly and weren’t able to inform me of her whereabouts for over an hour. On the teacher note I have asked and asked for ways to help her academically for the teachers to ignore me or reply hours or days later we’ll past bed time or time to be able to help her. We bring issues and problems up to the teacher to just be brushed aside. My child is made to feel like she isn’t cared for. She’s complained of headaches to be told “well I don’t know what to do for you” she complained about other kids being mean to be told “well?” She’s came home telling me she got hurt at school and they did nothing for her. My child has a problem holding her attention and we’ve talked to the teachers on ways to help to just get told “tell her to pay attention” …like we haven’t tried that already? We’ve tried talking to the teachers about her anxiety over being rushed to just continue to hear her cry about how the teachers are rushing her and won’t help her. On top of it I’ve never been allowed in the school or even met these teachers face to face so all in all our experience at this school in as little as 4 months has been nothing but heartbreaking as a parent for my FIRST grader to have to go through.Parent Review4y ago - Northview Primary
- PK-3
- Public
- 684 Students
6/10GreatSchools RatingParent Rating Average No reviews available for this school.
 - Pi Beta Phi Elementary School
- PK-6
- Public
- 315 Students
7/10GreatSchools RatingParent Rating AverageOfficer Myers touched me as a kidOther Review1y ago - Pittman Center Elementary
- PK-6
- Public
- 319 Students
6/10GreatSchools RatingParent Rating AverageNo reviews available for this school. - Sevierville Primary School
- PK-1
- Public
- 459 Students
NAGreatSchools RatingParent Rating AverageNo reviews available for this school. - Seymour Primary School
- PK-3
- Public
- 697 Students
6/10GreatSchools RatingParent Rating AverageOur son just finished his kindergarten year and he loved it and his teacher was amazing!!Parent Review4mo ago - Wearwood Elementary School
- PK-6
- Public
- 187 Students
6/10GreatSchools RatingParent Rating AverageNo reviews available for this school. - Pigeon Forge Primary School
- PK-3
- Public
- 532 Students
2/10GreatSchools RatingParent Rating AverageThe staff are rude and the principal one is terrible.Parent Review3y ago - Boyds Creek Elementary School
- PK-6
- Public
- 480 Students
6/10GreatSchools RatingParent Rating AverageNo reviews available for this school. - Catlettsburg Elementary School
- PK-6
- Public
- 646 Students
5/10GreatSchools RatingParent Rating AverageNo reviews available for this school.
What Locals Say about Sevierville
At least 182 Trulia users voted on each feature.

90 % Say car is needed

79 % Say yards are well-kept

72 % Say parking is easy

72 % Say there's holiday spirit

71 % Say it's dog friendly

65 % Say there's wildlife

60 % Say it's quiet

59 % Say kids play outside

57 % Say people would walk alone at night

53 % Say they plan to stay for at least 5 years

46 % Say neighbors are friendly

43 % Say streets are well-lit

28 % Say there are sidewalks

27 % Say it's walkable to grocery stores

25 % Say it's walkable to restaurants

25 % Say there are community events
Sourced by Trulia users. Learn more about our methodology.
Market trends in Sevierville
Last updated August 2026
Avg. sale price
$463K
$7.83KMoM
Sale-to-List Price
97.4%
0.1%MoM
Price per sq ft
$272
$17MoM
Available listings
1467
42MoM
Home Value
Trulia Estimate
$462KSince last month
Increased$4K (+0.8%)Since last year
Decreased$17K (-3.6%)Since last sale
Increased$7K (+1.5%)Learn more about this home's value by checking out its Trulia Estimate, the value of nearby homes, and how much similar homes have sold for.
Trulia Estimate
The of this home's value increased by +167% in the last 10 years
| Month | Estimated value |
|---|---|
2026 | |
| September 2026 | $462K |
| August 2026 | $458K |
| July 2026 | $459K |
| June 2026 | $461K |
| May 2026 | $466K |
| April 2026 | $481K |
| March 2026 | $479K |
| February 2026 | $477K |
| January 2026 | $476K |
2025 | |
2024 | |
2023 | |
2022 | |
2021 | |
2020 | |
2019 | |
2018 | |
2017 | |
2016 | |
Comparable sales
These are recently sold homes that have a similar location or other similar features to this home, like bedrooms, bathrooms, and square footage. Get a sense of the expected prices in the area by viewing these homes.Address | Distance | Property Type | Sold Price | Sold Date | Bed | Bath | Sqft |
|---|---|---|---|---|---|---|---|
0.12 | Single-Family Home | $445,000 | 07/28/26 | 2 | 2 | 1,334 | |
0.24 | Single-Family Home | $393,500 | 01/06/26 | 2 | 2 | 1,248 | |
0.20 | Single-Family Home | $447,500 | 04/30/26 | 3 | 2 | 1,200 | |
0.22 | Single-Family Home | $447,500 | 04/30/26 | 3 | 2 | 1,200 | |
0.44 | Single-Family Home | $324,551 | 08/17/26 | 2 | 2 | 1,126 | |
0.24 | Single-Family Home | $435,000 | 09/11/26 | 2 | 3 | 2,244 | |
0.41 | Single-Family Home | $480,000 | 01/22/26 | 2 | 2 | 1,092 | |
0.40 | Single-Family Home | $380,000 | 10/22/25 | 2 | 2 | 1,624 | |
0.46 | Single-Family Home | $395,000 | 07/08/26 | 3 | 2 | 1,722 |
Nearby home prices
Get a sense of expected prices in the area by checking the value of nearby homes.Address | Distance | Price | Bed | Bath | Sqft | Status |
|---|---|---|---|---|---|---|
0.03 | $735,000 | 4 | 4 | 1,941 | For Sale | |
0.03 | - | - | - | - | Off Market | |
0.06 | $936,000 | Studio | 3 | 2,880 | Off Market | |
0.07 | $928,200 | 3 | 4 | 2,288 | Off Market | |
0.09 | - | - | - | - | Off Market | |
0.12 | $427,800 | 1 | 2 | 1,740 | Off Market | |
0.12 | $445,000 | 2 | 2 | 1,334 | Recently Sold | |
0.14 | $372,600 | 1 | 1.5 | 1,152 | Off Market | |
0.14 | $501,800 | 2 | 2 | 1,776 | Off Market | |
0.16 | $687,000 | 2 | 3 | 2,190 | Recently Sold | |
0.18 | $450,000 | 2 | 3 | 1,680 | For Sale |
Price and Tax history
| Date | Event | Price |
|---|---|---|
Sep 23, 2026 Source: East Tennessee Realtors #1356429 | Listed For Sale | $475,000 |
Sep 3, 2026 Source: East Tennessee Realtors #1339396 | ListingRemoved | $475,000 |
May 18, 2026 Source: East Tennessee Realtors #1339396 | PriceChange | $475,000 Price decreased by 1% |
May 4, 2026 Source: East Tennessee Realtors #1339396 | Listed For Sale | $479,000 |
Dec 28, 2025 Source: East Tennessee Realtors #1313514 | ListingRemoved | $495,000 |
Aug 28, 2025 Source: East Tennessee Realtors #1313514 | Listed For Sale | $495,000 |
Nov 13, 2024 Source: RealTracs MLS as distributed by MLS GRID #3235680 | Sold | $455,000 |
Oct 4, 2024 Source: GSMAR, GSMMLS #302687 | Pending | $460,000 |
Aug 26, 2024 Source: GSMAR, GSMMLS #302687 | Listed For Sale | $460,000 |
Aug 19, 2015 Source: N/A | Sold | $167,000 |
Jul 15, 2015 Source: Agent Provided | PriceChange | $169,900 Price decreased by 3% |
Jul 1, 2015 Source: Agent Provided | PriceChange | $174,900 Price decreased by 3% |
Apr 12, 2015 Source: Agent Provided | PriceChange | $179,900 Price decreased by 1% |
Nov 18, 2014 Source: Agent Provided | PriceChange | $182,500 Price decreased by 3% |
Sep 2, 2014 Source: Agent Provided | Listed For Sale | $187,500 |
Apr 8, 2004 Source: N/A | Sold | $174,900 |
Dec 15, 2003 Source: N/A | Sold | $17,000 |
| Year | Property tax | Tax assessment |
|---|---|---|
| 2025 | $1,323 | $223,400 |
Home facts updated by county records
LGBTQ Local Legal Protections
LGBTQ Local Legal Protections



Anthony Seale, The Ferguson Company, (865) 690-1300
Agent Phone: (865) 438-9456
IDX information is provided exclusively for personal, non-commercial use, and may not be used for any purpose other than to identify prospective properties consumers may be interested in purchasing. Information is deemed reliable but not guaranteed.
Listing Information presented by local MLS brokerage: Zillow, Inc., local broker - Eric Young - (865) 378-5282.
Listing Information presented by local MLS brokerage: Zillow, Inc., local broker - Eric Young - (865) 378-5282.
Similar Homes You May Like

 1.44 ACRES
 1.15 ACRES
 0.96 ACRES
 0.66 ACRESPrime Mountain Properties
 1.48 ACRES

 0.51 ACRES


 1.09 ACRES
 0.5 ACRES
 0.46 ACRES


 0.32 ACRES
 0.31 ACRES
 0.65 ACRES
 0.46 ACRESReMax Preferred Properties, In
 0.91 ACRES
 0.26 ACRES
 1.19 ACRES
 See more homes for sale inSevierville


New Listings near 2864 Pine Haven Dr
 NEW - 2 DAYS AGO1 ACRESentell Real Estate
 NEW - 2 DAYS AGO0.99 ACRES
 NEWCOMING SOON0.81 ACRES
 NEW - 1 DAY AGOPace Probity Asset Management
 0.71 ACRES
 NEW - 51 MIN AGO1.6 ACRES
 NEW - 1 DAY AGO0.65 ACRES
 0.52 ACRESTannor Giles, Your Home Sold Guaranteed Realty TN, My State MLS
 0.77 ACRES
 NEW CONSTRUCTION0.43 ACRES
 NEW - 1 DAY AGO0.64 ACRES
 0.54 ACRES
 NEW - 1 DAY AGO0.56 ACRESCompass RE
 1.14 ACRES
- See more homes for sale inSevierville
Frequently asked questions about 2864 Pine Haven Dr
- What is the estimated monthly payment for 2864 Pine Haven Dr?Based on a $475,000 list price with 20% down at today's rates, the estimated monthly payment for 2864 Pine Haven Dr in Sevierville, TN is approximately $2,777 (about $2,599 principal & interest, $103 property taxes, and $75 homeowner's insurance). This is an estimate. Actual payment depends on your loan terms.
- How does the list price for 2864 Pine Haven Dr compare to homes in Sevierville?2864 Pine Haven Dr in Sevierville, TN is listed at $475,000, about 3% above the $463K median sale price in Sevierville.
- What do residents say about Sevierville?Residents describe Sevierville, TN as well-kept, easy to park in, and dog-friendly. Most residents say you need a car. See homes for sale in Sevierville, TN.
- What are the closest schools to 2864 Pine Haven Dr?The closest schools to 2864 Pine Haven Dr in Sevierville, TN are Boyds Creek Elementary School (Pre-K, rated 6/10), Catlettsburg Elementary School (Pre-K, rated 5/10), Catons Chapel Elementary School (Pre-K, rated 7/10).
- Does 2864 Pine Haven Dr have air conditioning?Yes, 2864 Pine Haven Dr in Sevierville, TN has air conditioning.
- Does 2864 Pine Haven Dr have laundry facilities?Yes, 2864 Pine Haven Dr in Sevierville, TN has laundry facilities.
2864 Pine Haven Dr, Sevierville, TN 37862 is a 2 bedroom, 2 bathroom, 1,148 sqft single-family home built in 2004. This property is currently available for sale and was listed by East Tennessee Realtors on Sep 23, 2026. The MLS # for this home is MLS# 1356429.