


$1,180,000
 3 Beds
 3 Baths
 3,028 sqft (on 0.65 acres)
2864 OAKGROVE Avenue, Saint Augustine, FL 32092
Est. Refi. Payment $7,392/mo*
Refinance Your HomeCurrently Off Market - Sold Jun 3, 2026 for $1,180,000
Home Value
Trulia Estimate
$1.18MSince last month
$300 (0%)Since last year
Increased$80K (+7.3%)Since last sale
Increased$3K (+0.2%)Learn more about this home's value by checking out its Trulia Estimate, the value of nearby homes, and how much similar homes have sold for.
Trulia Estimate
The of this home's value increased by +197% in the last 10 years
| Month | Estimated value |
|---|---|
2026 | |
| August 2026 | $1.18M |
| August 2026 | $1.18M |
| July 2026 | $1.18M |
| June 2026 | $1.18M |
| May 2026 | $1.15M |
| April 2026 | $1.08M |
| March 2026 | $1.08M |
| February 2026 | $1.08M |
| January 2026 | $1.07M |
2025 | |
2024 | |
2023 | |
2022 | |
2021 | |
2020 | |
2019 | |
2018 | |
2017 | |
2016 | |
Comparable sales
These are recently sold homes that have a similar location or other similar features to this home, like bedrooms, bathrooms, and square footage. Get a sense of the expected prices in the area by viewing these homes.Address | Distance | Property Type | Sold Price | Sold Date | Bed | Bath | Sqft |
|---|---|---|---|---|---|---|---|
0.07 | Single-Family Home | $660,000 | 03/30/26 | 3 | 3 | 2,907 | |
0.11 | Single-Family Home | $1,040,000 | 06/22/26 | 5 | 4 | 2,988 | |
0.19 | Single-Family Home | $700,000 | 09/12/25 | 4 | 3 | 3,229 | |
0.42 | Single-Family Home | $735,000 | 03/02/26 | 4 | 3 | 2,914 | |
0.23 | Single-Family Home | $579,500 | 05/22/26 | 3 | 3 | 2,802 | |
0.35 | Single-Family Home | $629,900 | 08/25/26 | 4 | 3 | 2,823 | |
0.27 | Single-Family Home | $708,000 | 06/01/26 | 4 | 4 | 2,781 | |
0.38 | Single-Family Home | $580,000 | 07/20/26 | 4 | 2.5 | 2,942 | |
0.36 | Single-Family Home | $648,000 | 05/26/26 | 4 | 2 | 2,451 |
Nearby home prices
Get a sense of expected prices in the area by checking the value of nearby homes.Address | Distance | Price | Bed | Bath | Sqft | Status |
|---|---|---|---|---|---|---|
0.08 | $627,200 | 4 | 2 | 2,361 | Off Market | |
0.05 | $1,136,300 | 5 | 4.5 | 4,059 | Off Market | |
0.07 | $660,000 | 3 | 3 | 2,907 | Recently Sold | |
0.09 | $661,100 | 4 | 3 | 2,814 | Off Market | |
0.11 | $1,040,000 | 5 | 4 | 2,988 | Recently Sold | |
0.18 | $629,800 | 4 | 3 | 2,704 | Off Market | |
0.19 | $858,200 | 5 | 3 | 3,296 | Off Market | |
0.19 | $720,900 | 4 | 3 | 3,229 | Off Market | |
0.16 | $678,000 | 4 | 3 | 2,873 | Off Market | |
0.16 | $1,100,000 | 5 | 4.5 | 4,124 | For Sale | |
0.19 | $1,497,400 | 4 | 5 | 4,860 | Off Market |
Local Information
- Map ViewExplore the area around 2864 OAKGROVE Avenue.

- Schools1 Preschool School1 Elementary School1 Middle School1 High School

- Shop & Eat

-- mins to
Home Highlights

Single-Family Home

Built in 2017

0.65 acre lot

3,028 sqft

$390/sqft

Garage

HOA $217/mo
About this House
Set back, stretched out, and perfectly placed along the 7th hole of The King & The Bear, there's a rhythm to this home -- the way light moves through it, the way each space unfolds, and the way the view holds your attention just a moment longer. At 2864 Oakgrove Avenue, scale and setting come together in a custom-built residence completed in 2017 and composed with both clarity and intention.
The experience is grounded in proportion. Twelve-foot ceilings, extensive crown molding, and refined millwork create a sense of quiet structure, while expansive tile flooring carries seamlessly through the main living areas and into the primary suite. The floorplan is both open and deliberate -- spaces flow naturally, yet remain distinctly defined, offering a balance of connection and retreat.
At the center, the kitchen is designed not just to function, but to gather. Appointed with KitchenAid stainless steel appliances, a 36-inch five-burner gas cooktop, double ovens, and a custom-shelved pantry, it anchors the home with ease -- equally suited for everyday living or hosting at scale.
Privately positioned, the primary suite is oriented to capture the pool and golf course beyond. Mornings begin with soft light and long views; evenings settle into quiet. The ensuite bath is spa-like in both design and scale, with a glass walk-in shower, soaking tub, two sinks at the vanity, and a large walk-in closet with custom closet system that feels as considered as the rest of the home.
A dedicated office or study adds flexibility to the layout, complete with a closet and custom built-ins--easily functioning as a fourth bedroom if desired, without compromising the home's flow or design integrity.
Outdoors, the cadence continues. Completed in late 2020, the heated saltwater pool and gas-heated spa introduce movement and texture -- leathered marble underfoot, a spilling waterfall, and sculptural lion's head accents that bring a sense of old-world detail to a modern setting. The covered lanai extends the living experience with a fully equipped summer kitchen, allowing the home to open effortlessly to the outdoors. Here, entertaining feels natural, and quiet moments feel elevated.
The grounds are equally intentional. Set on approximately 0.64 acres -- one of the larger homesites within the community -- the property offers space, separation, and a sense of calm. Professionally designed landscaping, ambient lighting, and a paver driveway and walkways create a composed arrival and a layered evening atmosphere.
Function meets refinement in the details: an oversized split three-car garage with epoxy floors and a dedicated workshop extension, a hybrid water heater that enhances efficiency while cooling the garage, a private irrigation well with a new pump, water softener system, integrated speakers throughout key living areas, and clear-view plantation shutters that frame each window without distraction. Every bedroom closet features custom built-ins, reinforcing the home's commitment to both form, function, and quality.
In a community known for its legacy, this residence distinguishes itself through its balance -- newer construction, expansive grounds, and a design that feels both timeless and current. It is a home that doesn't announce itself loudly, but instead reveals its quality, its intention, and its presence over time.
Beyond the home itself, life unfolds behind the private gates of The King & The Bear -- World Golf Village's most sought-after resort community. Residents enjoy an exceptional amenity collection, including a beach-entry leisure pool, heated lap pool, fitness center, and elegant clubhouse, all anchored by the iconic championship golf course co-designed by Jack Nicklaus and Arnold Palmer. Here, luxury extends beyond the front door, offering a lifestyle defined by world-class golf, resort-style living, and the quiet prestige of an established, gated enclave.
The experience is grounded in proportion. Twelve-foot ceilings, extensive crown molding, and refined millwork create a sense of quiet structure, while expansive tile flooring carries seamlessly through the main living areas and into the primary suite. The floorplan is both open and deliberate -- spaces flow naturally, yet remain distinctly defined, offering a balance of connection and retreat.
At the center, the kitchen is designed not just to function, but to gather. Appointed with KitchenAid stainless steel appliances, a 36-inch five-burner gas cooktop, double ovens, and a custom-shelved pantry, it anchors the home with ease -- equally suited for everyday living or hosting at scale.
Privately positioned, the primary suite is oriented to capture the pool and golf course beyond. Mornings begin with soft light and long views; evenings settle into quiet. The ensuite bath is spa-like in both design and scale, with a glass walk-in shower, soaking tub, two sinks at the vanity, and a large walk-in closet with custom closet system that feels as considered as the rest of the home.
A dedicated office or study adds flexibility to the layout, complete with a closet and custom built-ins--easily functioning as a fourth bedroom if desired, without compromising the home's flow or design integrity.
Outdoors, the cadence continues. Completed in late 2020, the heated saltwater pool and gas-heated spa introduce movement and texture -- leathered marble underfoot, a spilling waterfall, and sculptural lion's head accents that bring a sense of old-world detail to a modern setting. The covered lanai extends the living experience with a fully equipped summer kitchen, allowing the home to open effortlessly to the outdoors. Here, entertaining feels natural, and quiet moments feel elevated.
The grounds are equally intentional. Set on approximately 0.64 acres -- one of the larger homesites within the community -- the property offers space, separation, and a sense of calm. Professionally designed landscaping, ambient lighting, and a paver driveway and walkways create a composed arrival and a layered evening atmosphere.
Function meets refinement in the details: an oversized split three-car garage with epoxy floors and a dedicated workshop extension, a hybrid water heater that enhances efficiency while cooling the garage, a private irrigation well with a new pump, water softener system, integrated speakers throughout key living areas, and clear-view plantation shutters that frame each window without distraction. Every bedroom closet features custom built-ins, reinforcing the home's commitment to both form, function, and quality.
In a community known for its legacy, this residence distinguishes itself through its balance -- newer construction, expansive grounds, and a design that feels both timeless and current. It is a home that doesn't announce itself loudly, but instead reveals its quality, its intention, and its presence over time.
Beyond the home itself, life unfolds behind the private gates of The King & The Bear -- World Golf Village's most sought-after resort community. Residents enjoy an exceptional amenity collection, including a beach-entry leisure pool, heated lap pool, fitness center, and elegant clubhouse, all anchored by the iconic championship golf course co-designed by Jack Nicklaus and Arnold Palmer. Here, luxury extends beyond the front door, offering a lifestyle defined by world-class golf, resort-style living, and the quiet prestige of an established, gated enclave.
2864 OAKGROVE Avenue, Saint Augustine, FL 32092 is a 3 bedroom, 3 bathroom, 3,028 sqft single-family home built in 2017. It last sold for the $1,180,000 asking price on Jun 3, 2026. This property is not currently displayed as for sale or rent on Trulia. The Trulia Estimate is $1,180,000, with a rent estimate of $5,056/month.
Last check for updates: about 17 hours ago
Listed by DYLAN RIGDON, (904) 540-7672
CHRISTIE'S INTERNATIONAL REAL ESTATE FIRST COAST, (904) 372-4711
KEITH COMBS, (904) 476-0670
(904) 476-0670
Bought with: HERRON REAL ESTATE LLC, (904) 729-4313
Source: realMLS, MLS#2142828
Home Details for 2864 OAKGROVE Avenue

|
|---|
MLS Status: Closed |

|
|---|
Beds & Baths Number of Bedrooms: 3Number of Bathrooms: 3Number of Bathrooms (full): 3 |
Dimensions and Layout Living Area: 3028 Square Feet |
Appliances & Utilities Utilities: Cable Connected, Electricity Connected, Natural Gas Connected, Sewer ConnectedAppliances: Dishwasher, Disposal, Double Oven, Dryer, Gas Cooktop, Ice Maker, Microwave, Refrigerator, Washer, Water Softener OwnedDishwasherDisposalDryerMicrowaveRefrigeratorWasher |
Heating & Cooling Heating: CentralHas CoolingAir Conditioning: Central AirHas HeatingHeating Fuel: Central |
Windows, Doors, Floors & Walls Flooring: Carpet, Tile |
Levels, Entrance, & Accessibility Stories: 1Levels: OneFloors: Carpet, Tile |
View Has a ViewView: Golf Course |
Security Security: Gated with Guard, Security Gate |

|
|---|
Exterior Home Features Roof: ShinglePatio / Porch: Covered, ScreenedExterior: Outdoor Kitchen |
Parking & Garage Number of Garage Spaces: 3Number of Covered Spaces: 3No CarportHas a GarageNo Attached GarageParking Spaces: 3Parking: Additional Parking,Garage,Garage Door Opener |
Pool Pool: In Ground, Electric Heat, Gas Heat, Heated, Salt WaterPool |
Frontage Road Frontage: Private RoadNot on Waterfront |
Water & Sewer Sewer: Public Sewer |

|
|---|
Year Built Year Built: 2017 |
Property Type / Style Property Type: ResidentialProperty Subtype: Single Family ResidenceArchitecture: Ranch,Traditional |
Building Construction Materials: FrameNot a New ConstructionNot Attached Property |
Property Information Condition: Updated/RemodeledParcel Number: 2881044010 |

|
|---|
Price List Price: $1,180,000Price Per Sqft: $390/sqft |
Status Change & Dates Off Market Date: Sun May 03 2026Possession Timing: Close Of Escrow |

|
|---|

|
|---|
Direction & Address City: St. AugustineCommunity: Wgv King Andbear |

|
|---|
Not Senior Community |

|
|---|
Has an HOAHOA Fee: $650/Quarterly |

|
|---|
Lot Area: 0.65 acres |

|
|---|
Listing Terms: Cash, Conventional, VA Loan |

|
|---|
Mls Number: 2142828 |

|
|---|
HOA Amenities: Pool,Clubhouse,Dog Park,Fitness Center,Gated,Jogging Path,Park,Pickleball,Playground,Security,Tennis Court(s) |
Price and Tax history
| Date | Event | Price |
|---|---|---|
Jun 3, 2026 Source: realMLS #2142828 | Sold | $1,180,000 |
May 15, 2026 Source: realMLS #2142828 | Pending | $1,180,000 |
Apr 30, 2026 Source: realMLS #2142828 | Listed For Sale | $1,180,000 |
Feb 7, 2017 Source: N/A | Sold | $608,876 |
| Year | Property tax | Tax assessment |
|---|---|---|
| 2025 | $8,291 | $953,634 |
Home facts updated by county records
Market trends in Saint Augustine
Last updated July 2026
Avg. sale price
$432K
$13.33KMoM
Sale-to-List Price
97.5%
0.3%MoM
Price per sq ft
$227
$1MoM
Available listings
1789
109MoM
Around this home
What Locals Say about Saint Augustine
At least 670 Trulia users voted on each feature.

91 % Say it's dog friendly

90 % Say car is needed

79 % Say there's holiday spirit

79 % Say yards are well-kept

74 % Say people would walk alone at night

73 % Say it's quiet

70 % Say parking is easy

68 % Say kids play outside

63 % Say there's wildlife

63 % Say there are sidewalks

60 % Say neighbors are friendly

56 % Say they plan to stay for at least 5 years

53 % Say streets are well-lit

40 % Say there are community events

35 % Say it's walkable to restaurants

31 % Say it's walkable to grocery stores
Sourced by Trulia users. Learn more about our methodology.
LGBTQ Local Legal Protections
LGBTQ Local Legal Protections



IDX information is provided exclusively for personal, non-commercial use, and may not be used for any purpose other than to identify prospective properties consumers may be interested in purchasing. Data is deemed reliable but is not guaranteed accurate by realMLS.
Frequently asked questions about 2864 OAKGROVE Avenue
- What is 2864 OAKGROVE Avenue estimated to be worth?Trulia's estimated value for 2864 OAKGROVE Avenue in Saint Augustine, FL is $1,180,000.
- What is the price history for 2864 OAKGROVE Avenue?2864 OAKGROVE Avenue in Saint Augustine, FL last sold for $1,180,000 in June 2026.
- Is Saint Augustine a buyer's or seller's market?Saint Augustine is currently a buyer's market, based on recent for-sale activity.
- What's the median sale price in Saint Augustine?The median sale price in Saint Augustine is $432K. That is up $13.33K from the prior month.
- Does 2864 OAKGROVE Avenue have air conditioning?Yes, 2864 OAKGROVE Avenue in Saint Augustine, FL has air conditioning.
- Does 2864 OAKGROVE Avenue have a pool?Yes, 2864 OAKGROVE Avenue in Saint Augustine, FL has a pool.
Explore by feature - Pet Friendly
 NEW - 2 DAYS AGOSPECIAL OFFERPET FRIENDLYTotal price$1,740 - $3,480/mo1-3 bd1-2 baThe Southerly at The Shipyard | 130 Shipyard Way,
Saint Augustine, FL 32084 SPECIAL OFFERPET FRIENDLY
 NEW - 1 DAY AGOSPECIAL OFFERPET FRIENDLY
 SPECIAL OFFERPET FRIENDLYTotal price$2,761 - $3,127/mo3-4 bd2-3 ba360 Communities at Shearwater | 18 Longtail Dr,
Saint Augustine, FL 32092 SPECIAL OFFERPET FRIENDLY
 SPECIAL OFFERPET FRIENDLY
 NEW - 1 DAY AGOSPECIAL OFFERPET FRIENDLY
 SPECIAL OFFERPET FRIENDLY
 NEW - 1 DAY AGOSPECIAL OFFERPET FRIENDLY
 SPECIAL OFFERPET FRIENDLYTotal price$1,355 - $1,961/mo1-3 bd1-2 baCamellia World Commerce Center | 50 Palma Vista Way,
Saint Augustine, FL 32092
Explore by feature - Garage
- SPECIAL OFFERPET FRIENDLYTotal price$2,761 - $3,127/mo3-4 bd2-3 ba360 Communities at Shearwater | 18 Longtail Dr,
Saint Augustine, FL 32092 - SPECIAL OFFERPET FRIENDLY
- NEW - 1 DAY AGOSPECIAL OFFERPET FRIENDLY
- SPECIAL OFFERPET FRIENDLYTotal price$1,355 - $1,961/mo1-3 bd1-2 baCamellia World Commerce Center | 50 Palma Vista Way,
Saint Augustine, FL 32092  SPECIAL OFFERPET FRIENDLY
 SPECIAL OFFERPET FRIENDLY
 APPLY INSTANTLYPET FRIENDLY
 PET FRIENDLY
 APPLY INSTANTLY
 APPLY INSTANTLYPET FRIENDLY
Explore by feature - Air Conditioning
- NEW - 2 DAYS AGOSPECIAL OFFERPET FRIENDLYTotal price$1,740 - $3,480/mo1-3 bd1-2 baThe Southerly at The Shipyard | 130 Shipyard Way,
Saint Augustine, FL 32084 - SPECIAL OFFERPET FRIENDLYTotal price$2,761 - $3,127/mo3-4 bd2-3 ba360 Communities at Shearwater | 18 Longtail Dr,
Saint Augustine, FL 32092 - NEW - 1 DAY AGOSPECIAL OFFERPET FRIENDLY
 PET FRIENDLY
 PET FRIENDLY
 NEW - 2 DAYS AGOPET FRIENDLY
 PET FRIENDLYFURNISHED
 NEW - 1 DAY AGOAPPLY INSTANTLY
 APPLY INSTANTLYPET FRIENDLYFURNISHED
- APPLY INSTANTLY
Explore by feature - Pool
- NEW - 2 DAYS AGOSPECIAL OFFERPET FRIENDLYTotal price$1,740 - $3,480/mo1-3 bd1-2 baThe Southerly at The Shipyard | 130 Shipyard Way,
Saint Augustine, FL 32084 - SPECIAL OFFERPET FRIENDLY
- NEW - 1 DAY AGOSPECIAL OFFERPET FRIENDLY
 SPECIAL OFFERPET FRIENDLY
- SPECIAL OFFERPET FRIENDLYTotal price$2,761 - $3,127/mo3-4 bd2-3 ba360 Communities at Shearwater | 18 Longtail Dr,
Saint Augustine, FL 32092 - SPECIAL OFFERPET FRIENDLY
- NEW - 1 DAY AGOSPECIAL OFFERPET FRIENDLY
- SPECIAL OFFERPET FRIENDLY
- NEW - 1 DAY AGOSPECIAL OFFERPET FRIENDLY
- SPECIAL OFFERPET FRIENDLYTotal price$1,355 - $1,961/mo1-3 bd1-2 baCamellia World Commerce Center | 50 Palma Vista Way,
Saint Augustine, FL 32092
Explore by feature - Washer/dryer
- NEW - 2 DAYS AGOSPECIAL OFFERPET FRIENDLYTotal price$1,740 - $3,480/mo1-3 bd1-2 baThe Southerly at The Shipyard | 130 Shipyard Way,
Saint Augustine, FL 32084 - NEW - 1 DAY AGOSPECIAL OFFERPET FRIENDLY
- PET FRIENDLY
- NEW - 2 DAYS AGOPET FRIENDLY
- APPLY INSTANTLYPET FRIENDLY
- NEW - 1 DAY AGOAPPLY INSTANTLY
- APPLY INSTANTLYPET FRIENDLYFURNISHED
- APPLY INSTANTLY
 APPLY INSTANTLYFURNISHED
 APPLY INSTANTLYPET FRIENDLYFURNISHED
Explore by feature - Outdoor Space
 PET FRIENDLY
- APPLY INSTANTLYFURNISHED
 APPLY INSTANTLYPET FRIENDLY
 APPLY INSTANTLYPET FRIENDLY
 APPLY INSTANTLYPET FRIENDLY
 APPLY INSTANTLYPET FRIENDLY
 APPLY INSTANTLYPET FRIENDLY
 APPLY INSTANTLYPET FRIENDLYFURNISHED
 APPLY INSTANTLYPET FRIENDLY
 APPLY INSTANTLYPET FRIENDLY
Apartments for Rent
- PET FRIENDLY
- PET FRIENDLYTotal price$1,355 - $1,961/mo1-3 bd1-2 baCamellia World Commerce Center | 50 Palma Vista Way,
Saint Augustine, FL 32092  NEW - 1 DAY AGOROOM FOR RENT
 See more homes for rent inSaint Augustine
Off Market Homes Near 2864 OAKGROVE Avenue
 SOLDAUG 31, 2026
 SOLDAUG 28, 2026
 SOLDAUG 27, 2026
 SOLDAUG 25, 2026
 SOLDAUG 25, 2026
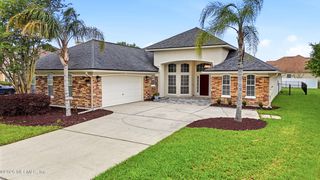 SOLDAUG 24, 2026
 SOLDAUG 24, 2026
- SOLDAUG 18, 2026
- SOLDAUG 18, 2026
 SOLDAUG 14, 2026
 See more homes for sale inSaint Augustine
Homes for sale near 2864 OAKGROVE Avenue
 0.61 ACRES
 0.35 ACRES
 Keller Williams Realty Atlantic Partners St Augustine
 0.3 ACRES
 0.27 ACRES
 0.26 ACRES
 0.26 ACRES
 0.4 ACRES

- See more homes for sale inSaint Augustine

- Results are loading