


2862 Dunnington Cir
Chamblee, GA 30341
 3 Beds
 2.5 Baths
 2,104 sqft (on 0.46 acres)
3 Beds
2.5 Baths
2,104 sqft
(on 0.46 acres)
Home Highlights

Parking
Garage

Outdoor
Patio

HOA
None

Price/Sqft
$261

Climate Control
Central, Natural Gas & Central Air, Ceiling Fans

Listed
75 days ago
Local Information
- Map ViewExplore the area around 2862 Dunnington Cir.

- Schools1 Preschool School1 Elementary School1 Middle School1 High School

- Shop & Eat

-- mins to
About this House
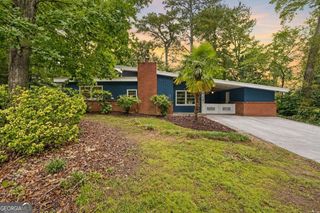
This beautifully updated, move-in-ready ranch home offers a rare opportunity to enjoy modern, high-end living in an ideal in-town location. From the moment you step inside, you will love the character of the exposed brick walls and the seamless flow between the spacious family room, separate dining room, and cozy keeping room. The gourmet kitchen is a chef's dream, fully equipped with premium KitchenAid stainless steel appliances, a gas range and oven with a warming drawer, quartz countertops, and stylish soft-close cabinets centered around a large island with counter seating. Comfort meets functionality with newer flooring throughout, a generous laundry and mudroom packed with storage, and a private primary suite boasting his-and-her closets with custom built-ins. Step through the elegant French doors into your expansive, level, and fully fenced backyard-perfect for entertaining or relaxing. Complete with an oversized two-car garage, a newer HVAC system, and a gas hot water heater, this home provides total peace of mind. Nestled inside the perimeter, you are just minutes away from Emory, the CDC, Decatur, and downtown Atlanta, combining neighborhood charm with unbeatable city convenience.
Home Details for 2862 Dunnington Cir

|
|---|
MLS Status: Active |

|
|---|
Interior Details Basement: NoneNumber of Rooms: 1Types of Rooms: Kitchen |
Beds & Baths Number of Bedrooms: 3Main Level Bedrooms: 3Number of Bathrooms: 3Number of Bathrooms (full): 2Number of Bathrooms (half): 1Number of Bathrooms (main level): 2 |
Dimensions and Layout Living Area: 2104 Square Feet |
Appliances & Utilities Utilities: Cable Available, Electricity Available, High Speed Internet, Natural Gas Available, Phone Available, Sewer Available, Water AvailableAppliances: Dishwasher, Disposal, RefrigeratorDishwasherDisposalLaundry: OtherRefrigerator |
Heating & Cooling Heating: Central,Electric,Natural GasHas CoolingAir Conditioning: Ceiling Fan(s),Central AirHas HeatingHeating Fuel: Central |
Fireplace & Spa Number of Fireplaces: 1Fireplace: Gas Log, Living RoomHas a Fireplace |
Gas & Electric Has Electric on Property |
Windows, Doors, Floors & Walls Window: Double Pane WindowsFlooring: Carpet, HardwoodCommon Walls: No Common Walls |
Levels, Entrance, & Accessibility Stories: 1Levels: OneFloors: Carpet, Hardwood |
View No View |
Security Security: Security System, Smoke Detector(s) |

|
|---|
Exterior Home Features Roof: CompositionPatio / Porch: PatioFencing: Back Yard, Fenced, Privacy, WoodExterior: GardenFoundation: SlabGardenNo Private Pool |
Parking & Garage No CarportHas a GarageNo Attached GarageParking Spaces: 2Parking: Garage |
Frontage Not on Waterfront |
Water & Sewer Sewer: Public SewerWater Body: None |
Finished Area Finished Area (above surface): 2104 Square Feet |

|
|---|
Cumulative Days on Market: 30Days on Market: 75 |

|
|---|
Year Built Year Built: 1968 |
Property Type / Style Property Type: ResidentialProperty Subtype: Single Family ResidenceStructure Type: HouseArchitecture: Ranch |
Building Construction Materials: Wood SidingNot a New ConstructionNot Attached PropertyDoes Not Include Home Warranty |
Property Information Condition: ResaleParcel Number: 18 265 03 026 |

|
|---|
Price List Price: $549,000Price Per Sqft: $261 |
Status Change & Dates Possession Timing: Negotiable |

|
|---|
Direction & Address City: AtlantaCommunity: Dunnington |
School Information Elementary School: Henderson MillJr High / Middle School: HendersonHigh School: Lakeside |

|
|---|
Listing Agent Listing ID: 10784031 |

|
|---|
Building Area Building Area: 2104 Square Feet |

|
|---|
Community Features: Walk To Schools, Near Shopping |

|
|---|
HOA Fee Includes: NoneNo HOAHOA Fee: No HOA Fee |

|
|---|
Lot Area: 0.46 acres |

|
|---|
Listing Agreement Type: Exclusive Right To Sell |

|
|---|
Mls Number: 10784031Above Grade Unfinished Area: 2104Showing Requirements: Appointment Only, Use Showing Time |

|
|---|
Walk To SchoolsNear Shopping |
Around this home
What Locals Say about Atlanta
At least 6825 Trulia users voted on each feature.

82 % Say it's dog friendly

75 % Say there are sidewalks

72 % Say car is needed

69 % Say parking is easy

64 % Say it's walkable to restaurants

64 % Say there's holiday spirit

64 % Say yards are well-kept

60 % Say streets are well-lit

56 % Say it's walkable to grocery stores

54 % Say kids play outside

53 % Say it's quiet

52 % Say people would walk alone at night

50 % Say they plan to stay for at least 5 years

48 % Say neighbors are friendly

38 % Say there are community events

33 % Say there's wildlife
Sourced by Trulia users. Learn more about our methodology.
Market trends in Atlanta
Last updated July 2026
Avg. sale price
$418K
$8.13KMoM
Sale-to-List Price
98.6%
0.1%MoM
Price per sq ft
$275
$5MoM
Available listings
4676
56MoM
Home Value
Trulia Estimate
$538KSince last month
Decreased$2K (-0.3%)Since last year
Increased$4K (+0.8%)Since last sale
Increased$108K (+25.2%)Learn more about this home's value by checking out its Trulia Estimate, the value of nearby homes, and how much similar homes have sold for.
Trulia Estimate
The of this home's value increased by +79% in the last 10 years
| Month | Estimated value |
|---|---|
2026 | |
| August 2026 | $538K |
| July 2026 | $540K |
| June 2026 | $571K |
| May 2026 | $546K |
| April 2026 | $550K |
| March 2026 | $547K |
| February 2026 | $537K |
| January 2026 | $520K |
2025 | |
2024 | |
2023 | |
2022 | |
2021 | |
2020 | |
2019 | |
2018 | |
2017 | |
2016 | |
Comparable sales
These are recently sold homes that have a similar location or other similar features to this home, like bedrooms, bathrooms, and square footage. Get a sense of the expected prices in the area by viewing these homes.Address | Distance | Property Type | Sold Price | Sold Date | Bed | Bath | Sqft |
|---|---|---|---|---|---|---|---|
0.12 | Single-Family Home | $499,000 | 12/12/25 | 4 | 2.5 | 2,289 | |
0.29 | Single-Family Home | $375,000 | 09/22/25 | 3 | 1.5 | 1,880 | |
0.23 | Single-Family Home | $602,500 | 01/16/26 | 4 | 3 | 2,259 | |
0.34 | Single-Family Home | $400,000 | 10/17/25 | 4 | 2.5 | 2,776 | |
0.51 | Single-Family Home | $585,000 | 08/20/26 | 3 | 2 | 2,033 | |
0.54 | Single-Family Home | $455,000 | 01/06/26 | 3 | 2 | 1,800 | |
0.13 | Single-Family Home | $629,900 | 06/18/26 | 5 | 3.5 | 3,380 | |
0.48 | Single-Family Home | $565,000 | 09/16/25 | 3 | 2 | 1,905 |
Nearby home prices
Get a sense of expected prices in the area by checking the value of nearby homes.Address | Distance | Price | Bed | Bath | Sqft | Status |
|---|---|---|---|---|---|---|
0.06 | $749,400 | 5 | 3.5 | 2,746 | Off Market | |
0.12 | $499,000 | 4 | 2.5 | 2,289 | Recently Sold | |
0.11 | $561,600 | 5 | 3 | 3,872 | Off Market | |
0.09 | $765,700 | 3 | 3 | - | Off Market | |
0.13 | $629,900 | 5 | 3.5 | 3,380 | Recently Sold | |
0.17 | $300,000 | 4 | 2.5 | - | Recently Sold | |
0.20 | $599,000 | 3 | 2.5 | 3,045 | For Sale | |
0.24 | $718,800 | 4 | 2.5 | 2,849 | Off Market | |
0.22 | $250,000 | Studio | - | - | For Sale | |
0.23 | $320,000 | - | - | - | For Sale | |
0.21 | $666,900 | 4 | 3.5 | 2,917 | Off Market |
Price and Tax history
| Date | Event | Price |
|---|---|---|
Jul 8, 2026 Source: GAMLS #10784031 | PriceChange | $549,000 Price decreased by 5% |
Jun 11, 2026 Source: FMLS GA #7785813 | Listed For Sale | $575,000 |
Jan 8, 2021 Source: GAMLS #8880157 | Sold | $430,000 |
Dec 21, 2020 Source: Agent Provided | Pending | $440,000 |
Nov 29, 2020 Source: Agent Provided | PriceChange | $440,000 Price decreased by 2% |
Nov 9, 2020 Source: Agent Provided | PriceChange | $450,000 Price decreased by 6% |
Oct 27, 2020 Source: Agent Provided | Listed For Sale | $479,000 |
Jul 22, 2013 Source: FMLS GA #5133229 | Sold | $245,000 |
Jun 19, 2013 Source: Agent Provided | Pending | $244,950 |
Jun 6, 2013 Source: Agent Provided | PriceChange | $244,950 Price decreased by 6% |
May 3, 2013 Source: Agent Provided | Pending | $259,900 |
Apr 12, 2013 Source: Agent Provided | Listed For Sale | $259,900 |
Aug 25, 2003 Source: N/A | Sold | $240,000 |
| Year | Property tax | Tax assessment |
|---|---|---|
| 2025 | $6,714 | $525,100 |
Home facts updated by county records
LGBTQ Local Legal Protections
LGBTQ Local Legal Protections



Robert Lammert, Compass
Agent Phone: (404) 662-7588

The data relating to real estate for sale on this web site comes in part from the Broker Reciprocity Program of GAMLS. All real estate listings are marked with the GAMLS Broker Reciprocity thumbnail logo and detailed information about them includes the name of the listing brokers.
The broker providing these data believes them to be correct, but advises interested parties to confirm them before relying on them in a purchase decision.
Copyright 2026 GAMLS. All rights reserved.
Copyright 2026 GAMLS. All rights reserved.
Similar Homes You May Like
 0.41 ACRESKeller Williams Community Partners, Active
 0.32 ACRESBHHS Georgia Properties, Active
 0.47 ACRESKeller Williams Community Partners, Active Under Contract
 0.29 ACRESKeller Williams Realty Atl. Partners, Active
 Keller Williams Realty Atlanta Partners
 0.33 ACRESCentury 21 Results, Active Under Contract
 0.3 ACRESKeller Williams Realty North Atlanta, Active
 Keller Williams Realty PeachtreeRoad, Active
 Ansley RE | Christie's Int'l RE, Active
 0.41 ACRESKeller Williams Realty North Atlanta, Active Under Contract
 Realty One Group Edge, Active
 0.35 ACRESNDI Maxim Residential LLC., Active
 0.58 ACRESNorthGroup Real Estate Inc, Active
 Keller Williams Realty, Active
 0.4 ACRESKeller Williams Realty, Active Under Contract
 0.4 ACRESKeller Williams Chattahoochee, Active
 NEW CONSTRUCTION0.3 ACRESKeller Williams Realty PeachtreeRoad, Active
 Keller Williams Realty Buckhead, Active
 0.86 ACRESRedfin Corporation, Active
 Keller Williams Realty Atlanta North, Active
 0.56 ACRESKeller Williams Realty North Atlanta, Active Under Contract
 Engel & V?lkers Atlanta, Active
 0.4 ACRESElite Realty Group United, Active
 0.3 ACRESKeller Williams Realty, Active
 0.36 ACRESVirtual Properties Realty.com, Active
 Berry Real Estate & Design Build Co.
 Keller Williams Realty North Atlanta, Active
 Crye-Leike Commercial, Inc., Active
 0.33 ACRESKeller Williams Chattahoochee, Active
 0.61 ACRESAnsley RE|Christie's Int'l RE, Active
 0.56 ACRESNorthGroup Real Estate Inc, Active
 0.33 ACRESAXEN Realty, Active Under Contract
 0.3 ACRESAtlantic States Realty LLC, Active
 See more homes for sale inChamblee


New Listings near 2862 Dunnington Cir
 0.51 ACRESKeller Williams Realty, Active
 Keller Williams Realty PeachtreeRoad, Active
 0.26 ACRESOpendoor Brokerage, Active
 NEWCOMING SOON 9/20.36 ACRESKeller Williams Realty, Coming Soon
 0.32 ACRESRealty Associates of Atlanta, Active
- See more homes for sale inChamblee


Frequently asked questions about 2862 Dunnington Cir
- What is the estimated monthly payment for 2862 Dunnington Cir?Based on a $549,000 list price with 20% down at today's rates, the estimated monthly payment for 2862 Dunnington Cir in Chamblee, GA is approximately $3,385 (about $2,862 principal & interest, $448 property taxes, and $75 homeowner's insurance). This is an estimate. Actual payment depends on your loan terms.
- How does the list price for 2862 Dunnington Cir compare to homes in Chamblee?2862 Dunnington Cir in Chamblee, GA is listed at $549,000, about 31% above the $418K median sale price in Chamblee.
- What do residents say about Chamblee?Residents describe Chamblee, GA as dog-friendly, pedestrian-friendly, and easy to park in. See homes for sale in Chamblee, GA.
- What are the closest schools to 2862 Dunnington Cir?The closest schools to 2862 Dunnington Cir in Chamblee, GA are Henderson Middle School (rated 5/10), Henderson Mill Elementary School (Pre-K, rated 6/10), Lakeside High School (rated 6/10).
- Does 2862 Dunnington Cir have air conditioning?Yes, 2862 Dunnington Cir in Chamblee, GA has air conditioning.
- Does 2862 Dunnington Cir have laundry facilities?Yes, 2862 Dunnington Cir in Chamblee, GA has laundry facilities.
2862 Dunnington Cir, Chamblee, GA 30341 is a 3 bedroom, 3 bathroom, 2,104 sqft single-family home built in 1968. This property is currently available for sale and was listed by GAMLS on Jun 11, 2026. The MLS # for this home is MLS# 10784031.