


2862 15th Ave
Hickory, NC 28602
 3 Beds
 2 Baths
 1,604 sqft
3 Beds
2 Baths
1,604 sqft
Local Information
- Map ViewExplore the area around 2862 15th Ave.

- Schools1 Preschool School1 Elementary School1 Middle School1 High School

- Shop & Eat

-- mins to
Home Highlights

Property Type
Townhouse

Year Built
2024
Living Area
1,604 sqft

Price/Sqft
$211

Parking
2 Carport Spaces

HOA
$150/Monthly
About this House
Welcome to Sweetwater Village neighborhood, a 55+ community! New construction, single story townhome is designed with appealing craftsman details and luxury features built for the way you live today. This gorgeous 3 bedroom, 2 bath home has an open floor plan, with a large quartz peninsula in the kitchen open to the dining and living areas. Kitchen highlights includes: Carmel wood toned soft close Shaker style cabinets, stainless appliances, built-in pantry cabinet, tile backsplash, pull-out trash cans and under cabinet lighting. Spacious primary bedroom with large windows for abundant natural light and wooded view. Attached bath includes: walk-in tile shower, double quartz vanity and walk-in master closet. This home boasts 9' ceilings throughout and rounded wall corners. Living room opens to a back covered porch with gorgeous wooded view. Ideal location away from the Lowes, shopping and dining, yet surrounded by trees providing a beautiful, private neighborhood
2862 15th Ave, Hickory, NC 28602 is a 3 bedroom, 2 bathroom, 1,604 sqft townhouse built in 2024. It last sold for the $332,000 asking price on Jul 29, 2024. It is currently off market. The Trulia Estimate is $338,500, with a rent estimate of $2,017/month.
Home Details for 2862 15th Ave

|
|---|
MLS Status: Closed |

|
|---|
Interior Details Number of Rooms: 1Types of Rooms: Living Room |
Beds & Baths Number of Bedrooms: 3Main Level Bedrooms: 3Number of Bathrooms: 2Number of Bathrooms (full): 2 |
Dimensions and Layout Living Area: 1604 Square Feet |
Appliances & Utilities Utilities: Cable Available, Electricity Connected, Fiber Optics, Underground Power Lines, Underground UtilitiesAppliances: Dishwasher, Electric Range, Gas Water Heater, Self Cleaning Oven, Tankless Water HeaterDishwasherLaundry: Electric Dryer Hookup,Laundry Room,Main Level,Washer Hookup |
Heating & Cooling Heating: Natural GasHas CoolingAir Conditioning: Central Air,ElectricHas HeatingHeating Fuel: Natural Gas |
Gas & Electric Has Electric on Property |
Windows, Doors, Floors & Walls Door: Insulated Door(s), Pocket DoorsFlooring: Carpet, Tile, Vinyl |
Levels, Entrance, & Accessibility Stories: 1Levels: OneEntry Location: MainAccessibility: Two or More Access Exits, Bath 60 Inch Turning Radius, Bath Raised Toilet, Bath Scald Control Faucet, Door Width 32 Inches or More, Lever Door Handles, Entry Slope less than 1 foot, Exterior Curb Cuts, Accessible Hallway(s), Kitchen 60 Inch Turning Radius, No Interior Steps, Thresholds 5/8 InchesFloors: Carpet, Tile, Vinyl |
View No View |
Security Security: Carbon Monoxide Detector(s), Smoke Detector(s) |

|
|---|
Exterior Home Features Roof: ShinglePatio / Porch: Covered, Rear PorchExterior: Lawn MaintenanceFoundation: Slab |
Parking & Garage Number of Carport Spaces: 2Number of Covered Spaces: 2Other Parking: Two Car Attached CarportHas a CarportNo GarageNo Attached GarageParking Spaces: 2Parking: Attached Carport |
Frontage Responsible for Road Maintenance: Dedicated to Public Use Pending AcceptanceRoad Surface Type: Concrete, Paved |
Water & Sewer Sewer: County Sewer |
Surface & Elevation Elevation Units: Feet |
Finished Area Finished Area (above surface): 1604 Square Feet |

|
|---|
Cumulative Days on Market: 2 |

|
|---|
Year Built Year Built: 2024 |
Property Type / Style Property Type: ResidentialProperty Subtype: TownhouseArchitecture: Cape Cod |
Building Building Name: SweetwaterConstruction Materials: VinylIs a New Construction |
Property Information Parcel Number: 3721064825630000 |

|
|---|
Price List Price: $332,000 |


|
|---|
Direction & Address City: HickoryCommunity: None |
School Information Elementary School: StartownJr High / Middle School: MaidenHigh School: Maiden |

|
|---|
Building Area Building Area: 1604 Square Feet |

|
|---|
Community Features: Fifty Five and Older, Street LightsIs a Senior Community |

|
|---|
Has an HOAHOA Fee: $150/Monthly |

|
|---|
Special Conditions: Standard |

|
|---|
Listing Terms: Cash, Conventional, VA Loan |

|
|---|
Mls Number: 4141620Attribution Contact: info@clickitrealty.comAbove Grade Unfinished Area: 1604 |

|
|---|
Fifty Five and OlderStreet Lights |
Last check for updates: about 7 hours ago
Listed by Susan Ayers
HomeZu
Bought with: Susan Ayers, (888) 875-4218, HomeZu
Source: Canopy MLS as distributed by MLS GRID, MLS#4141620
Price History for 2862 15th Ave
| Date | Price | Event | Source |
|---|---|---|---|
| 07/29/2024 | $332,000 | Sold | Canopy MLS as distributed by MLS GRID #4141620 |
| 05/16/2024 | $332,000 | Listed For Sale | Canopy MLS as distributed by MLS GRID #4141620 |
Market trends in Hickory
Last updated June 2026
Avg. sale price
$303K
$8.67KMoM
Sale-to-List Price
98.0%
0.6%MoM
Price per sq ft
$180
$2MoM
Available listings
342
6MoM

- Results are loading
Comparable Sales for 2862 15th Ave
Address | Distance | Property Type | Sold Price | Sold Date | Bed | Bath | Sqft |
|---|---|---|---|---|---|---|---|
0.10 | Townhouse | $310,000 | 05/13/26 | 3 | 2 | 1,246 | |
0.09 | Townhouse | $289,900 | 04/08/26 | 2 | 2 | 1,168 | |
0.09 | Townhouse | $282,000 | 07/20/26 | 2 | 2 | 1,162 | |
1.12 | Townhouse | $320,000 | 07/22/26 | 3 | 2.5 | 1,680 | |
1.43 | Townhouse | $225,000 | 08/08/25 | 3 | 2.5 | 1,648 | |
1.44 | Townhouse | $225,000 | 08/08/25 | 3 | 2.5 | 1,648 | |
1.45 | Townhouse | $228,100 | 07/22/26 | 3 | 2.5 | 1,647 | |
1.47 | Townhouse | $225,000 | 05/27/26 | 3 | 2.5 | 1,648 | |
1.50 | Townhouse | $219,990 | 12/12/25 | 3 | 2.5 | 1,648 | |
1.50 | Townhouse | $217,990 | 12/12/25 | 3 | 2.5 | 1,648 |
Nearby homes
Get a sense of prices in the area by checking nearby homes. FOR SALENEW CONSTRUCTION
 3D VIEWKeller Williams Advantage
 FOR SALENEW CONSTRUCTION3D VIEWKeller Williams Advantage
 FOR SALENEW CONSTRUCTION3D VIEWKeller Williams Advantage
 FOR SALENEW CONSTRUCTION3D VIEWKeller Williams Advantage
 FOR SALENEW CONSTRUCTION3D VIEWKeller Williams Advantage
 OFF MARKETCanopy Administration
 OFF MARKETJay Brown, Realtors


Assigned Schools
These are the assigned schools for 2862 15th Ave.
- Maiden High
- 9-12
- Public
- 838 Students
5/10GreatSchools RatingParent Rating AverageI wanna start off by saying i am a student at Maiden High School and my experiance at maiden was HORIBLE many teachers are CHILDISH and love to gossip about students amongst themself the principles as well like to pick on kids way to much causing many kids not to want to come to school bc they have been targeted by principles just on who they hang out with i do not recomend Maiden High for your children. And not only that but kids have a video of a staff member twearking that just shows you how unprofessional Maiden high school is this is sad we need a school where the administrators are professional to set a good example on studebts because the staff at maiden act like the highschoolers...Student Review2mo ago - Startown Elementary
- PK-6
- Public
- 530 Students
7/10GreatSchools RatingParent Rating AverageWould not recommend this school for any child with a disability. My nephew has attended this school for the last two months and has been treated very unfairly. They are not willing to make simple accommodations to provide the education that he needs and therefore he has not completed a full week of school in the last month. They clearly do not want to be bothered or have the patience to deal with a child with a disability. They frequently suggest other schools and continue to show signs of discrimination against my nephew.Other Review1y ago - Maiden Middle School
- 7-8
- Public
- 449 Students
7/10GreatSchools RatingParent Rating AverageAs a current student at Maiden Middle, I would say the overall experience is pretty good. The teachers are great and most students, including me, grew a close relationship with most of the teachers. My personal view of learning is that I am motivated to learn, because I was more in the advanced classes, but I have seen a few students who just don't try. At the end of the year the school holds a award ceremony honoring all the athletic kids, A/B Honor Roll, A Honor Roll, Math Award (8th Grade), Top Cat Award (Also known as Principal's Choice Award), and Academic Awards for every subject. I think it's great that students get to be honored for their accomplishments throughout the year, and I think it really helps them see what they are capable of. My experience as a 7th Grader was great, and I can't wait to see what 8th Grade has waiting for me!Student Review3y ago  Check out schools near 2862 15th Ave.
What Locals Say about Hickory
At least 397 Trulia users voted on each feature.

86 % Say car is needed

81 % Say parking is easy

77 % Say it's dog friendly

73 % Say yards are well-kept

72 % Say there's holiday spirit

58 % Say it's quiet

58 % Say kids play outside

53 % Say people would walk alone at night

51 % Say they plan to stay for at least 5 years

50 % Say neighbors are friendly

48 % Say there's wildlife

44 % Say there are sidewalks

43 % Say streets are well-lit

36 % Say it's walkable to grocery stores

33 % Say it's walkable to restaurants

23 % Say there are community events
Sourced by Trulia users. Learn more about our methodology.
LGBTQ Local Legal Protections
LGBTQ Local Legal Protections



Apartments for Rent
 PET FRIENDLY
 PET FRIENDLY
 PET FRIENDLY$1,283 - $1,763/mo1-3 bd1-2 baThe Estates at Legends | 2354 Mosteller Estate Ave SE,
Hickory, NC 28602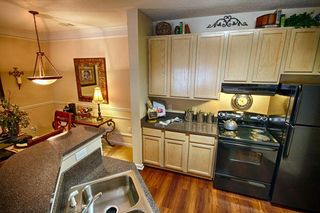 PET FRIENDLY
 PET FRIENDLY
 NEW - 9 HRS AGOAPPLY INSTANTLY
 APPLY INSTANTLY
 See more homes for rent inHickory
Explore by feature - Pet Friendly
 PET FRIENDLY
 SPECIAL OFFERPET FRIENDLY
 PET FRIENDLY
 SPECIAL OFFERPET FRIENDLY$1,025 - $1,625/moStudio-2 bd1-2 baThe Village at Catawba Ridge | 1655 20th Avenue Dr NE,
Hickory, NC 28601 PET FRIENDLY
 PET FRIENDLY
 PET FRIENDLY
- SPECIAL OFFERPET FRIENDLY
- SPECIAL OFFERPET FRIENDLY
 PET FRIENDLY
Explore by feature - Garage
- SPECIAL OFFERPET FRIENDLY$1,025 - $1,625/moStudio-2 bd1-2 baThe Village at Catawba Ridge | 1655 20th Avenue Dr NE,
Hickory, NC 28601 - PET FRIENDLY
- PET FRIENDLY
- SPECIAL OFFERPET FRIENDLY
- PET FRIENDLY
- SPECIAL OFFERPET FRIENDLY$1,283 - $1,763/mo1-3 bd1-2 baThe Estates at Legends | 2354 Mosteller Estate Ave SE,
Hickory, NC 28602 
 PET FRIENDLY
 PET FRIENDLY
Explore by feature - Air Conditioning
- PET FRIENDLY
- PET FRIENDLY
- SPECIAL OFFERPET FRIENDLY
- SPECIAL OFFERPET FRIENDLY
- SPECIAL OFFERPET FRIENDLY$1,283 - $1,763/mo1-3 bd1-2 baThe Estates at Legends | 2354 Mosteller Estate Ave SE,
Hickory, NC 28602  PET FRIENDLY
 SPECIAL OFFERPET FRIENDLY
 PET FRIENDLY
 INCOME RESTRICTED
 APPLY INSTANTLYPET FRIENDLY
Explore by feature - Pool
- PET FRIENDLY
- SPECIAL OFFERPET FRIENDLY
- PET FRIENDLY
- SPECIAL OFFERPET FRIENDLY$1,025 - $1,625/moStudio-2 bd1-2 baThe Village at Catawba Ridge | 1655 20th Avenue Dr NE,
Hickory, NC 28601 - PET FRIENDLY
- SPECIAL OFFERPET FRIENDLY
- PET FRIENDLY
 PET FRIENDLY
- SPECIAL OFFERPET FRIENDLY$1,283 - $1,763/mo1-3 bd1-2 baThe Estates at Legends | 2354 Mosteller Estate Ave SE,
Hickory, NC 28602 - PET FRIENDLY
Explore by feature - Washer/dryer
- SPECIAL OFFERPET FRIENDLY$1,025 - $1,625/moStudio-2 bd1-2 baThe Village at Catawba Ridge | 1655 20th Avenue Dr NE,
Hickory, NC 28601 - PET FRIENDLY
- SPECIAL OFFERPET FRIENDLY$1,283 - $1,763/mo1-3 bd1-2 baThe Estates at Legends | 2354 Mosteller Estate Ave SE,
Hickory, NC 28602 - PET FRIENDLY
- SPECIAL OFFERPET FRIENDLY
- PET FRIENDLY
- INCOME RESTRICTED
- APPLY INSTANTLYPET FRIENDLY
 NEW - 1 DAY AGO
Explore by feature - Outdoor Space

 APPLY INSTANTLYPET FRIENDLY
 APPLY INSTANTLY
Homes for sale near 2862 15th Ave
- NEW CONSTRUCTIONKeller Williams Advantage
- NEW CONSTRUCTIONKeller Williams Advantage
- NEW CONSTRUCTIONKeller Williams Advantage
- NEW CONSTRUCTIONKeller Williams Advantage
- NEW CONSTRUCTIONKeller Williams Advantage
 NEW - 4 HRS AGONEW CONSTRUCTION0.4 ACRESRealty Executives of Hickory
 See more homes for sale inHickory


Off Market Homes Near 2862 15th Ave
 SOLDJUL 31, 2026EXP Realty LLC Mooresville
 SOLDJUL 30, 2026NextHome Blue Skies
 SOLDJUL 29, 2026Better Homes and Gardens Real Estate Foothills
 SOLDJUL 28, 2026Weichert, Realtors - Team Metro
 SOLDJUL 24, 2026RE/MAX A-Team
 SOLDJUL 24, 2026Canopy Administration
 SOLDJUL 24, 2026Meritage Homes of the Carolinas
- See more homes for sale inHickory


Based on information submitted to the MLS GRID as of 2026-08-03 04:23:20 PDT. All data is obtained from various sources and may not have been verified by broker or MLS GRID. Supplied Open House Information is subject to change without notice. All information should be independently reviewed and verified for accuracy. Properties may or may not be listed by the office/agent presenting the information. Some IDX listings have been excluded from this website. Click here for more information