

$835,100
 3 Beds
 3 Baths
 3,148 sqft
2860 Hyde Ct, Prosper, TX 75078
Est. Refi. Payment $5,568/mo*
Refinance Your HomeHome Value
Trulia Estimate
$835KSince last month
$400 (0%)Since last year
Decreased$14K (-1.6%)Learn more about this home's value by checking out its Trulia Estimate, the value of nearby homes, and how much similar homes have sold for.
Trulia Estimate
The of this home's value increased by +82% in the last 10 years
| Month | Estimated value |
|---|---|
2026 | |
| October 2026 | $836K |
| September 2026 | $835K |
| August 2026 | $832K |
| July 2026 | $855K |
| June 2026 | $847K |
| May 2026 | $842K |
| March 2026 | $837K |
| February 2026 | $836K |
| January 2026 | $836K |
2025 | |
2024 | |
2023 | |
2022 | |
2021 | |
2020 | |
2019 | |
Comparable sales
These are recently sold homes that have a similar location or other similar features to this home, like bedrooms, bathrooms, and square footage. Get a sense of the expected prices in the area by viewing these homes.Address | Distance | Property Type | Sold Price | Sold Date | Bed | Bath | Sqft |
|---|---|---|---|---|---|---|---|
0.02 | Single-Family Home | - | 06/18/26 | 4 | 3 | 3,072 | |
0.18 | Single-Family Home | - | 03/17/26 | 3 | 3 | 3,148 | |
0.06 | Single-Family Home | - | 02/10/26 | 4 | 3.5 | 3,003 | |
0.16 | Single-Family Home | - | 12/03/25 | 3 | 3.5 | 2,965 | |
0.18 | Single-Family Home | - | 08/28/26 | 4 | 3 | 3,025 | |
0.18 | Single-Family Home | - | 10/19/26 | 5 | 3 | 3,081 | |
0.16 | Single-Family Home | - | 12/16/25 | 4 | 3.5 | 3,003 | |
0.10 | Single-Family Home | - | 06/05/26 | 4 | 3.5 | 3,000 | |
0.07 | Single-Family Home | - | 03/12/26 | 4 | 4 | 3,633 | |
0.07 | Single-Family Home | - | 05/08/26 | 4 | 4.5 | 3,697 |
Nearby home prices
Get a sense of expected prices in the area by checking the value of nearby homes.Address | Distance | Price | Bed | Bath | Sqft | Status |
|---|---|---|---|---|---|---|
0.01 | $802,000 | 4 | 4.5 | 4,011 | Off Market | |
0.02 | - | 4 | 3 | 3,072 | Recently Sold | |
0.03 | $803,200 | 3 | 3.5 | 3,001 | Off Market | |
0.03 | $643,500 | 4 | 3.5 | 2,493 | Off Market | |
0.03 | $744,600 | 4 | 4.5 | 3,145 | Off Market | |
0.03 | $801,900 | 4 | 5 | 3,837 | Off Market | |
0.03 | $805,700 | 5 | 4 | 3,728 | Off Market | |
0.03 | $716,100 | 4 | 3.5 | 3,003 | Off Market | |
0.04 | $704,300 | 4 | 3.5 | 3,053 | Off Market | |
0.04 | $889,500 | 5 | 4.5 | 4,161 | Off Market | |
0.04 | $722,900 | 4 | 3.5 | 3,003 | Off Market | |
0.04 | $869,800 | 4 | 3.5 | 3,202 | Off Market | |
0.04 | $774,000 | 4 | 4 | 3,435 | Off Market | |
0.04 | $847,500 | 5 | 5 | 4,200 | Off Market | |
0.04 | $839,700 | 4 | 4 | 4,012 | Off Market | |
0.05 | $720,000 | 4 | 4.5 | 3,657 | Off Market | |
0.05 | $709,500 | 4 | 3.5 | 3,003 | Off Market | |
0.05 | $744,200 | 4 | 3 | 3,152 | Off Market | |
0.05 | $750,600 | 4 | 3 | 3,148 | Off Market | |
0.05 | $807,800 | 4 | 5 | 3,759 | Off Market |
Local Information
- Map ViewExplore the area around 2860 Hyde Ct.

- Schools1 Preschool School1 Elementary School1 Middle School1 High School

- Shop & Eat

-- mins to
Home Highlights

Single-Family Home

Built in 2019

3,148 sqft

$265/sqft

3 Car Garage

HOA $108/mo
About this House
What's unique:Manicured backyardBeautifully landscaped parkExtended covered patioCustom built-insCustom draperiesHunter douglas motorized shades
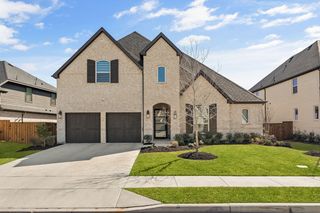
Sophisticated One-Story Home that shows like a model home, don't miss this beauty!
Experience exceptional single-level living in this impeccably maintained Darling Homes residence, ideally positioned on a coveted corner cul-de-sac lot within the prestigious Lakewood at Brookhollow community. Surrounded by tranquil ponds, tree-lined walking trails, and a beautifully landscaped park, this home offers the perfect blend of elegance, comfort, and lifestyle.
The striking brick and stone façade sets the tone for the refined interiors, where richly textured handscraped white pine flooring flows throughout the main living spaces. Designer lighting, Hunter Douglas motorized shades, custom draperies, and wide baseboards add to the elevated aesthetic. Great natural lighting throughout the whole house!
The expansive, open-concept layout includes a beautifully appointed family room with custom built-ins, an inviting hearth room with fireplace, and a fully enclosed media room designed to create a true cinematic experience.
At the heart of the home lies the chef’s kitchen, where custom cabinetry with glass-front uppers and pull-out shelving is paired with luxurious granite surfaces, a farmhouse sink, professional-grade stainless appliances, and sophisticated under-cabinet lighting. A generous island and walk-in pantry complete the space, offering both beauty and function.
The serene primary suite features bay windows, a separate sitting area, and spa-inspired comfort. Outdoors, the extended covered patio overlooks a manicured backyard, offering a private setting for al fresco dining or quiet relaxation.
A rare opportunity to own a home where every detail has been thoughtfully curated—designed for those who appreciate quality, craftsmanship, and timeless style.
Experience exceptional single-level living in this impeccably maintained Darling Homes residence, ideally positioned on a coveted corner cul-de-sac lot within the prestigious Lakewood at Brookhollow community. Surrounded by tranquil ponds, tree-lined walking trails, and a beautifully landscaped park, this home offers the perfect blend of elegance, comfort, and lifestyle.
The striking brick and stone façade sets the tone for the refined interiors, where richly textured handscraped white pine flooring flows throughout the main living spaces. Designer lighting, Hunter Douglas motorized shades, custom draperies, and wide baseboards add to the elevated aesthetic. Great natural lighting throughout the whole house!
The expansive, open-concept layout includes a beautifully appointed family room with custom built-ins, an inviting hearth room with fireplace, and a fully enclosed media room designed to create a true cinematic experience.
At the heart of the home lies the chef’s kitchen, where custom cabinetry with glass-front uppers and pull-out shelving is paired with luxurious granite surfaces, a farmhouse sink, professional-grade stainless appliances, and sophisticated under-cabinet lighting. A generous island and walk-in pantry complete the space, offering both beauty and function.
The serene primary suite features bay windows, a separate sitting area, and spa-inspired comfort. Outdoors, the extended covered patio overlooks a manicured backyard, offering a private setting for al fresco dining or quiet relaxation.
A rare opportunity to own a home where every detail has been thoughtfully curated—designed for those who appreciate quality, craftsmanship, and timeless style.
Last check for updates: about 4 hours ago
Listed by Dena Malasek 0752698, (760) 500-8484
Monument Realty, (214) 705-7827
Bought with: Rachel Boston, EXP REALTY, (888) 519-7431
Source: NTREIS, MLS#20907072
Home Details for 2860 Hyde Ct

|
|---|
Interior Details Number of Rooms: 13Types of Rooms: Master Bedroom, Bedroom, Master Bathroom, Dining Room, Family Room, Full Bath, Kitchen, Laundry, Living Room, Media Room, Office |
Beds & Baths Number of Bedrooms: 3Number of Bathrooms: 3Number of Bathrooms (full): 3 |
Dimensions and Layout Living Area: 3148 Square Feet |
Appliances & Utilities Utilities: Cable Available, Electricity Available, Natural Gas Available, Sewer Available, Separate Meters, Water AvailableAppliances: Double Oven, Dishwasher, Gas Cooktop, Disposal, Microwave, Vented Exhaust FanDishwasherDisposalLaundry: Washer Hookup,Laundry in Utility RoomMicrowave |
Heating & Cooling Heating: CentralHas CoolingAir Conditioning: Central Air,Ceiling Fan(s),ElectricHas HeatingHeating Fuel: Central |
Fireplace & Spa Number of Fireplaces: 1Fireplace: Family RoomHas a Fireplace |
Gas & Electric Has Electric on Property |
Windows, Doors, Floors & Walls Window: Window CoveringsFlooring: Carpet, Ceramic Tile, Wood |
Levels, Entrance, & Accessibility Stories: 1Levels: OneFloors: Carpet, Ceramic Tile, Wood |
Security Security: Smoke Detector(s) |

|
|---|
Exterior Home Features Roof: CompositionPatio / Porch: Rear Porch, CoveredFencing: Back Yard, Wood, Wrought IronVegetation: GrassedFoundation: Slab |
Parking & Garage Number of Garage Spaces: 3Number of Covered Spaces: 3No CarportHas a GarageHas an Attached GarageHas Open ParkingParking Spaces: 3Parking: Door-Single,Driveway,Garage Faces Front,Garage |
Pool Pool: None, Community |
Frontage Not on Waterfront |
Water & Sewer Sewer: Public Sewer |

|
|---|
Cumulative Days on Market: 158 |

|
|---|
Year Built Year Built: 2019 |
Property Type / Style Property Type: ResidentialProperty Subtype: Single Family ResidenceStructure Type: HouseArchitecture: Traditional,Detached |
Building Construction Materials: Brick, Rock, StoneNot Attached Property |
Property Information Not Included in Sale: Washer and Dryer, mounted Tvs will go but mounts will stay.Parcel Number: R1130100G05101 |

|
|---|
Price List Price: $850,000 |
Status Change & Dates Possession Timing: Close Of Escrow, Negotiable |

|
|---|
MLS Status: Closed |

|
|---|

|
|---|
Direction & Address City: ProsperCommunity: Lakewood Ph 1 |
School Information Elementary School: Cynthia A CockrellElementary School District: Prosper ISDJr High / Middle School: Lorene RogersJr High / Middle School District: Prosper ISDHigh School: Walnut GroveHigh School District: Prosper ISD |

|
|---|
Community rooms Fitness Center |

|
|---|
Community Features: Clubhouse, Fitness Center, Fishing, Lake, Playground, Park, Pool, Sidewalks, Tennis Court(s), Trails/Paths, CurbsNot Senior Community |
Other Playground |

|
|---|
HOA Fee Includes: All Facilities, Association Management, Maintenance StructureHOA Name: Vision Communities ManagementHOA Phone: 972-612-2303Has an HOAHOA Fee: $650/Semi-Annually |

|
|---|
Lot Area: 10105.92 sqft |

|
|---|
Listing Terms: Cash, Conventional, FHA, VA Loan |

|
|---|
Mls Number: 20907072Living Area Range Units: Square FeetAttribution Contact: 760-500-8484Above Grade Unfinished Area Units: Square FeetBelow Grade Unfinished Area Units: Square FeetUniversal Property Id: US-48085-N-R1130100G05101-R-N |

|
|---|
ClubhouseFishingLakePlaygroundParkPoolSidewalksTennis Court(s)Trails/PathsCurbs |
Price and Tax history
| Date | Event | Price |
|---|---|---|
Oct 24, 2025 Source: NTREIS #20907072 | Sold | -- |
Oct 23, 2025 Source: NTREIS #20907072 | Pending | $850,000 |
Sep 23, 2025 Source: NTREIS #20907072 | Contingent | $850,000 |
Sep 12, 2025 Source: NTREIS #20907072 | PriceChange | $850,000 Price decreased by 4% |
Jun 16, 2025 Source: NTREIS #20907072 | PriceChange | $889,000 Price decreased by 1% |
May 8, 2025 Source: NTREIS #20907072 | PriceChange | $899,000 Price decreased by 4% |
Apr 17, 2025 Source: NTREIS #20907072 | Listed For Sale | $938,888 |
Nov 21, 2022 Source: Ebby Halliday solds #20180714_75078 | Sold | -- |
Nov 1, 2022 Source: NTREIS #20180714 | Pending | $875,000 |
Oct 19, 2022 Source: NTREIS #20180714 | Contingent | $875,000 |
Oct 7, 2022 Source: NTREIS #20180714 | Listed For Sale | $875,000 |
Sep 24, 2019 Source: N/A | Sold | -- |
| Year | Property tax | Tax assessment |
|---|---|---|
| 2026 | Unavailable | $821,001 |
Home facts updated by county records
Market trends in Prosper
Last updated September 2026
Avg. sale price
$799K
$66.67KMoM
Sale-to-List Price
97.3%
0.3%MoM
Price per sq ft
$225
$8MoM
Available listings
400
37MoM
Sourced by Trulia Market Trends
Around this home
Neighborhood Overview

Neighborhood stats provided by third party data sources.
What Locals Say about Lakewood
This October
Trick-or-Treat Score
Built from what locals say about Lakewood.- 100% say there are sidewalks
- 50% say neighbors are friendly
- 33% say there are community events
Trulia Trick or TreatStart Ghost Hunt
At least 1 Trulia users voted on each feature.

100 % Say parking is easy

100 % Say it's dog friendly

100 % Say they plan to stay for at least 5 years

100 % Say kids play outside

100 % Say yards are well-kept

100 % Say streets are well-lit

100 % Say there's wildlife

100 % Say there are sidewalks

100 % Say car is needed

50 % Say neighbors are friendly

33 % Say there are community events
Sourced by Trulia users. Learn more about our methodology.
LGBTQ Local Legal Protections
LGBTQ Local Legal Protections



IDX information is provided exclusively for personal, non-commercial use, and may not be used for any purpose other than to identify prospective properties consumers may be interested in purchasing. Information is deemed reliable but not guaranteed.
Frequently asked questions about 2860 Hyde Ct
- What is 2860 Hyde Ct estimated to be worth?Trulia's estimated value for 2860 Hyde Ct in Prosper, TX is $835,100.
- What is the price history for 2860 Hyde Ct?2860 Hyde Ct in Prosper, TX last sold in October 2025.
- Is Prosper a buyer's or seller's market?Prosper is currently a buyer's market, based on recent for-sale activity.
- What's the median sale price in Prosper?The median sale price in Prosper is $799K. That is down $66.67K from the prior month.
- Does 2860 Hyde Ct have air conditioning?Yes, 2860 Hyde Ct in Prosper, TX has air conditioning.
- Does 2860 Hyde Ct have a pool?Yes, 2860 Hyde Ct in Prosper, TX has a pool.
Explore by feature - Pet Friendly
 SPECIAL OFFERPET FRIENDLY
- SPECIAL OFFERPET FRIENDLY
 SPECIAL OFFERPET FRIENDLYTotal price$1,800 - $3,100/mo1-3 bd1-2 baWindsong Estates at Prosper | 4500 Bluestem Dr,
Prosper, TX 75078 SPECIAL OFFERPET FRIENDLY
 SPECIAL OFFERPET FRIENDLY
 SPECIAL OFFERPET FRIENDLY
 SPECIAL OFFERSENIOR HOUSINGPET FRIENDLYTotal price$1,758 - $2,728/mo1-2 bd1-2 baAlders Prosper 55+ Active Adult Homes | 2151 Prairie Dr,
Prosper, TX 75078 SPECIAL OFFERPET FRIENDLY
 SPECIAL OFFERPET FRIENDLY
 SPECIAL OFFERPET FRIENDLY
Explore by feature - Garage
- SPECIAL OFFERPET FRIENDLYTotal price$1,800 - $3,100/mo1-3 bd1-2 baWindsong Estates at Prosper | 4500 Bluestem Dr,
Prosper, TX 75078 - SPECIAL OFFERPET FRIENDLY
- SPECIAL OFFERPET FRIENDLY
- SPECIAL OFFERPET FRIENDLY
 NEW - 2 DAYS AGOAPPLY INSTANTLYPET FRIENDLY
 APPLY INSTANTLYPET FRIENDLY
 APPLY INSTANTLYPET FRIENDLY
 APPLY INSTANTLYPET FRIENDLY
 APPLY INSTANTLY
 APPLY INSTANTLYPET FRIENDLY
Explore by feature - Air Conditioning
- SPECIAL OFFERPET FRIENDLY
- SPECIAL OFFERPET FRIENDLY
- SPECIAL OFFERPET FRIENDLYTotal price$1,800 - $3,100/mo1-3 bd1-2 baWindsong Estates at Prosper | 4500 Bluestem Dr,
Prosper, TX 75078 - SPECIAL OFFERPET FRIENDLY
- SPECIAL OFFERPET FRIENDLY
- NEW - 2 DAYS AGOAPPLY INSTANTLYPET FRIENDLY
- APPLY INSTANTLYPET FRIENDLY
- APPLY INSTANTLYPET FRIENDLY
- APPLY INSTANTLY
- APPLY INSTANTLYPET FRIENDLY
Explore by feature - Pool
- SPECIAL OFFERPET FRIENDLY
- NEW - 1 HR AGOSPECIAL OFFERPET FRIENDLY
- SPECIAL OFFERPET FRIENDLY
- NEW - 2 DAYS AGOSPECIAL OFFERPET FRIENDLY
- SPECIAL OFFERPET FRIENDLY
 PET FRIENDLY
 APPLY INSTANTLYPET FRIENDLY
- SPECIAL OFFERPET FRIENDLYTotal price$1,800 - $3,100/mo1-3 bd1-2 baWindsong Estates at Prosper | 4500 Bluestem Dr,
Prosper, TX 75078 - SPECIAL OFFERPET FRIENDLY
- SPECIAL OFFERSENIOR HOUSINGPET FRIENDLYTotal price$1,758 - $2,728/mo1-2 bd1-2 baAlders Prosper 55+ Active Adult Homes | 2151 Prairie Dr,
Prosper, TX 75078
Explore by feature - Washer/dryer
- SPECIAL OFFERPET FRIENDLY
- SPECIAL OFFERPET FRIENDLY
- SPECIAL OFFERPET FRIENDLYTotal price$1,800 - $3,100/mo1-3 bd1-2 baWindsong Estates at Prosper | 4500 Bluestem Dr,
Prosper, TX 75078 - SPECIAL OFFERPET FRIENDLY
- SPECIAL OFFERPET FRIENDLY
- SPECIAL OFFERSENIOR HOUSINGPET FRIENDLYTotal price$1,758 - $2,728/mo1-2 bd1-2 baAlders Prosper 55+ Active Adult Homes | 2151 Prairie Dr,
Prosper, TX 75078 - NEW - 2 DAYS AGOAPPLY INSTANTLYPET FRIENDLY
- APPLY INSTANTLYPET FRIENDLY
- APPLY INSTANTLYPET FRIENDLY
- APPLY INSTANTLYPET FRIENDLY
Explore by feature - Outdoor Space
- SPECIAL OFFERPET FRIENDLY
- APPLY INSTANTLYPET FRIENDLY
- APPLY INSTANTLYPET FRIENDLY
- APPLY INSTANTLYPET FRIENDLY
 APPLY INSTANTLYPET FRIENDLY
 APPLY INSTANTLYPET FRIENDLY
 APPLY INSTANTLY
 APPLY INSTANTLYPET FRIENDLY
 APPLY INSTANTLYPET FRIENDLY
 APPLY INSTANTLYPET FRIENDLY
Apartments for Rent
 PET FRIENDLY
- PET FRIENDLY
 PET FRIENDLY
 PET FRIENDLY
 PET FRIENDLYTotal price$1,465 - $3,353/mo1-4 bd1-5 baThe Mansions of Prosper | 8401 Idyllic Pl,
McKinney, TX 75071- PET FRIENDLY
- PET FRIENDLY
- PET FRIENDLY
 PET FRIENDLY$1,041 - $1,746/mo1-3 bd1-2 baRetreat at Stonebridge Ranch Apartments | 1920 Grassmere Ln,
McKinney, TX 75071 PET FRIENDLY
 PET FRIENDLY
 See more homes for rent inProsper
Off Market Homes Near 2860 Hyde Ct
 SOLDOCT 16, 2026
 SOLDAUG 31, 2026
 SOLDJUL 16, 2026
 SOLDJUN 12, 2026
 SOLDMAY 14, 2026
 SOLDAPR 24, 2026
 SOLDAPR 13, 2026
 See more homes for sale inProsper

Homes for sale near 2860 Hyde Ct


 0.25 ACRES


 NEW CONSTRUCTION

- See more homes for sale inProsper

- Results are loading