


286 Oss Williams Rd
Chuckey, TN 37641
 3 Beds
 2 Baths
 1,643 sqft (on 8.84 acres)
3 Beds
2 Baths
1,643 sqft
(on 8.84 acres)
Local Information
- Map ViewExplore the area around 286 Oss Williams Rd.

- Schools1 Preschool School1 Elementary School1 Middle School1 High School

- Shop & Eat

-- mins to
Description
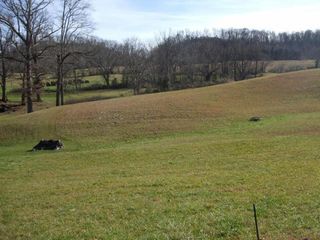
Country roads, take me home! This 3 bedroom 2 bath all brick home is a vision of East Tennessee living! Situated on 8+/- acres of beautiful rolling hills with a partially fenced in front yard, you can experience the abundant wildlife while also relishing in the convenient access to I-81 and Greenville. Johnson City, Kingsport, and Morristown are all just a quick drive up the road. The home's open concept, wood burning fireplace, cathedral ceilings, and bright interior make the main level of this home an inviting space for the family to gather. The exposed brick walls and hickory hardwood floors add a beautiful charm to this living space. Upstairs, is the perfect office space or crafting room. adjacent to this space is the master bedroom with a large en suite bathroom. The huge unfinished basement allows for ample storage space and has garage door access for parking lawn equipment. The detached 3 car garage and asphalted driveway allows for a multitude of parking spaces. Call today to schedule a showing.
286 Oss Williams Rd, Chuckey, TN 37641 is a 3 bedroom, 2 bathroom, 1,643 sqft single-family home built in 1993. It last sold for $455,000 on Oct 25, 2024 (3% below the $469,900 asking price). It is currently off market.
Home Highlights

Parking
Garage

Outdoor
Deck

A/C
Heating & Cooling

HOA
None

Price/Sqft
No Info

Listed
180+ days ago
Home Details for 286 Oss Williams Rd

|
|---|
MLS Status: Closed |

|
|---|
Interior Details Basement: Unfinished,OtherNumber of Rooms: 1Types of Rooms: Kitchen |
Beds & Baths Number of Bedrooms: 3Number of Bathrooms: 2Number of Bathrooms (full): 2 |
Dimensions and Layout Living Area: 1643 Square Feet |
Appliances & Utilities Utilities: Electricity AvailableAppliances: Dishwasher, Microwave, RefrigeratorDishwasherLaundry: Electric Dryer Hookup,Washer HookupMicrowaveRefrigerator |
Heating & Cooling Heating: Central,Electric,Heat PumpHas CoolingAir Conditioning: Central Air,Electric,OtherHas HeatingHeating Fuel: Central |
Fireplace & Spa Number of Fireplaces: 1Fireplace: Wood BurningHas a Fireplace |
Gas & Electric Has Electric on Property |
Windows, Doors, Floors & Walls Flooring: Carpet, Wood, Tile |
Levels, Entrance, & Accessibility Stories: 2Levels: Three Or MoreFloors: Carpet, Wood, Tile |
View No View |

|
|---|
Exterior Home Features Roof: MetalPatio / Porch: Deck, CoveredFencing: Chain LinkNo Private Pool |
Parking & Garage Number of Garage Spaces: 3Number of Covered Spaces: 3Has a GarageNo Attached GarageParking Spaces: 3Parking: Garage Door Opener,Asphalt |
Frontage Not on Waterfront |
Water & Sewer Sewer: Septic Tank |
Surface & Elevation Topography: Cleared, Sloped, Wooded |

|
|---|
Year Built Year Built: 1993 |
Property Type / Style Property Type: ResidentialProperty Subtype: Single Family Residence, ResidentialArchitecture: Cape Cod |
Building Construction Materials: BrickNot a New ConstructionNot Attached Property |
Property Information Parcel Number: 021 06500 000 |

|
|---|
Price List Price: $469,900 |
Status Change & Dates Off Market Date: Mon Oct 28 2024Possession Timing: Close Of Escrow |

|
|---|
Direction & Address City: AftonCommunity: None |

|
|---|
Building Area Building Area: 1643 Square Feet |

|
|---|
Not Senior Community |

|
|---|
No HOA |

|
|---|
Lot Area: 8.84 Acres |

|
|---|
Special Conditions: Standard |

|
|---|
BasementMls Number: 3276943Attribution Contact: 8657712615 |
Last check for updates: about 4 hours ago
Listed by Megan Murphy
New Direction Real Estate
Melissa Norris
New Direction Real Estate
Bought with: Non Member, NON MEMBER FIRM
Source: RealTracs MLS as distributed by MLS GRID, MLS#3276943
Price History for 286 Oss Williams Rd
| Date | Price | Event | Source |
|---|---|---|---|
| 10/25/2024 | $455,000 | Sold | RealTracs MLS as distributed by MLS GRID #3276943 |
Market trends in Limestone
Last updated June 2026
Avg. sale price
—
Sale-to-List Price
—
Price per sq ft
—
Available listings
18
2MoM

- Results are loading
Comparable Sales for 286 Oss Williams Rd
Address | Distance | Property Type | Sold Price | Sold Date | Bed | Bath | Sqft |
|---|---|---|---|---|---|---|---|
0.99 | Single-Family Home | $615,000 | 04/24/26 | 3 | 3.5 | 4,368 | |
0.95 | Single-Family Home | $507,000 | 08/20/25 | 4 | 2 | 3,277 | |
1.48 | Single-Family Home | $314,900 | 12/01/25 | 3 | 1.5 | 1,620 | |
2.03 | Single-Family Home | $625,000 | 10/14/25 | 3 | 2 | 1,815 | |
2.43 | Single-Family Home | $370,000 | 11/03/25 | 3 | 2 | 1,578 | |
2.49 | Single-Family Home | $395,000 | 05/11/26 | 2 | 2 | 1,120 | |
2.34 | Single-Family Home | $700,000 | 05/20/26 | 3 | 4 | 6,448 |
Nearby homes
Get a sense of prices in the area by checking nearby homes. OFF MARKETNew Direction Real Estate
 OFF MARKETDavid DeVault
 FOR SALE
 3D VIEW38.51 ACRESMichael McNeese



Assigned Schools
These are the assigned schools for 286 Oss Williams Rd.
- Chuckey Elementary School
- PK-5
- Public
- 367 Students
5/10GreatSchools RatingParent Rating AverageThis school spends more time watching movies and figuring out how do get out of living up to the task of educating kids than the do actually teaching.Parent Review11y ago - Chuckey Doak High School
- 9-12
- Public
- 555 Students
6/10GreatSchools RatingParent Rating Average No reviews available for this school.
 - Chuckey Doak Middle School
- 6-8
- Public
- 360 Students
8/10GreatSchools RatingParent Rating AverageYou know, when you think you're being helpful, by letting someone know there's a problem, or like you give a little honk, because they drove off with the gas pump, and they get mad at you like it's you're fault or something?? That sums up the staff at this school. Incompetent and completely immature.Parent Review3y ago  Check out schools near 286 Oss Williams Rd.
What Locals Say about Limestone
At least 4 Trulia users voted on each feature.

88 % Say car is needed

88 % Say it's quiet

83 % Say there's wildlife

78 % Say parking is easy

75 % Say kids play outside

75 % Say yards are well-kept

56 % Say people would walk alone at night

55 % Say there's holiday spirit

40 % Say neighbors are friendly

25 % Say there are sidewalks

17 % Say they plan to stay for at least 5 years

14 % Say streets are well-lit

13 % Say it's dog friendly

10 % Say there are community events
Sourced by Trulia users. Learn more about our methodology.
LGBTQ Local Legal Protections
LGBTQ Local Legal Protections



Apartments for Rent
- Results are loading
Homes for sale near 286 Oss Williams Rd
 NEW CONSTRUCTION1.07 ACRESKatie Britton
 See more homes for sale inChuckey


Off Market Homes Near 286 Oss Williams Rd
 SOLDJUN 30, 2026William Anderson
 SOLDMAY 26, 2026
- See more homes for sale inChuckey


Based on information submitted to the MLS GRID as of 2026-07-13 21:48:11 PDT. All data is obtained from various sources and may not have been verified by broker or MLS GRID. Supplied Open House Information is subject to change without notice. All information should be independently reviewed and verified for accuracy. Properties may or may not be listed by the office/agent presenting the information. Some IDX listings have been excluded from this website. Click here for more information