


$493,300
 4 Beds
 4 Baths
 2,857 sqft
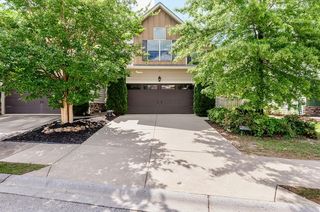
2857 Camden Plan, Evans, GA 30809
Est. Refi. Payment $3,079/mo*
Refinance Your HomeHome Value
Trulia Estimate
$493KSince last month
Increased$65K (+13.5%)Since last year
Increased$73K (+15.2%)Learn more about this home's value by checking out its Trulia Estimate, the value of nearby homes, and how much similar homes have sold for.
Trulia Estimate
The of this home's value increased by +85% in the last 10 years
| Month | Estimated value |
|---|---|
2026 | |
| September 2026 | $550K |
| August 2026 | $494K |
| July 2026 | $485K |
| June 2026 | $472K |
| May 2026 | $499K |
| April 2026 | $537K |
| March 2026 | $442K |
| February 2026 | $443K |
| January 2026 | $441K |
2025 | |
2024 | |
2023 | |
2022 | |
2021 | |
2020 | |
2019 | |
2018 | |
2017 | |
2016 | |
Comparable sales
These are recently sold homes that have a similar location or other similar features to this home, like bedrooms, bathrooms, and square footage. Get a sense of the expected prices in the area by viewing these homes.Address | Distance | Property Type | Sold Price | Sold Date | Bed | Bath | Sqft |
|---|---|---|---|---|---|---|---|
0.20 | Single-Family Home | $68,500 | 06/24/26 | 6 | 4 | 3,184 | |
0.17 | Single-Family Home | $399,900 | 03/04/26 | 3 | 2.5 | 1,945 | |
0.42 | Single-Family Home | $442,000 | 09/23/25 | 4 | 2.5 | 2,800 | |
0.41 | Single-Family Home | $525,000 | 05/27/26 | 4 | 3 | 2,547 | |
0.45 | Single-Family Home | $459,000 | 04/20/26 | 4 | 3 | 3,000 | |
0.47 | Single-Family Home | $835,000 | 01/22/26 | 5 | 4 | 4,520 | |
0.34 | Single-Family Home | $728,000 | 07/14/26 | 5 | 5.5 | 5,196 | |
0.68 | Single-Family Home | $610,000 | 11/14/25 | 4 | 3 | 3,195 | |
0.58 | Single-Family Home | $415,000 | 11/21/25 | 4 | 2.5 | 3,524 | |
0.67 | Single-Family Home | $352,900 | 02/18/26 | 4 | 2.5 | 2,332 |
Nearby home prices
Get a sense of expected prices in the area by checking the value of nearby homes.Address | Distance | Price | Bed | Bath | Sqft | Status |
|---|---|---|---|---|---|---|
0.11 | $558,300 | 5 | 3 | 3,161 | Off Market | |
0.13 | $549,000 | 3 | 2.5 | 2,077 | For Sale | |
0.17 | $399,900 | 3 | 2.5 | 1,945 | Recently Sold | |
0.19 | $501,500 | 5 | 4 | 3,161 | Off Market | |
0.19 | $443,100 | 5 | 3 | 3,028 | Off Market | |
0.19 | $497,100 | 5 | 4 | 3,335 | Off Market | |
0.19 | $488,700 | 5 | 3 | 3,028 | Off Market | |
0.19 | $432,000 | 4 | 2 | 2,300 | Off Market | |
0.25 | $393,700 | 2 | 2.5 | 1,870 | Off Market | |
0.35 | $391,600 | 3 | 2 | 2,457 | Off Market | |
0.35 | - | - | - | - | Off Market | |
0.35 | - | - | - | - | Off Market |
Local Information
- Map ViewExplore the area around 2857 Camden Plan.

- Schools1 Preschool School1 Elementary School1 Middle School1 High School

- Shop & Eat

-- mins to
Home Highlights

Single-Family Home

2,857 sqft

$173/sqft
About this House
$288,980. The Camden Floor Plan offers 2,857 square feet, 4 bedrooms, 3.5 baths. Formal Dining Room with coffered ceiling and Formal Living Room or Study off Foyer. Gourmet Kitchen with pantry, tile backsplash, granite counters, stained cabinets, center island with breakfast bar, and stainless steel appliances. Two story Great Room with fireplace. Owner suite on main level features trey ceilings and bay window. Owner bath with his and her sinks, garden tub, and tile shower with bench seat. Three additional bedrooms, loft, bonus room and two full baths on second floor. 2 car attached garage with opener, fully landscaped with sprinklers, and covered rear porch with ceiling fan. Payment Example: $1,338 a month Principle and Interest for $288,980 loan amount at 3.75% APR @ 30 years fixed interest rate. Add for taxes, homeowners insurance and mortgage insurance. Pay no money down with VA loans. Certain restrictions apply; interest rate is subject to change.If you would like additional photos of the interior, floor plans, and information of where you could build your house, please call Drew or Christine May at 706-869-9478 or visit our website at www.augustahomestore.com.Pricing, features and availability are subject to change without notice. House square footage is approximate. Some photos shown are of previously built homes and exteriors on homes under construction are not exactly the same. All information deemed accurate but not guaranteed, buyer is responsible for verifying all information.
2857 Camden Plan, Evans, GA 30809 is a 4 bedroom, 4 bathroom, 2,857 sqft single-family home. This property is not currently displayed as for sale or rent on Trulia. The Trulia Estimate is $493,300, with a rent estimate of $2,282/month.
Home Details for 2857 Camden Plan

|
|---|
Property Type / Style Property Type: Single Family Home |
Market trends in Evans
Last updated August 2026
Avg. sale price
$420K
$1.15KMoM
Sale-to-List Price
99.9%
0.2%MoM
Price per sq ft
$161
$2MoM
Available listings
293
5MoM
Around this home
What Locals Say about Evans
At least 272 Trulia users voted on each feature.

92 % Say car is needed

90 % Say it's dog friendly

89 % Say parking is easy

85 % Say yards are well-kept

79 % Say there's holiday spirit

79 % Say people would walk alone at night

78 % Say it's quiet

74 % Say kids play outside

65 % Say streets are well-lit

60 % Say neighbors are friendly

54 % Say they plan to stay for at least 5 years

52 % Say there's wildlife

38 % Say there are sidewalks

30 % Say there are community events

21 % Say it's walkable to grocery stores

19 % Say it's walkable to restaurants
Sourced by Trulia users. Learn more about our methodology.
LGBTQ Local Legal Protections
LGBTQ Local Legal Protections



Frequently asked questions about 2857 Camden Plan
- What is 2857 Camden Plan estimated to be worth?Trulia's estimated value for 2857 Camden Plan in Evans, GA is $493,300.
- Is Evans a buyer's or seller's market?Evans is currently a buyer's market, based on recent for-sale activity.
- What's the median sale price in Evans?The median sale price in Evans is $420K. That is up $1.15K from the prior month.
- What do residents say about Evans?Residents describe Evans, GA as dog-friendly, easy to park in, and well-kept. Most residents say you need a car. See recently sold homes in Evans, GA.
Explore by feature - Pet Friendly
 NEW - 1 DAY AGOSPECIAL OFFERPET FRIENDLY
 PET FRIENDLY
 SPECIAL OFFERPET FRIENDLYFURNISHED
 NEW - 2 DAYS AGOPET FRIENDLY
 PET FRIENDLY
 PET FRIENDLY
 PET FRIENDLY
 PET FRIENDLY
 PET FRIENDLY
 APPLY INSTANTLYPET FRIENDLY
Explore by feature - Garage
- PET FRIENDLY
- SPECIAL OFFERPET FRIENDLYFURNISHED
 APPLY INSTANTLY
 APPLY INSTANTLYPET FRIENDLY

 PET FRIENDLY0.28 ACRES
- APPLY INSTANTLYPET FRIENDLY
 APPLY INSTANTLYPET FRIENDLY
 APPLY INSTANTLYPET FRIENDLY
Explore by feature - Air Conditioning
- PET FRIENDLY
 SPECIAL OFFER
- NEW - 2 DAYS AGOPET FRIENDLY
- APPLY INSTANTLY
- APPLY INSTANTLYPET FRIENDLY

- PET FRIENDLY0.28 ACRES
- PET FRIENDLY
 NEW - 1 DAY AGOAPPLY INSTANTLY
Explore by feature - Pool
- NEW - 1 DAY AGOSPECIAL OFFERPET FRIENDLY
- SPECIAL OFFERPET FRIENDLYFURNISHED
- SPECIAL OFFER
- NEW - 2 DAYS AGOPET FRIENDLY
- APPLY INSTANTLY
- APPLY INSTANTLYPET FRIENDLY
 APPLY INSTANTLY
 APPLY INSTANTLYPET FRIENDLY
 APPLY INSTANTLYPET FRIENDLY
 APPLY INSTANTLY
Explore by feature - Washer/dryer
- PET FRIENDLY
- SPECIAL OFFER
- NEW - 2 DAYS AGOPET FRIENDLY
- APPLY INSTANTLY
- APPLY INSTANTLYPET FRIENDLY
- PET FRIENDLY0.28 ACRES
- PET FRIENDLY
Explore by feature - Outdoor Space
- APPLY INSTANTLYPET FRIENDLY
- PET FRIENDLY0.28 ACRES
- PET FRIENDLY
- PET FRIENDLY
- APPLY INSTANTLYPET FRIENDLY
- APPLY INSTANTLYPET FRIENDLY
- APPLY INSTANTLYPET FRIENDLY
- APPLY INSTANTLY
 PET FRIENDLY
Apartments for Rent
- NEW - 2 DAYS AGOPET FRIENDLY
- PET FRIENDLYFURNISHED
- NEW - 1 DAY AGOPET FRIENDLY
- PET FRIENDLY
 See more homes for rent inEvans
Off Market Homes Near 2857 Camden Plan
- SOLDSEP 15, 2026Heartland Real Estate
 SOLDSEP 15, 2026Southeastern Residential, LLC
 SOLDSEP 14, 2026Blanchard & Calhoun - WA
 SOLDSEP 11, 2026Keller Williams Realty Augusta Partners
 SOLDSEP 11, 2026Keller Williams Realty Augusta Partners
 SOLDSEP 11, 2026Blanchard & Calhoun - Evans
 SOLDSEP 11, 2026Leading Edge Real Estate
 SOLDSEP 11, 2026Meybohm Real Estate - Augusta
- SOLDSEP 11, 2026Meybohm Real Estate - Evans
 See more homes for sale inEvans

Homes for sale near 2857 Camden Plan
 OPEN SUN, 1-3PM1.22 ACRESBlanchard & Calhoun - Evans
 2.15 ACRESSoutheastern Residential, LLC
 0.83 ACRESMeybohm Real Estate - Evans
 0.86 ACRESCentury 21 Jeff Keller Realty
 OPEN SAT, 1-3PM0.38 ACRESMeybohm Real Estate - Evans
 3.26 ACRESMeybohm Real Estate - Evans
- See more homes for sale inEvans


- Results are loading