


Listed by Jennifer Wood, Fretwell and Associates, LLC, (573) 767-5436
$107,000
 3 Beds
 2 Baths
 1,336 sqft
28567 Comanche Trl, Canton, MO 63435
Est. Mortgage $727/mo*
Get Pre-QualifiedWe estimate this home will sell faster than 100% nearby.
Home Highlights

Single-Family Home

Built in 1997

$80/sqft

HOA $33/mo
Local Information
- Map ViewExplore the area around 28567 Comanche Trl.

- Schools1 Elementary School1 Middle School1 High School

- Shop & Eat

-- mins to
About this House
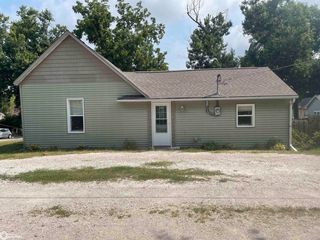
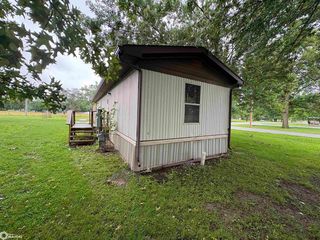
Enjoy the sunset views here! From the covered front porch you've got the perfect spot to enjoy sunsets over the lake, with sprawling views of the north shore and an easy walk to the boat docks & swimming beach. This 3-bed, 2-bath has been very well-maintained and is completely move-in-ready with all appliances conveying. With a spacious living room and cozy eat-in kitchen, this is set up for full time living, or offers plenty of room for family vacations.  All bedrooms offers plenty of room and full closets.  The master suite includes an oversized closet & attached full bath.  The big back yard offers plenty of room for picnics, fire pits and play room. You'll enjoy lake life here - this property sells with full use of the lake, dock, beach, shelter house, basketball & pickle ball courts and much more.
Utility providers here include REC Electric, Clark County Water, BrightSpeed Internet, and there is a septic tank that was just pumped in 2025. Lake amenities also include trash service & road maintenance. This is a 35-minute drive to Keokuk, IA or 45-minutes to Quincy, IL.
Utility providers here include REC Electric, Clark County Water, BrightSpeed Internet, and there is a septic tank that was just pumped in 2025. Lake amenities also include trash service & road maintenance. This is a 35-minute drive to Keokuk, IA or 45-minutes to Quincy, IL.
We estimate this home will sell faster than 100% nearby.
Home Details for 28567 Comanche Trl

|
|---|
MLS Status: Active |

|
|---|
Interior Details Basement: NoneNumber of Rooms: 10 |
Beds & Baths Number of Bedrooms: 3Main Level Bedrooms: 3Number of Bathrooms: 2Number of Bathrooms (full): 2Number of Bathrooms (main level): 2 |
Dimensions and Layout Living Area: 1336 Square Feet |
Appliances & Utilities Utilities: Electricity Connected, Water ConnectedAppliances: Dishwasher, Electric Range, Electric Oven, Refrigerator, Electric Water HeaterDishwasherLaundry: Main LevelRefrigerator |
Heating & Cooling Heating: Forced Air,ElectricHas CoolingAir Conditioning: Central Air,ElectricHas HeatingHeating Fuel: Forced Air |
Fireplace & Spa No Fireplace |
Gas & Electric Electric: Single PhaseHas Electric on Property |
Windows, Doors, Floors & Walls Flooring: Carpet, Vinyl |
Levels, Entrance, & Accessibility Levels: OneFloors: Carpet, Vinyl |
View Has a ViewView: Beach, Lake, Trees/Woods, Water |

|
|---|
Exterior Home Features Roof: MetalPatio / Porch: CoveredExterior: Private Yard |
Parking & Garage No CarportNo GarageNo Attached GarageParking: Off Street |
Frontage WaterfrontWaterfront: Beach Access, LakeOn Waterfront |
Water & Sewer Sewer: Septic Tank |
Finished Area Finished Area (above surface): 1336 Square Feet |

|
|---|
Days on Market: 19 |

|
|---|
Year Built Year Built: 1997 |
Property Type / Style Property Type: ResidentialProperty Subtype: Single Family ResidenceStructure Type: Manufactured HouseArchitecture: Other |
Building Construction Materials: Vinyl SidingDoes Not Include Home Warranty |
Property Information Parcel Number: 11903070000052.16 |

|
|---|
Price List Price: $107,000Price Per Sqft: $80 |
Status Change & Dates Possession Timing: Close Of Escrow |

|
|---|
Direction & Address City: CantonCommunity: Lake Of The Oaks |
School Information Elementary School: Running Fox Elem.Jr High / Middle School: Clark Co. MiddleHigh School: Clark Co. HighHigh School District: Clark Co. R-1 |

|
|---|
Listing Agent Listing ID: 26051224 |

|
|---|
Building Area Building Area: 1336 Square Feet |

|
|---|
Community Features: Clubhouse, Fishing, Lake, Playground |
Other Playground |

|
|---|
HOA Fee Includes: Clubhouse, Maintenance Grounds, Maintenance Parking/Roads, Common Area Maintenance, Snow Removal, TrashHOA Name: Lake of the OaksAssociation for this Listing: Mark Twain Association of REALTORSHas an HOAHOA Fee: $400/Annually |

|
|---|
Lot Area: 9147.6 sqft |

|
|---|
Special Conditions: Standard |

|
|---|
Listing Terms: Cash, Conventional |

|
|---|
Mls Number: 26051224Water View: Beach, Lake, WaterAbove Grade Unfinished Area: 1336Showing Requirements: Appointment Only |

|
|---|
HOA Amenities: Basketball Court,Beach Access,Boat Dock,Boating,Clubhouse,Common Ground,Lake,Pickleball Court(s),Picnic Area,Playground |
Around this home
What Locals Say about Canton
At least 5 Trulia users voted on each feature.

100 % Say yards are well-kept

100 % Say it's quiet

100 % Say there are sidewalks

89 % Say parking is easy

88 % Say there's holiday spirit

80 % Say it's dog friendly

80 % Say people would walk alone at night

80 % Say car is needed

71 % Say it's walkable to restaurants

67 % Say kids play outside

56 % Say there's wildlife

55 % Say neighbors are friendly

36 % Say there are community events

29 % Say streets are well-lit

25 % Say they plan to stay for at least 5 years

22 % Say it's walkable to grocery stores
Sourced by Trulia users. Learn more about our methodology.
Market trends in Canton
Last updated July 2026
Avg. sale price
—
Sale-to-List Price
—
Price per sq ft
—
Available listings
11
1MoM
Home Value
Trulia Estimate
$104KSince last month
Increased$10K (+11%)Since last year
Increased$13K (+14.5%)Since last sale
Increased$14K (+15.6%)Learn more about this home's value by checking out its Trulia Estimate, the value of nearby homes, and how much similar homes have sold for.
Trulia Estimate
The of this home's value increased by +17% in the last 10 years
| Month | Estimated value |
|---|---|
2026 | |
| August 2026 | $104K |
| August 2026 | $104K |
| July 2026 | $94K |
| June 2026 | $94K |
| May 2026 | $94K |
| April 2026 | $93K |
| March 2026 | $93K |
| February 2026 | $92K |
| January 2026 | $92K |
2025 | |
2024 | |
Comparable sales
These are recently sold homes that have a similar location or other similar features to this home, like bedrooms, bathrooms, and square footage. Get a sense of the expected prices in the area by viewing these homes.Address | Distance | Property Type | Sold Price | Sold Date | Bed | Bath | Sqft |
|---|---|---|---|---|---|---|---|
0.07 | Single-Family Home | - | 02/27/26 | 3 | 2 | 2,267 | |
0.67 | Single-Family Home | - | 04/08/26 | 3 | 2.5 | 1,936 | |
2.95 | Single-Family Home | - | 08/07/26 | 3 | 1.5 | 1,483 | |
3.36 | Single-Family Home | - | 12/15/25 | - | - | ||
5.86 | Single-Family Home | - | 05/05/26 | 5 | 5.5 | 4,320 | |
6.51 | Single-Family Home | - | 09/29/25 | 4 | 3.5 | 1,980 | |
6.58 | Single-Family Home | - | 06/02/26 | 4 | 2.5 | 2,822 | |
4.88 | Single-Family Home | - | 06/11/26 | - | - |
Nearby home prices
Get a sense of expected prices in the area by checking the value of nearby homes.Address | Distance | Price | Bed | Bath | Sqft | Status |
|---|---|---|---|---|---|---|
0.06 | - | 3 | 2 | 2,267 | Recently Sold | |
0.08 | - | - | - | - | Off Market | |
0.15 | $124,000 | 3 | 2 | - | Off Market | |
0.22 | $134,100 | 2 | 1 | 720 | Off Market | |
0.25 | - | 3 | 2 | 1,782 | Recently Sold | |
0.32 | $128,900 | 2 | 1 | 1,170 | Off Market | |
0.36 | - | - | - | - | Off Market | |
0.36 | - | - | - | - | Off Market | |
0.38 | - | 2 | 1 | 540 | Recently Sold | |
0.39 | $183,200 | 2 | 1.5 | 1,088 | Off Market | |
0.47 | $849,000 | 5 | 3.5 | 3,116 | For Sale |
Price and Tax history
| Date | Event | Price |
|---|---|---|
Aug 10, 2026 Source: MARIS #26051224 | Listed For Sale | $107,000 |
Feb 21, 2025 Source: MARIS #24053622 | Sold | -- |
Feb 12, 2025 Source: MARIS #24053622 | Pending | $92,500 |
Jan 27, 2025 Source: MARIS #24053622 | Contingent | $92,500 |
Aug 22, 2024 Source: MARIS #24053622 | Listed For Sale | $92,500 |
LGBTQ Local Legal Protections
LGBTQ Local Legal Protections



Jennifer Wood, Fretwell and Associates, LLC
Agent Phone: (573) 767-5436

IDX information is provided exclusively for personal, non-commercial use, and may not be used for any purpose other than to identify prospective properties consumers may be interested in purchasing.
Information is deemed reliable but not guaranteed. Some IDX listings have been excluded from this website. Click here for more information
Similar Homes You May Like
 0.58 ACRESThe People's Real Estate, Active
 0.67 ACRESBrenda Young Real Estate, Active
 1.27 ACRESWeichert Realtors-The Massimo Group, Active - Contingent
 Weichert Realtors-The Massimo Group, Active - Contingent
 Weichert Realtors-The Massimo Group, Active - Contingent
 Weichert Realtors-The Massimo Group, Active
 Weichert Realtors-The Massimo Group, Active - Contingent
 0.56 ACRESKaren K Ballard, Century 21 Lincoln National Re
 See more homes for sale inCanton



New Listings near 28567 Comanche Trl

- Results are loading
Frequently asked questions about 28567 Comanche Trl
- What is the estimated monthly payment for 28567 Comanche Trl?Based on a $107,000 list price with 20% down at today's rates, the estimated monthly payment for 28567 Comanche Trl in Canton, MO is approximately $706 (about $565 principal & interest, $66 property taxes, and $75 homeowner's insurance). This is an estimate. Actual payment depends on your loan terms.
- What do residents say about Canton?Residents describe Canton, MO as well-kept, quiet, and pedestrian-friendly. See homes for sale in Canton, MO.
- What are the closest schools to 28567 Comanche Trl?The closest schools to 28567 Comanche Trl in Canton, MO are Clark Co. Middle School (rated 3/10), Clark County High School (rated 6/10), Running Fox Elementary School (rated 4/10).
- What is 28567 Comanche Trl estimated to be worth?Trulia's estimated value for 28567 Comanche Trl in Canton, MO is $104,000.
- Does 28567 Comanche Trl have air conditioning?Yes, 28567 Comanche Trl in Canton, MO has air conditioning.
- Does 28567 Comanche Trl have laundry facilities?Yes, 28567 Comanche Trl in Canton, MO has laundry facilities.
28567 Comanche Trl, Canton, MO 63435 is a 3 bedroom, 2 bathroom, 1,336 sqft single-family home built in 1997. This property is currently available for sale and was listed by MARIS on Aug 10, 2026. The MLS # for this home is MLS# 26051224.