


$962,800
 4 Beds
 3.5 Baths
 3,137 sqft
2844 Spring Shade Rd, Apex, NC 27523
Est. Refi. Payment $5,745/mo*
Refinance Your HomeCurrently Off Market - Sold Feb 10, 2026 for $970,000 (3% below list price)
Home Value
Trulia Estimate
$963KSince last month
Decreased$4K (-0.4%)Since last year
Increased$27K (+2.8%)Since last sale
Decreased$3K (-0.3%)Learn more about this home's value by checking out its Trulia Estimate, the value of nearby homes, and how much similar homes have sold for.
Trulia Estimate
The of this home's value increased by +57% in the last 10 years
| Month | Estimated value |
|---|---|
2026 | |
| September 2026 | $967K |
| August 2026 | $965K |
| July 2026 | $971K |
| June 2026 | $969K |
| May 2026 | $973K |
| March 2026 | $968K |
| February 2026 | $969K |
| January 2026 | $956K |
2025 | |
2024 | |
2023 | |
2022 | |
2021 | |
Comparable sales
These are recently sold homes that have a similar location or other similar features to this home, like bedrooms, bathrooms, and square footage. Get a sense of the expected prices in the area by viewing these homes.Address | Distance | Property Type | Sold Price | Sold Date | Bed | Bath | Sqft |
|---|---|---|---|---|---|---|---|
0.18 | Single-Family Home | $985,000 | 07/29/26 | 5 | 3.5 | 3,015 | |
0.11 | Single-Family Home | $1,325,000 | 07/10/26 | 5 | 4 | 4,645 | |
0.32 | Single-Family Home | $1,013,829 | 07/30/26 | 5 | 4.5 | 3,644 | |
0.19 | Single-Family Home | $1,330,000 | 06/12/26 | 5 | 5 | 4,233 | |
0.42 | Single-Family Home | $1,181,888 | 10/09/25 | 5 | 4 | 4,239 | |
0.43 | Single-Family Home | $1,265,000 | 08/14/26 | 5 | 4 | 4,152 | |
0.49 | Single-Family Home | $859,380 | 12/05/25 | 4 | 3.5 | 2,977 | |
0.63 | Single-Family Home | $950,000 | 07/02/26 | 4 | 3 | 3,085 | |
0.24 | Single-Family Home | $1,374,000 | 03/16/26 | 5 | 4.5 | 4,262 |
Nearby home prices
Get a sense of expected prices in the area by checking the value of nearby homes.Address | Distance | Price | Bed | Bath | Sqft | Status |
|---|---|---|---|---|---|---|
0.04 | $1,308,700 | 5 | 5 | 4,416 | Off Market | |
0.09 | $1,258,300 | 5 | 5 | 4,276 | Off Market | |
0.11 | $1,325,000 | 5 | 4 | 4,645 | Recently Sold | |
0.11 | $1,190,700 | 5 | 4.5 | 4,168 | Off Market | |
0.17 | $1,550,000 | 5 | 5 | 5,517 | Recently Sold | |
0.17 | $1,450,000 | 5 | 5.5 | 4,738 | For Sale | |
0.19 | $1,330,000 | 5 | 5 | 4,233 | Recently Sold | |
0.18 | $1,426,900 | 6 | 6.5 | 4,410 | Off Market | |
0.18 | $1,526,700 | 6 | 6 | 5,488 | Off Market | |
0.18 | $985,000 | 5 | 3.5 | 3,015 | Recently Sold | |
0.24 | $1,374,000 | 5 | 4.5 | 4,262 | Recently Sold |
Local Information
- Map ViewExplore the area around 2844 Spring Shade Rd.

- Schools1 Preschool School1 Elementary School1 Middle School1 High School

- Shop & Eat

-- mins to
Home Highlights

Single-Family Home

Built in 2019

3,137 sqft

$309/sqft

Garage

HOA $90/mo
About this House
This beautifully designed 3 car garage (w/EV charger) Apex home offers the perfect blend of craftsmanship and convenience with over 3,100 sq ft of thoughtfully planned living space. Every detail reflects quality and care—from coffered ceilings in the family room and office, the tray ceiling in the primary bedroom, the tankless water heater and 30-year architectural roof to the remote-controlled window shades and soft close cabinets that add both style and ease to everyday living.
Entertain effortlessly in the gourmet kitchen, featuring a butler's pantry, premium finishes, and seamless flow into the open living area. A first-floor guest suite provides comfort and privacy for visiting family or friends.
Upstairs, spacious bedrooms and a versatile bonus room offer room to relax, while the 3rd bay garage adds plenty of space for storage, hobbies, or even a home gym. Step outside and enjoy your proximity to the neighborhood pool and greenway/American Tobacco Trail access within the neighborhood—perfect for morning jogs or evening walks under the trees.
BE SURE TO CHECK OUT THE VIRTUAL TOUR TOO!
Under 15 min to Lenovo, Cisco, NetApp, IBM, Fidelity, Quintiles, etc. Only about 20 to GSK/RTP. 25 min to Duke via 751 and NCSU via US1 and under 30 to UNC. Ideally situated with respect to highways to make everything relatively close
Set in one of Apex's most sought-after communities, 2844 Spring Shade Road pairs location, luxury, and lifestyle in one exceptional property.
Entertain effortlessly in the gourmet kitchen, featuring a butler's pantry, premium finishes, and seamless flow into the open living area. A first-floor guest suite provides comfort and privacy for visiting family or friends.
Upstairs, spacious bedrooms and a versatile bonus room offer room to relax, while the 3rd bay garage adds plenty of space for storage, hobbies, or even a home gym. Step outside and enjoy your proximity to the neighborhood pool and greenway/American Tobacco Trail access within the neighborhood—perfect for morning jogs or evening walks under the trees.
BE SURE TO CHECK OUT THE VIRTUAL TOUR TOO!
Under 15 min to Lenovo, Cisco, NetApp, IBM, Fidelity, Quintiles, etc. Only about 20 to GSK/RTP. 25 min to Duke via 751 and NCSU via US1 and under 30 to UNC. Ideally situated with respect to highways to make everything relatively close
Set in one of Apex's most sought-after communities, 2844 Spring Shade Road pairs location, luxury, and lifestyle in one exceptional property.
2844 Spring Shade Rd, Apex, NC 27523 is a 4 bedroom, 4 bathroom, 3,137 sqft single-family home built in 2019. It last sold for $970,000 on Feb 10, 2026 (3% below the $994,900 asking price). More recently, it was listed as a rental in November 2023 with an asking price of $3,400 per month. That rental listing was removed on November 21, 2023. This property is not currently displayed as for sale or rent on Trulia. The Trulia Estimate is $962,800, with a rent estimate of $3,428/month.
Last check for updates: about 12 hours ago
Listed by Richard Burghgraef, (312) 498-8340
LPT Realty, LLC
Bought with: Danielle Hooks, (646) 250-9018, Compass -- Cary
Source: Doorify MLS, MLS#10127527
Home Details for 2844 Spring Shade Rd

|
|---|
Interior Details Basement: Crawl SpaceNumber of Rooms: 16Types of Rooms: Master Bedroom, Bedroom 2, Bedroom 3, Bedroom 4, Master Bathroom, Bathroom 2, Bathroom 3, Bonus Room, Dining Room, Entrance Hall, Family Room, Kitchen, Laundry, Loft, Office, Other |
Beds & Baths Number of Bedrooms: 4Main Level Bedrooms: 1Number of Bathrooms: 4Number of Bathrooms (full): 3Number of Bathrooms (half): 1Number of Bathrooms (main level): 2 |
Dimensions and Layout Living Area: 3137 Square Feet |
Appliances & Utilities Utilities: Cable Available, Electricity Connected, Natural Gas Connected, Phone Available, Water ConnectedAppliances: Built-In Gas Oven, Built-In Gas Range, Dryer, Disposal, Dishwasher, Exhaust Fan, ENERGY STAR Qualified Dishwasher, ENERGY STAR Qualified Washer, ENERGY STAR Qualified Dryer, Gas Cooktop, Instant Hot Water, Microwave, Refrigerator, Self Cleaning Oven, Smart Appliance(s), Stainless Steel Appliance(s), Tankless Water Heater, Washer, Wall OvenDishwasherDisposalDryerLaundry: Laundry Room,Other,Upper LevelMicrowaveRefrigeratorWasher |
Heating & Cooling Heating: Central,Forced Air,ZonedHas CoolingAir Conditioning: Central Air,Gas PackHas HeatingHeating Fuel: Central |
Fireplace & Spa Number of Fireplaces: 1Fireplace: Family Room, Gas, Gas Log |
Windows, Doors, Floors & Walls Window: Blinds, Double Pane Windows, Insulated Windows, Plantation ShuttersFlooring: Carpet, Ceramic Tile, Luxury VinylCommon Walls: No Common Walls |
Levels, Entrance, & Accessibility Stories: 2Levels: TwoFloors: Carpet, Ceramic Tile, Luxury Vinyl |
View Has a ViewView: Neighborhood |
Security Security: Carbon Monoxide Detector(s), Fire Alarm |

|
|---|
Exterior Home Features Roof: Architectural ShinglePatio / Porch: Covered, Deck, Front Porch, PorchFencing: Back YardVegetation: GrassedExterior: Private Yard, Rain Gutters, Fenced YardFoundation: Crawlspace |
Parking & Garage Number of Garage Spaces: 3Number of Covered Spaces: 3Has a GarageHas Open ParkingParking Spaces: 7Parking: Driveway,Garage Faces Front,Garage Faces Side,Garage Door Opener |
Pool Pool: Association, In Ground |
Frontage Road Frontage: City StreetResponsible for Road Maintenance: Public Maintained RoadRoad Surface Type: Asphalt |
Water & Sewer Sewer: Public Sewer |
Finished Area Finished Area (above surface): 3137 Square Feet |

|
|---|
Year Built Year Built: 2019 |
Property Type / Style Property Type: ResidentialProperty Subtype: Single Family ResidenceStructure Type: HouseArchitecture: Traditional,Transitional |
Building Construction Materials: HardiPlank TypeNot a New Construction |
Property Information Parcel Number: 0458917 |

|
|---|
Price List Price: $994,900Price Per Sqft: $309/sqft |
Status Change & Dates Off Market Date: Sun Jan 11 2026Possession Timing: Close Of Escrow |

|
|---|
MLS Status: Closed |

|
|---|

|
|---|
Direction & Address City: ApexCommunity: Weddington |
School Information Elementary School: Wake - White Oak Elementary SchoolJr High / Middle School: Wake - Mills Park Middle SchoolHigh School: Wake - Green Level High School |

|
|---|
Building Area Building Area: 3137 Square Feet |

|
|---|
Community Features: Curbs, Clubhouse, Playground, Pool, Suburban, Street Lights |
Other Playground |

|
|---|
HOA Fee Includes: Storm Water MaintenanceHOA Name: ppm, Inc Weddington Homeowners AssnHOA Phone: 919-848-4911Has an HOAHOA Fee: $271/Quarterly |

|
|---|
Lot Area: 10454.4 sqft |

|
|---|
Special Conditions: Standard |

|
|---|
Listing Agreement Type: Exclusive Right To SellListing Terms: Cash, Conventional, FHA, VA Loan |

|
|---|
Energy Efficiency Features: Appliances |

|
|---|
Mobile Home Park Mobile Home Units: Feet |

|
|---|
BasementMls Number: 10127527Above Grade Unfinished Area: 3137 |

|
|---|
HOA Amenities: Cable TVSource Internet Entire Listing Display |
Price and Tax history
| Date | Event | Price |
|---|---|---|
Feb 10, 2026 Source: Doorify MLS #10127527 | Sold | $970,000 |
Jan 12, 2026 Source: Doorify MLS #10127527 | Pending | $994,900 |
Oct 14, 2025 Source: Doorify MLS #10127527 | Listed For Sale | $994,900 |
Nov 21, 2023 Source: Zillow Rentals | ListingRemoved | |
Nov 17, 2023 Source: Zillow Rentals | Listed For Rent | $3,400 |
Oct 15, 2019 Source: N/A | Sold | $535,000 |
| Year | Property tax | Tax assessment |
|---|---|---|
| 2025 | $8,238 | $941,210 |
Home facts updated by county records
Market trends in Apex
Last updated August 2026
Avg. sale price
$597K
$8.17KMoM
Sale-to-List Price
99.1%
0.2%MoM
Price per sq ft
$247
$1MoM
Available listings
390
32MoM
Around this home
What Locals Say about Apex
At least 411 Trulia users voted on each feature.

92 % Say it's dog friendly

91 % Say car is needed

88 % Say parking is easy

84 % Say kids play outside

81 % Say there's holiday spirit

80 % Say people would walk alone at night

78 % Say there are sidewalks

74 % Say it's quiet

72 % Say yards are well-kept

71 % Say streets are well-lit

62 % Say neighbors are friendly

54 % Say they plan to stay for at least 5 years

51 % Say there's wildlife

49 % Say it's walkable to grocery stores

49 % Say there are community events

37 % Say it's walkable to restaurants
Sourced by Trulia users. Learn more about our methodology.
LGBTQ Local Legal Protections
LGBTQ Local Legal Protections



The MLS listing information displayed is deemed reliable, but is not guaranteed accurate by the MLS.
Copyright 2026 Doorify MLS of North Carolina. All rights reserved.
Copyright 2026 Doorify MLS of North Carolina. All rights reserved.
Frequently asked questions about 2844 Spring Shade Rd
- What is 2844 Spring Shade Rd estimated to be worth?Trulia's estimated value for 2844 Spring Shade Rd in Apex, NC is $962,800.
- What is the price history for 2844 Spring Shade Rd?2844 Spring Shade Rd in Apex, NC last sold for $970,000 in February 2026.
- Is Apex a buyer's or seller's market?Apex is currently a seller's market, based on recent for-sale activity.
- What's the median sale price in Apex?The median sale price in Apex is $597K. That is down $8.17K from the prior month.
- Does 2844 Spring Shade Rd have air conditioning?Yes, 2844 Spring Shade Rd in Apex, NC has air conditioning.
- Does 2844 Spring Shade Rd have a pool?Yes, 2844 Spring Shade Rd in Apex, NC has a pool.
Explore by feature - Pet Friendly
 SPECIAL OFFERPET FRIENDLYTotal price$1,354 - $2,809/moStudio-3 bd1-2 baThe Villages at Depot | 30000 Summer Crop Ln,
Apex, NC 27523 SPECIAL OFFERPET FRIENDLYTotal price$1,480 - $2,599/mo1-3 bd1-2 baThe Ballast on Salem | 1821 Chatham Flats Dr,
Apex, NC 27502 SPECIAL OFFERPET FRIENDLYTotal price$1,262 - $1,852/mo1-3 bd1-2 baVillage at Broadstone Station | 1000 Broadstone Way,
Apex, NC 27502 PET FRIENDLY
 SPECIAL OFFERPET FRIENDLY
 SPECIAL OFFERPET FRIENDLY
 SPECIAL OFFERPET FRIENDLY
 SPECIAL OFFERPET FRIENDLY
 SPECIAL OFFERPET FRIENDLYFURNISHED
 SPECIAL OFFERPET FRIENDLY
Explore by feature - Garage
- SPECIAL OFFERPET FRIENDLY
- SPECIAL OFFERPET FRIENDLYFURNISHED
- SPECIAL OFFERPET FRIENDLY
 NEW - 1 DAY AGOPET FRIENDLY
 PET FRIENDLY
 NEW - 2 DAYS AGOAPPLY INSTANTLYPET FRIENDLY
 APPLY INSTANTLYPET FRIENDLY
 APPLY INSTANTLYPET FRIENDLY
 APPLY INSTANTLY
 APPLY INSTANTLYPET FRIENDLY
Explore by feature - Air Conditioning
- SPECIAL OFFERPET FRIENDLYTotal price$1,354 - $2,809/moStudio-3 bd1-2 baThe Villages at Depot | 30000 Summer Crop Ln,
Apex, NC 27523 - SPECIAL OFFERPET FRIENDLYTotal price$1,262 - $1,852/mo1-3 bd1-2 baVillage at Broadstone Station | 1000 Broadstone Way,
Apex, NC 27502 - SPECIAL OFFERPET FRIENDLY
- SPECIAL OFFERPET FRIENDLYFURNISHED
- SPECIAL OFFERPET FRIENDLY
 SPECIAL OFFERPET FRIENDLYTotal price$1,394 - $2,529/moStudio-2 bd1-2 baSweetwater Town Center | 1481 Richardson Rd,
Apex, NC 27523 NEW - 16 HRS AGOSPECIAL OFFERPET FRIENDLY
- PET FRIENDLY
 SPECIAL OFFERPET FRIENDLY
 PET FRIENDLY
Explore by feature - Pool
- SPECIAL OFFERPET FRIENDLYTotal price$1,354 - $2,809/moStudio-3 bd1-2 baThe Villages at Depot | 30000 Summer Crop Ln,
Apex, NC 27523 - SPECIAL OFFERPET FRIENDLYTotal price$1,480 - $2,599/mo1-3 bd1-2 baThe Ballast on Salem | 1821 Chatham Flats Dr,
Apex, NC 27502 
- SPECIAL OFFERPET FRIENDLYTotal price$1,262 - $1,852/mo1-3 bd1-2 baVillage at Broadstone Station | 1000 Broadstone Way,
Apex, NC 27502 - PET FRIENDLY
- SPECIAL OFFERPET FRIENDLY
- SPECIAL OFFERPET FRIENDLYFURNISHED
- SPECIAL OFFERPET FRIENDLY
- SPECIAL OFFERPET FRIENDLYTotal price$1,394 - $2,529/moStudio-2 bd1-2 baSweetwater Town Center | 1481 Richardson Rd,
Apex, NC 27523 - NEW - 1 DAY AGOPET FRIENDLY
Explore by feature - Washer/dryer
- SPECIAL OFFERPET FRIENDLY
- SPECIAL OFFERPET FRIENDLY
- SPECIAL OFFERPET FRIENDLYFURNISHED
- SPECIAL OFFERPET FRIENDLY
- SPECIAL OFFERPET FRIENDLYTotal price$1,394 - $2,529/moStudio-2 bd1-2 baSweetwater Town Center | 1481 Richardson Rd,
Apex, NC 27523 - NEW - 16 HRS AGOSPECIAL OFFERPET FRIENDLY
- PET FRIENDLY
- SPECIAL OFFERPET FRIENDLY
- PET FRIENDLY
- NEW - 2 DAYS AGOAPPLY INSTANTLYPET FRIENDLY
Explore by feature - Outdoor Space
- APPLY INSTANTLYPET FRIENDLY
 APPLY INSTANTLYPET FRIENDLY
 APPLY INSTANTLY
 APPLY INSTANTLYPET FRIENDLY
 APPLY INSTANTLYPET FRIENDLY
 APPLY INSTANTLYPET FRIENDLY
 PET FRIENDLY
 APPLY INSTANTLYFURNISHED
 APPLY INSTANTLYPET FRIENDLY
 APPLY INSTANTLYPET FRIENDLY
Apartments for Rent
 PET FRIENDLYTotal price$1,602 - $3,128/mo1-2 bd1-2 baAlbum Summit Pines | 1000 Sweetbay Haven Ln,
Apex, NC 27523 PET FRIENDLY
- PET FRIENDLYTotal price$1,394 - $2,529/moStudio-2 bd1-2 baSweetwater Town Center | 1481 Richardson Rd,
Apex, NC 27523 - NEW - 1 DAY AGOPET FRIENDLY
 PET FRIENDLY
- PET FRIENDLY
- PET FRIENDLY
 PET FRIENDLYINCOME RESTRICTED
- PET FRIENDLY
- PET FRIENDLY
 See more homes for rent inApex
Off Market Homes Near 2844 Spring Shade Rd
 SOLDSEP 14, 2026
 SOLDSEP 14, 2026
 SOLDSEP 14, 2026
 SOLDSEP 11, 2026
 SOLDSEP 11, 2026
 SOLDSEP 11, 2026
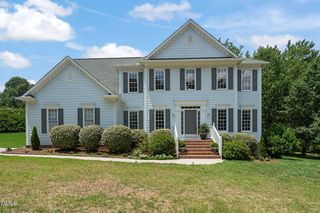 SOLDSEP 10, 2026
 SOLDSEP 10, 2026
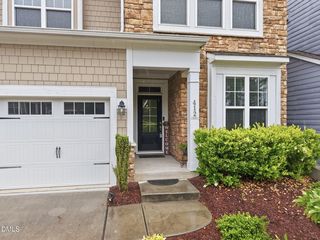 SOLDSEP 10, 2026
 SOLDSEP 9, 2026
 See more homes for sale inApex
Homes for sale near 2844 Spring Shade Rd

 OPEN SAT, 4-6PM0.33 ACRES
 0.26 ACRES
 NEWOPEN FRI, 5-7PMCOMING SOON
 0.28 ACRES
 OPEN SAT, 1-3PM0.27 ACRES
 NEW CONSTRUCTION
 OPEN WED, 11-5PMNEW CONSTRUCTION
- See more homes for sale inApex

- Results are loading