

$506,900
 4 Beds
 3 Baths
 3,022 sqft
2842 Walnut Crest Dr, Katy, TX 77494
Home Value
Trulia Estimate
$507KSince last month
Increased$8K (+1.6%)Since last year
Decreased$500 (-0.1%)Since last sale
$100 (0%)Learn more about this home's value by checking out its Trulia Estimate, the value of nearby homes, and how much similar homes have sold for.
Trulia Estimate
The of this home's value increased by +58% in the last 10 years
| Month | Estimated value |
|---|---|
2026 | |
| September 2026 | $515K |
| August 2026 | $507K |
| July 2026 | $508K |
| June 2026 | $524K |
| May 2026 | $536K |
| April 2026 | $444K |
| March 2026 | $451K |
| February 2026 | $447K |
| January 2026 | $439K |
2025 | |
2024 | |
2023 | |
2022 | |
2021 | |
2020 | |
2019 | |
2018 | |
2017 | |
2016 | |
Comparable sales
These are recently sold homes that have a similar location or other similar features to this home, like bedrooms, bathrooms, and square footage. Get a sense of the expected prices in the area by viewing these homes.Address | Distance | Property Type | Sold Price | Sold Date | Bed | Bath | Sqft |
|---|---|---|---|---|---|---|---|
0.26 | Single-Family Home | - | 04/24/26 | 4 | 3 | 2,352 | |
0.39 | Single-Family Home | - | 10/09/25 | 4 | 3 | 2,573 | |
0.27 | Single-Family Home | - | 07/15/26 | 4 | 3 | 2,232 | |
0.28 | Single-Family Home | - | 05/08/26 | 5 | 3 | 2,570 | |
0.27 | Single-Family Home | - | 03/29/26 | 5 | 4 | 3,589 | |
0.46 | Single-Family Home | - | 05/06/26 | 5 | 3 | 2,705 | |
0.40 | Single-Family Home | - | 01/28/26 | 4 | 3 | 2,426 | |
0.43 | Single-Family Home | - | 03/30/26 | 4 | 3.5 | 2,863 | |
0.25 | Single-Family Home | - | 05/05/26 | 3 | 2 | 2,308 |
Nearby home prices
Get a sense of expected prices in the area by checking the value of nearby homes.Address | Distance | Price | Bed | Bath | Sqft | Status |
|---|---|---|---|---|---|---|
0.07 | $483,900 | 4 | 3 | 2,571 | For Sale | |
0.07 | $499,990 | 4 | 3.5 | 2,967 | For Sale | |
0.09 | $405,100 | 4 | 3 | 2,263 | Off Market | |
0.08 | $539,900 | 4 | 3.5 | - | For Sale | |
0.12 | $529,900 | 4 | 3.5 | 2,978 | For Sale | |
0.11 | $415,000 | 4 | 2.5 | 2,318 | For Sale | |
0.15 | $425,000 | 3 | 2 | 2,231 | For Sale | |
0.15 | $470,000 | 4 | 3.5 | 2,671 | For Sale | |
0.20 | $292,000 | 4 | 2 | 2,094 | For Sale | |
0.19 | $379,000 | 4 | 3 | 2,331 | For Sale | |
0.20 | $339,700 | 4 | 2 | 2,141 | Off Market | |
0.19 | $494,900 | 4 | 3 | 3,015 | For Sale |
Local Information
- Map ViewExplore the area around 2842 Walnut Crest Dr.

- Schools1 Preschool School1 Elementary School1 Middle School1 High School

- Shop & Eat

-- mins to
Home Highlights

Single-Family Home

Built in 2014

3,022 sqft

$170/sqft

Garage
About this House
What's unique:Extended patioLandscaped gardenBackyard retreatKoi pondFiberglass poolUpstairs game room
STUNNING 2 story 4/3/3 Highland home that is 2842 Walnut Crest Dr! This home is nestled on a quiet cul-de-sac street with NO BACK NEIGHBORS in the highly sought after community of Firethorne and zoned to the highly acclaimed schools of LCISD! This home will not disappoint, boasting a beautiful brick and stone exterior elevation, three car garage and triple wide extended driveway, lush landscaping and well maintained front lawn, it's interior equally as captivating, boasting an open concept living, kitchen and breakfast areas, formal dining, upstairs game room, office/study, stone fireplace, double sinks in master and secondary bathrooms, granite counters, SS appliances, in-sink kitchen island with bar seating, soaring high ceilings, recessed lighting, covered back patioand custom paint throughout! You don't want to miss all this gorgeous home has to offer! Check out the 3D Tour and schedule your showing today!
2842 Walnut Crest Dr, Katy, TX 77494 is a 4 bedroom, 3 bathroom, 3,022 sqft single-family home built in 2014. It was last sold on Sep 21, 2026. This property is not currently displayed as for sale or rent on Trulia. The Trulia Estimate is $506,900, with a rent estimate of $3,081/month.
Home Details for 2842 Walnut Crest Dr

|
|---|
Heating & Cooling Heating: GasAir ConditioningCooling System: CentralHeating Fuel: Gas |
Levels, Entrance, & Accessibility Stories: 2 |
Fireplace & Spa Fireplace |

|
|---|
Exterior Home Features Roof: CompositionDeckExterior: BrickFoundation Type: Crawl RaisedPatio |
Parking & Garage GarageParking Spaces: 6Parking: Carport, Garage Attached |

|
|---|
Year Built Year Built: 2014Year Updated: 2014 |
Property Type / Style Property Type: Single Family Home |

|
|---|
Price Price Per Sqft: $170/sqft |

|
|---|
Lot Area: 8899 sqft |
Price and Tax history
| Date | Event | Price |
|---|---|---|
Sep 21, 2026 Source: N/A | Sold | -- |
Aug 17, 2026 Source: HAR #61905691 | Pending | $525,000 |
Jul 21, 2026 Source: HAR #61905691 | PriceChange | $525,000 Price decreased by 1% |
Jul 2, 2026 Source: HAR #61905691 | PriceChange | $530,000 Price decreased by 2% |
Jun 25, 2026 Source: HAR #61905691 | PendingToActive | $540,000 |
Jun 18, 2026 Source: HAR #61905691 | Pending | $540,000 |
Jun 11, 2026 Source: HAR #61905691 | PriceChange | $540,000 Price decreased by 2% |
May 5, 2026 Source: HAR #61905691 | PriceChange | $550,000 Price increased by 5% |
May 21, 2025 Source: HAR #7309603 | PriceChange | $525,000 Price increased by 57% |
Jun 29, 2018 Source: Agent Provided | PriceChange | $335,000 Price decreased by 1% |
Apr 3, 2018 Source: Agent Provided | Listed For Sale | $340,000 |
| Year | Property tax | Tax assessment |
|---|---|---|
| 2025 | $5,467 | $476,412 |
Home facts updated by county records
Market trends in Katy
Last updated August 2026
Avg. sale price
$347K
$6KMoM
Sale-to-List Price
98.4%
0.1%MoM
Price per sq ft
$159
$1MoM
Available listings
2310
76MoM
Around this home
What Locals Say about Katy
At least 269 Trulia users voted on each feature.

86 % Say car is needed

84 % Say it's dog friendly

83 % Say yards are well-kept

83 % Say parking is easy

78 % Say there are sidewalks

75 % Say there's holiday spirit

73 % Say it's quiet

70 % Say kids play outside

67 % Say streets are well-lit

67 % Say people would walk alone at night

50 % Say they plan to stay for at least 5 years

44 % Say neighbors are friendly

39 % Say there's wildlife

34 % Say it's walkable to grocery stores

31 % Say there are community events

27 % Say it's walkable to restaurants
Sourced by Trulia users. Learn more about our methodology.
LGBTQ Local Legal Protections
LGBTQ Local Legal Protections



Frequently asked questions about 2842 Walnut Crest Dr
- What is 2842 Walnut Crest Dr estimated to be worth?Trulia's estimated value for 2842 Walnut Crest Dr in Katy, TX is $506,900.
- What is the price history for 2842 Walnut Crest Dr?2842 Walnut Crest Dr in Katy, TX last sold in September 2026.
- Is Katy a buyer's or seller's market?Katy is currently a buyer's market, based on recent for-sale activity.
- What's the median sale price in Katy?The median sale price in Katy is $347K. That is down $6K from the prior month.
- Does 2842 Walnut Crest Dr have air conditioning?Yes, 2842 Walnut Crest Dr in Katy, TX has air conditioning.
- How big is the lot at 2842 Walnut Crest Dr?The lot at 2842 Walnut Crest Dr in Katy, TX is about 0.20 acres (8,899 sq ft).
Explore by feature - Pet Friendly
 NEW - 1 DAY AGOSPECIAL OFFERPET FRIENDLY
 NEW - 1 DAY AGOSPECIAL OFFERPET FRIENDLY
 NEW - 13 HRS AGOSPECIAL OFFERPET FRIENDLY
 SPECIAL OFFERPET FRIENDLY
 NEW - 1 DAY AGOSPECIAL OFFERPET FRIENDLY
 PET FRIENDLYTotal price$2,196 - $2,596/mo3-4 bd2-3 baCovey Homes Ventana | 4019 Ventana Ridge Dr,
Katy, TX 77493 NEW - 1 DAY AGOSPECIAL OFFERPET FRIENDLYTotal price$1,222 - $2,262/mo1-3 bd1-2 baBellrock Market Station | 24002 Colonial Pkwy,
Katy, TX 77493 SPECIAL OFFERPET FRIENDLY
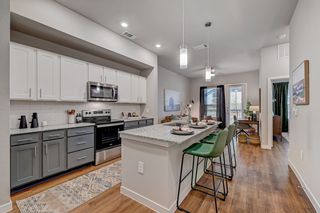 SPECIAL OFFERPET FRIENDLYTotal price$1,295 - $2,521/mo1-3 bd1-2 baAscend at the Parkway | 3615 Texas Heritage Pkwy,
Katy, TX 77494 PET FRIENDLYTotal price$2,132 - $2,453/mo3-5 bd2 baCovey Homes Tamarron | 29403 Cayman Canyon Way,
Katy, TX 77494
Explore by feature - Garage
- NEW - 13 HRS AGOSPECIAL OFFERPET FRIENDLY
- PET FRIENDLYTotal price$2,196 - $2,596/mo3-4 bd2-3 baCovey Homes Ventana | 4019 Ventana Ridge Dr,
Katy, TX 77493 - PET FRIENDLYTotal price$2,132 - $2,453/mo3-5 bd2 baCovey Homes Tamarron | 29403 Cayman Canyon Way,
Katy, TX 77494  SPECIAL OFFERPET FRIENDLY
 SPECIAL OFFERPET FRIENDLY
 NEW - 1 DAY AGOSPECIAL OFFERPET FRIENDLY
 SPECIAL OFFERPET FRIENDLY
 SPECIAL OFFERPET FRIENDLYFURNISHED
 PET FRIENDLY
 SPECIAL OFFERPET FRIENDLY
Explore by feature - Air Conditioning
- SPECIAL OFFERPET FRIENDLY
- SPECIAL OFFERPET FRIENDLY
 SPECIAL OFFERPET FRIENDLY
 NEW - 1 DAY AGOSPECIAL OFFERPET FRIENDLY
- SPECIAL OFFERPET FRIENDLY
- SPECIAL OFFERPET FRIENDLY
 NEW - 2 DAYS AGOPET FRIENDLY
- NEW - 1 DAY AGOSPECIAL OFFERPET FRIENDLY
- SPECIAL OFFERPET FRIENDLY
- SPECIAL OFFERPET FRIENDLYFURNISHED
Explore by feature - Pool
- NEW - 1 DAY AGOSPECIAL OFFERPET FRIENDLY
 SPECIAL OFFER
- SPECIAL OFFERPET FRIENDLY
- NEW - 1 DAY AGOSPECIAL OFFERPET FRIENDLY
- NEW - 1 DAY AGOSPECIAL OFFERPET FRIENDLYTotal price$1,222 - $2,262/mo1-3 bd1-2 baBellrock Market Station | 24002 Colonial Pkwy,
Katy, TX 77493 - SPECIAL OFFERPET FRIENDLY
- SPECIAL OFFERPET FRIENDLYTotal price$1,295 - $2,521/mo1-3 bd1-2 baAscend at the Parkway | 3615 Texas Heritage Pkwy,
Katy, TX 77494  NEW - 1 DAY AGOSPECIAL OFFERPET FRIENDLYTotal price$1,353 - $2,593/mo1-3 bd1-2 baThe Oak at Katy Park | 24720 Morton Ranch Rd,
Katy, TX 77493 SPECIAL OFFERPET FRIENDLY
 SPECIAL OFFERPET FRIENDLYTotal price$1,405 - $2,585/moStudio-2 bd1-2 baThe Vic at Jordan Ranch | 2011 Texas Heritage Pkwy,
Katy, TX 77494
Explore by feature - Washer/dryer
- NEW - 13 HRS AGOSPECIAL OFFERPET FRIENDLY
- SPECIAL OFFERPET FRIENDLY
- NEW - 1 DAY AGOSPECIAL OFFERPET FRIENDLY
- PET FRIENDLYTotal price$2,196 - $2,596/mo3-4 bd2-3 baCovey Homes Ventana | 4019 Ventana Ridge Dr,
Katy, TX 77493 - NEW - 1 DAY AGOSPECIAL OFFERPET FRIENDLYTotal price$1,222 - $2,262/mo1-3 bd1-2 baBellrock Market Station | 24002 Colonial Pkwy,
Katy, TX 77493 - SPECIAL OFFERPET FRIENDLY
- PET FRIENDLYTotal price$2,132 - $2,453/mo3-5 bd2 baCovey Homes Tamarron | 29403 Cayman Canyon Way,
Katy, TX 77494 - SPECIAL OFFERPET FRIENDLYTotal price$1,405 - $2,585/moStudio-2 bd1-2 baThe Vic at Jordan Ranch | 2011 Texas Heritage Pkwy,
Katy, TX 77494 - SPECIAL OFFERPET FRIENDLY
- NEW - 1 DAY AGOSPECIAL OFFERPET FRIENDLY
Explore by feature - Outdoor Space
- NEW - 1 DAY AGOSPECIAL OFFERPET FRIENDLY
 PET FRIENDLY
 PET FRIENDLY
 PET FRIENDLY
 PET FRIENDLY
 PET FRIENDLY
 PET FRIENDLY
 PET FRIENDLY
 PET FRIENDLY
 PET FRIENDLY
Apartments for Rent
 NEW - 1 DAY AGOPET FRIENDLY
- NEW - 1 DAY AGOPET FRIENDLY
- NEW - 13 HRS AGOPET FRIENDLY
- PET FRIENDLYFURNISHED
- PET FRIENDLYTotal price$1,295 - $2,521/mo1-3 bd1-2 baAscend at the Parkway | 3615 Texas Heritage Pkwy,
Katy, TX 77494  PET FRIENDLYTotal price$1,307 - $2,362/mo1-3 bd1-2 baBroadstone Jordan Ranch | 29655 Jordan Crossing Blvd,
Brookshire, TX 77423- PET FRIENDLYTotal price$1,405 - $2,585/moStudio-2 bd1-2 baThe Vic at Jordan Ranch | 2011 Texas Heritage Pkwy,
Katy, TX 77494  PET FRIENDLY
- PET FRIENDLYTotal price$2,132 - $2,453/mo3-5 bd2 baCovey Homes Tamarron | 29403 Cayman Canyon Way,
Katy, TX 77494  PET FRIENDLY$2,201 - $2,330/mo3-4 bd2-3 baBroadway at Tamarron Rental Homes | 3714 Sloane Peak Ln,
Fulshear, TX 77441 NEW - 1 DAY AGOPET FRIENDLY$2,199 - $2,450/mo3-4 bd2-3 baThe Nexus at Kingsland Heights | 4112 Scarlet Oak Ln,
Brookshire, TX 77423- PET FRIENDLY
 See more homes for rent inKaty
Off Market Homes Near 2842 Walnut Crest Dr
 SOLDSEP 24, 2026
 SOLDSEP 22, 2026
 SOLDSEP 11, 2026
 SOLDSEP 10, 2026
- SOLDSEP 3, 2026
 SOLDSEP 3, 2026
 SOLDSEP 3, 2026
 SOLDSEP 3, 2026
 SOLDAUG 31, 2026
 See more homes for sale inKaty
Homes for sale near 2842 Walnut Crest Dr
 Keller Williams Realty Metropolitan
- See more homes for sale inKaty


- Results are loading