


$1,390,000
Original price: $1,475,000
 5 Beds
 5.5 Baths
 7,554 sqft (on 3.43 acres)
284 Walker Rd, Macungie, PA 18062
Est. Mortgage $9,395/mo*
Get Pre-QualifiedHome Highlights

Single-Family Home

Built in 2000

3.43 acre lot

$184/sqft

3 Car Garage
Local Information
- Map ViewExplore the area around 284 Walker Rd.

- Schools1 Preschool School2 Elementary Schools1 Middle School1 High School

- Shop & Eat

-- mins to
About this House
What's unique:Three fireplacesPicturesque groundsWell-appointed outbuildingsKoi pond with footbridgeJetted air tubSolid wood doors
A quiet road and stately driveway lead to Whispering Pines, a distinctive 3.43-acre estate with a stunning home, well-appointed outbuildings, and picturesque grounds.
Thoughtfully designed with an expansive and light-filled floor plan spanning three levels, the residence offers hand scraped oak floors, solid wood doors, detailed millwork, and three fireplaces. The kitchen gleams with Thermador appliances, granite and travertine marble surfaces, custom cabinetry and a view of the loft library. Five bedrooms and five full baths include the sumptuous primary bedroom suite with tray ceiling, jetted air tub, walk-in shower, and dual walk-in closets. The lower level features a second kitchen, theater room with climate control and Dolby surround sound, and convenient powder room. Designed for year round enjoyment, the saltwater swimming pool and hot tub can be fully enclosed by a retractable dome. Strolling the private grounds leads to an amazing array of plantings, a koi pond with footbridge, carriage house with upper level office, oversized pole barn with freight elevator, and portable green-house.
Just minutes from Lehigh Valley Hospital, Bear Creek Resort, and major commuter corridors, this memorable property offers both exceptional presence and everyday livability. Its abundant warmth and character make Whispering Pines a welcoming home to treasure and also offers the possibility of short term VRBO/Air B and B potential.
Thoughtfully designed with an expansive and light-filled floor plan spanning three levels, the residence offers hand scraped oak floors, solid wood doors, detailed millwork, and three fireplaces. The kitchen gleams with Thermador appliances, granite and travertine marble surfaces, custom cabinetry and a view of the loft library. Five bedrooms and five full baths include the sumptuous primary bedroom suite with tray ceiling, jetted air tub, walk-in shower, and dual walk-in closets. The lower level features a second kitchen, theater room with climate control and Dolby surround sound, and convenient powder room. Designed for year round enjoyment, the saltwater swimming pool and hot tub can be fully enclosed by a retractable dome. Strolling the private grounds leads to an amazing array of plantings, a koi pond with footbridge, carriage house with upper level office, oversized pole barn with freight elevator, and portable green-house.
Just minutes from Lehigh Valley Hospital, Bear Creek Resort, and major commuter corridors, this memorable property offers both exceptional presence and everyday livability. Its abundant warmth and character make Whispering Pines a welcoming home to treasure and also offers the possibility of short term VRBO/Air B and B potential.
Last check for updates: about 2 hours ago
Listing courtesy of Jena Grisafi, (610) 973-4082
Dorey, Carol C Real Estate, (610) 346-8811
Brenda Clowser, (610) 739-4517
Dorey, Carol C Real Estate, (610) 346-8811
Originating MLS: Lehigh Valley MLS
Source: GLVR, MLS#783466
Home Details for 284 Walker Rd

|
|---|
Interior Details Basement: FinishedNumber of Rooms: 14Types of Rooms: Master Bedroom, Bedroom, Master Bathroom, Den, Dining Room, Family Room, Foyer, Full Bath, Half Bath, Kitchen, Laundry, Media Room, Other, RecreationWet Bar |
Beds & Baths Number of Bedrooms: 5Number of Bathrooms: 6Number of Bathrooms (full): 5Number of Bathrooms (half): 1 |
Dimensions and Layout Living Area: 7554 Square Feet |
Appliances & Utilities Appliances: Double Oven, Dishwasher, Microwave, Propane Water HeaterDishwasherLaundry: Washer Hookup,Dryer Hookup,Upper LevelMicrowave |
Heating & Cooling Heating: Baseboard,Heat Pump,RadiantHas CoolingAir Conditioning: Central AirHas HeatingHeating Fuel: Baseboard |
Fireplace & Spa Fireplace: Family Room, Gas Log, Kitchen, Lower Level, OutsideHas a Fireplace |
Windows, Doors, Floors & Walls Flooring: Ceramic Tile, Hardwood |
Levels, Entrance, & Accessibility Stories: 2Number of Stories: 2Floors: Ceramic Tile, Hardwood |

|
|---|
Exterior Home Features Roof: Asphalt Fiberglass MetalPatio / Porch: Enclosed, PatioFencing: Yard FencedOther Structures: Barn(s), GreenhouseExterior: Covered Patio, Fence, Outdoor Kitchen, Pool, Patio, Water FeatureHas a Private Pool |
Parking & Garage Number of Garage Spaces: 3Number of Covered Spaces: 3Has a GarageHas an Attached GarageHas Open ParkingParking Spaces: 3Parking: Attached,Driveway,Garage,Off Street,Garage Door Opener |
Pool Pool: In GroundPool |
Frontage Not on Waterfront |
Water & Sewer Sewer: Septic Tank |
Finished Area Finished Area (above surface): 6010 Square FeetFinished Area (below surface): 1544 Square Feet |

|
|---|
Days on Market: 27 |

|
|---|
Year Built Year Built: 2000 |
Property Type / Style Property Type: ResidentialProperty Subtype: Single Family ResidenceArchitecture: Colonial |
Building Construction Materials: Stone, Vinyl SidingNot Attached Property |
Property Information Condition: UnknownParcel Number: 59549204535465 |

|
|---|
Price List Price: $1,390,000Price Per Sqft: $184 |
Status Change & Dates Possession Timing: Negotiable |

|
|---|
MLS Status: Active |

|
|---|

|
|---|
Direction & Address City: Longswamp TwpCommunity: Not in Development |
School Information Elementary School District: Brandywine HeightsJr High / Middle School District: Brandywine HeightsHigh School District: Brandywine Heights |

|
|---|
Listing Agent Listing ID: 783466 |

|
|---|
Not Senior Community |

|
|---|
Association for this Listing: Lehigh Valley MLS |

|
|---|
Lot Area: 3.43 Acres |

|
|---|
Special Conditions: None |

|
|---|
BasementMls Number: 783466Living Area Range Units: Square FeetAbove Grade Unfinished Area: 6010Above Grade Unfinished Area Units: Square FeetBelow Grade Unfinished Area Units: Square FeetUniversal Property Id: US-42011-N-59549204535465-R-N |
Around this home
What Locals Say about Macungie
At least 136 Trulia users voted on each feature.

94 % Say it's dog friendly

90 % Say parking is easy

90 % Say car is needed

85 % Say there's holiday spirit

80 % Say people would walk alone at night

77 % Say there are sidewalks

76 % Say yards are well-kept

75 % Say it's quiet

73 % Say kids play outside

63 % Say neighbors are friendly

55 % Say they plan to stay for at least 5 years

54 % Say streets are well-lit

50 % Say there's wildlife

40 % Say it's walkable to grocery stores

38 % Say it's walkable to restaurants

30 % Say there are community events
Sourced by Trulia users. Learn more about our methodology.
Market trends in Macungie
Last updated August 2026
Avg. sale price
$445K
$7.33KMoM
Sale-to-List Price
101.3%
0.2%MoM
Price per sq ft
$204
$2MoM
Available listings
49
3MoM
Home Value
Trulia Estimate
$1.33MSince last month
Decreased$154K (-10.4%)Since last year
Increased$273K (+25.8%)Since last sale
Increased$671K (+101.9%)Learn more about this home's value by checking out its Trulia Estimate, the value of nearby homes, and how much similar homes have sold for.
Trulia Estimate
The of this home's value increased by +204% in the last 10 years
| Month | Estimated value |
|---|---|
2026 | |
| September 2026 | $1.33M |
| August 2026 | $1.48M |
| July 2026 | $1.39M |
| June 2026 | $1.39M |
| May 2026 | $1.39M |
| April 2026 | $1.4M |
| March 2026 | $1.4M |
| February 2026 | $1.41M |
| January 2026 | $1.46M |
2025 | |
2024 | |
2023 | |
2022 | |
2021 | |
2020 | |
2019 | |
2018 | |
2017 | |
2016 | |
Comparable sales
These are recently sold homes that have a similar location or other similar features to this home, like bedrooms, bathrooms, and square footage. Get a sense of the expected prices in the area by viewing these homes.Address | Distance | Property Type | Sold Price | Sold Date | Bed | Bath | Sqft |
|---|---|---|---|---|---|---|---|
0.64 | Single-Family Home | $610,000 | 10/09/25 | 3 | 2.5 | 2,100 | |
0.55 | Single-Family Home | $1,075,000 | 07/20/26 | 5 | 3.5 | 3,320 | |
0.77 | Single-Family Home | $522,000 | 07/02/26 | 3 | 2 | 2,274 | |
0.68 | Single-Family Home | $340,000 | 07/10/26 | 4 | 2 | 1,206 | |
1.08 | Single-Family Home | $650,000 | 05/13/26 | 3 | 2.5 | 2,375 | |
1.39 | Single-Family Home | $815,000 | 10/23/25 | 5 | 4.5 | 4,451 | |
1.77 | Single-Family Home | $675,000 | 08/25/26 | 4 | 3.5 | 2,700 | |
1.23 | Single-Family Home | $385,000 | 01/06/26 | 3 | 3 | 2,438 | |
0.99 | Single-Family Home | $550,000 | 05/21/26 | 2 | 2 | 1,500 |
Nearby home prices
Get a sense of expected prices in the area by checking the value of nearby homes.Address | Distance | Price | Bed | Bath | Sqft | Status |
|---|---|---|---|---|---|---|
0.14 | $344,500 | 3 | 1 | 1,091 | Off Market | |
0.26 | $519,900 | - | - | - | For Sale | |
0.25 | $108,200 | 3 | 2 | 1,848 | Off Market | |
0.26 | $217,700 | 3 | 2 | 1,152 | Off Market | |
0.27 | $118,800 | 3 | - | 1,404 | Off Market | |
0.27 | $86,200 | 3 | 2 | 1,120 | Off Market | |
0.29 | $115,900 | 4 | 3 | 1,600 | Off Market | |
0.30 | $135,900 | 3 | 2 | 1,723 | For Sale | |
0.31 | $120,500 | 3 | 2 | 1,456 | Off Market | |
0.31 | $137,500 | 3 | 2 | 1,344 | Recently Sold | |
0.32 | $125,000 | 3 | 2 | 1,456 | Recently Sold |
Price and Tax history
| Date | Event | Price |
|---|---|---|
Sep 16, 2026 Source: GLVR #783466 | PriceChange | $1,390,000 Price decreased by 6% |
Aug 27, 2026 Source: Bright MLS #PABK2077388 | Listed For Sale | $1,475,000 |
Jul 3, 2026 Source: Zillow Rentals | ListingRemoved | $10,000 |
Jul 2, 2026 Source: BHHS broker feed #767901 | ListingRemoved | $1,475,000 |
Jul 1, 2026 Source: Zillow Rentals | Listed For Rent | $10,000 |
Jul 1, 2026 Source: GLVR #776616 | ListingRemoved | $10,000 |
May 7, 2026 Source: GLVR #776616 | Listed For Rent | $10,000 |
Jan 15, 2026 Source: GLVR #767901 | Listed For Sale | $1,475,000 |
Nov 30, 2018 Source: GLVR #586256 | Sold | $658,783 |
Oct 13, 2018 Source: Agent Provided | PriceChange | $1,190,000 Price decreased by 7% |
Sep 24, 2018 Source: Agent Provided | PriceChange | $1,280,000 Price decreased by 1% |
Jul 20, 2018 Source: Agent Provided | Listed For Sale | $1,290,000 |
Jul 27, 2011 Source: N/A | Sold | $270,000 |
Jun 3, 2011 Source: Agent Provided | PriceChange | $319,000 Price decreased by 0% |
Feb 24, 2011 Source: Agent Provided | PriceChange | $319,900 Price decreased by 2% |
Jan 2, 2011 Source: Agent Provided | PriceChange | $324,900 Price decreased by 3% |
Oct 23, 2010 Source: Agent Provided | PriceChange | $334,900 Price decreased by 4% |
Oct 19, 2010 Source: Agent Provided | PriceChange | $349,900 Price increased by 4% |
Oct 16, 2010 Source: Agent Provided | PriceChange | $334,900 Price decreased by 4% |
Sep 12, 2010 Source: Agent Provided | Listed For Sale | $349,900 |
| Year | Property tax | Tax assessment |
|---|---|---|
| 2025 | $18,815 | $394,500 |
Home facts updated by county records
LGBTQ Local Legal Protections
LGBTQ Local Legal Protections



Jena Grisafi, Dorey, Carol C Real Estate, (610) 346-8811
Agent Phone: (610) 973-4082
IDX information is provided exclusively for personal, non-commercial use, and may not be used for any purpose other than to identify prospective properties consumers may be interested in purchasing.
Information is deemed reliable but not guaranteed.
Similar Homes You May Like
 2.31 ACRESBHHS Fox & Roach Bethlehem
 1.22 ACRESRE/MAX Real Estate
 0.51 ACRESKeller Williams Northampton
 3.5 ACRESKeller Williams Real Estate-Montgomeryville
 2 ACRESBHHS Fox & Roach Macungie
 12.02 ACRESKurfiss Sotheby's International Realty
 OPEN SUN, 12-3PM2.12 ACRESThe Davidson Group
 11.82 ACRESRE/MAX Main Line-West Chester
 2.93 ACRESHoward Hanna - Blue Bell
 OPEN SUN, 1-3PM0.35 ACRESRE/MAX Of Reading
 NEWOPEN SUN, 1-3PM0.27 ACRESDorey, Carol C Real Estate
 0.51 ACRESBHHS Fox & Roach Center Valley
 NEW CONSTRUCTION1.15 ACRESTuskes Realty
 0.38 ACRESWeichert Realtors - Allentown
 NEW CONSTRUCTION6.41 ACRESKeller Williams Allentown
 NEW CONSTRUCTION0.99 ACRESK. Hovnanian At PA Real Estate
 0.52 ACRESColdwell Banker Hearthside Realtors-Collegeville
 1.18 ACRESUnited RealEstate Strive212 LV
 NEW CONSTRUCTION1 ACREK. Hovnanian At PA Real Estate
 1.68 ACRESColdwell Banker Hearthside
 See more homes for sale inMacungie


New Listings near 284 Walker Rd
 0.42 ACRESColdwell Banker Hearthside
- 0.38 ACRESWeichert Realtors - Allentown
 OPEN SAT, 11-1PM3.27 ACRESRealty One Group Supreme
 NEW CONSTRUCTION
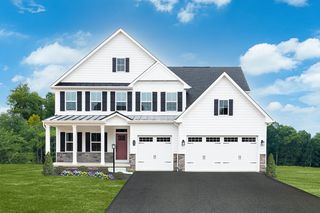
 NEW CONSTRUCTION$764,990+4 bd2.5 ba4,035 sqftSaint Lawrence Plan in Lehigh Preserve Estates,
Lower Macungie, PA 19539 NEW CONSTRUCTION
 NEW CONSTRUCTION
 NEW CONSTRUCTION
 NEW CONSTRUCTION
- See more homes for sale inMacungie


Frequently asked questions about 284 Walker Rd
- What is the estimated monthly payment for 284 Walker Rd?Based on a $1,390,000 list price with 20% down at today's rates, the estimated monthly payment for 284 Walker Rd in Macungie, PA is approximately $9,490 (about $7,666 principal & interest, $1,749 property taxes, and $75 homeowner's insurance). This is an estimate. Actual payment depends on your loan terms.
- How does the list price for 284 Walker Rd compare to homes in Macungie?284 Walker Rd in Macungie, PA is listed at $1,390,000, about 212% above the $445K median sale price in Macungie.
- What do residents say about Macungie?Residents describe Macungie, PA as dog-friendly, easy to park in, and pedestrian-friendly. See homes for sale in Macungie, PA.
- What are the closest schools to 284 Walker Rd?The closest schools to 284 Walker Rd in Macungie, PA are Brandywine Heights Elementary School (Pre-K, rated 5/10), Brandywine Heights High School (rated 6/10), Brandywine Heights Intermediate/Middle School (Elementary, rated 6/10).
- Does 284 Walker Rd have air conditioning?Yes, 284 Walker Rd in Macungie, PA has air conditioning.
- Does 284 Walker Rd have a pool?Yes, 284 Walker Rd in Macungie, PA has a pool.
284 Walker Rd, Macungie, PA 18062 is a 5 bedroom, 6 bathroom, 7,554 sqft single-family home built in 2000. This property is currently available for sale and was listed by GLVR on Aug 27, 2026. The MLS # for this home is MLS# 783466.