


$849,999
Original price: $860,000
 3 Beds
 3 Baths
 3,191 sqft (on 0.49 acres)
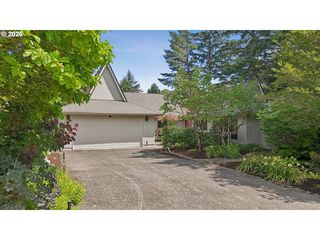
284 SE 41st Ct, Gresham, OR 97080
Home Highlights

Single-Family Home

Built in 1995

0.49 acre lot

$266/sqft

3 Car Garage

HOA $83/mo
Local Information
- Map ViewExplore the area around 284 SE 41st Ct.

- Schools1 Elementary School1 Middle School1 High School

- Shop & Eat

-- mins to
About this House
Located in Persimmon Golf Community, experience timeless elegance in this custom-designed, single-level home built in 1995, offering 3,191 square feet of thoughtfully crafted and unique living space. From the moment you enter, you’ll be welcomed by soaring ceilings, abundant natural light, and quality finishes that create a warm yet sophisticated atmosphere. The heart of most homes is the kitchen, and this home offers a beautiful kitchen, designed to impress and built for everyday living. Featuring stylish finishes, an 8 burner Gas Wolf Range, plus an additional wall Oven, ample workspace, and seamless flow, and eating area that opens directly to a spacious deck—perfect for effortless indoor-outdoor entertaining, morning coffee, or evening gatherings. Designed for both comfort and functionality, this home features three generously sized bedrooms and 2.5 bathrooms, along with a versatile den/office. A striking gas fireplace serves as a centerpiece, beautifully connecting the living room and office for a cozy, inviting feel. The interior showcases recessed lighting and extensive built-ins throughout, solid wood interior doors, adding both style and practical storage.The 2 secondary bedrooms are connected by a convenient Jack-and-Jill bathroom, each with its own private sink—ideal for privacy and ease of living.The oversized primary suite is a true retreat, complete with a luxurious ensuite bathroom featuring a soaking tub, expansive walk-in shower, double vanities, and an impressive walk-in closet. You have direct access to the Deck from the Primary Suite, so you can enjoy fresh air at sunrise, or unwind under the stars at nighttime.Recent updates provide peace of mind, including exterior paint, deck, and water heater all approximately three years old, along with a durable 50-year roof that is only eight years old.Blending convenience, with some modern updates, this home offers comfort, elegance, and exceptional livability. HOA covers patrolled security throughout.
Last check for updates: about 22 hours ago
Listing courtesy of Debra Thomas, (503) 936-2643
RE/MAX Advantage Group
Source: RMLS (OR), MLS#541334283
Home Details for 284 SE 41st Ct

|
|---|
MLS Status: Active |

|
|---|
Interior Details Basement: Crawl Space,Storage SpaceNumber of Rooms: 6Types of Rooms: Master Bedroom, Bedroom 2, Bedroom 3, Dining Room, Kitchen, Living Room |
Beds & Baths Number of Bedrooms: 3Number of Bathrooms: 3Number of Bathrooms (full): 2Number of Bathrooms (partial): 1Number of Bathrooms (main level): 3 |
Dimensions and Layout Living Area: 3191 Square Feet |
Appliances & Utilities Appliances: Built In Oven, Dishwasher, Disposal, Double Oven, Free-Standing Gas Range, Gas Appliances, Microwave, Plumbed For Ice Maker, Stainless Steel Appliance(s), Gas Water HeaterDishwasherDisposalLaundry: Laundry RoomMicrowave |
Heating & Cooling Heating: Forced Air,Fireplace(s)Has CoolingAir Conditioning: Central AirHas HeatingHeating Fuel: Forced Air |
Fireplace & Spa Number of Fireplaces: 1Fireplace: GasHas a Fireplace |
Gas & Electric Gas: Gas |
Windows, Doors, Floors & Walls Window: Double Pane WindowsDoor: Sliding DoorsFlooring: Tile |
Levels, Entrance, & Accessibility Stories: 1Levels: OneAccessibility: Accessible Entrance, Accessible Full Bath, Garage On Main, Main Floor Bedroom Bath, Minimal Steps, One Level, Parking, Utility Room On Main, Walkin Shower, AccessibilityFloors: Tile |
View Has a ViewView: Trees/Woods |

|
|---|
Exterior Home Features Roof: CompositionPatio / Porch: Covered Deck, Covered PatioFencing: FencedExterior: YardFoundation: Concrete Perimeter |
Parking & Garage Number of Garage Spaces: 3Number of Covered Spaces: 3No CarportHas a GarageHas an Attached GarageHas Open ParkingParking Spaces: 3Parking: Driveway,On Street,Garage Door Opener,Attached,Oversized |
Frontage Road Frontage: Public RoadRoad Surface Type: Paved |
Water & Sewer Sewer: Public Sewer |

|
|---|
Days on Market: 143 |

|
|---|
Year Built Year Built: 1995 |
Property Type / Style Property Type: ResidentialProperty Subtype: Residential, Single Family ResidenceArchitecture: Custom Style |
Building Construction Materials: OtherNot a New ConstructionNot Attached Property |
Property Information Condition: ResaleParcel Number: R242691 |

|
|---|
Price List Price: $849,999Price Per Sqft: $266 |

|
|---|

|
|---|
Direction & Address City: GreshamCommunity: Persimmon |
School Information Elementary School: East GreshamJr High / Middle School: Dexter MccartyHigh School: Gresham |

|
|---|
Listing Agent Listing ID: 541334283 |

|
|---|
Building Area Building Area: 3191 Square Feet |

|
|---|
Not Senior Community |

|
|---|
Has an HOAHOA Fee: $1,000/Annually |

|
|---|
Lot Area: 0.49 acres |

|
|---|
Listing Terms: Cash, Conventional, FHA, VA Loan |

|
|---|
BasementMls Number: 541334283 |

|
|---|
HOA Amenities: Road Maintenance |
Around this home
Neighborhood Overview

Neighborhood stats provided by third party data sources.
What Locals Say about Gresham Butte
At least 23 Trulia users voted on each feature.

93 % Say there are sidewalks

92 % Say parking is easy

90 % Say there's holiday spirit

83 % Say car is needed

83 % Say it's dog friendly

79 % Say yards are well-kept

77 % Say there's wildlife

71 % Say it's quiet

69 % Say streets are well-lit

65 % Say neighbors are friendly

63 % Say kids play outside

61 % Say people would walk alone at night

61 % Say they plan to stay for at least 5 years

54 % Say it's walkable to restaurants

35 % Say there are community events

16 % Say it's walkable to grocery stores
Sourced by Trulia users. Learn more about our methodology.
Market trends in Gresham
Last updated August 2026
Avg. sale price
$459K
$7.37KMoM
Sale-to-List Price
100.0%
Price per sq ft
$274
$2MoM
Available listings
370
4MoM
Home Value
Trulia Estimate
$842KSince last month
Increased$7K (+0.8%)Since last year
Increased$46K (+5.8%)Since last sale
Increased$322K (+61.9%)Learn more about this home's value by checking out its Trulia Estimate, the value of nearby homes, and how much similar homes have sold for.
Trulia Estimate
The of this home's value increased by +59% in the last 10 years
| Month | Estimated value |
|---|---|
2026 | |
| September 2026 | $842K |
| August 2026 | $836K |
| July 2026 | $844K |
| June 2026 | $857K |
| May 2026 | $883K |
| April 2026 | $813K |
| March 2026 | $813K |
| February 2026 | $798K |
| January 2026 | $792K |
2025 | |
2024 | |
2023 | |
2022 | |
2021 | |
2020 | |
2019 | |
2018 | |
2017 | |
2016 | |
Comparable sales
These are recently sold homes that have a similar location or other similar features to this home, like bedrooms, bathrooms, and square footage. Get a sense of the expected prices in the area by viewing these homes.Address | Distance | Property Type | Sold Price | Sold Date | Bed | Bath | Sqft |
|---|---|---|---|---|---|---|---|
0.04 | Single-Family Home | $828,000 | 08/27/26 | 3 | 3 | 3,543 | |
0.06 | Single-Family Home | $800,000 | 11/26/25 | 3 | 3 | 2,790 | |
0.04 | Single-Family Home | $725,000 | 07/29/26 | 3 | 3 | 2,429 | |
0.13 | Single-Family Home | $875,000 | 12/30/25 | 3 | 3 | 3,280 | |
0.14 | Single-Family Home | $715,000 | 10/15/25 | 4 | 3 | 2,755 | |
0.13 | Single-Family Home | $910,000 | 05/11/26 | 3 | 2.5 | 4,334 | |
0.18 | Single-Family Home | $810,000 | 08/05/26 | 4 | 3 | 3,059 | |
0.23 | Single-Family Home | $939,000 | 08/12/26 | 4 | 4 | 3,887 | |
0.33 | Single-Family Home | $815,000 | 07/02/26 | 5 | 3 | 3,090 | |
0.09 | Single-Family Home | $1,125,000 | 06/22/26 | 4 | 6 | 4,238 |
Nearby home prices
Get a sense of expected prices in the area by checking the value of nearby homes.Address | Distance | Price | Bed | Bath | Sqft | Status |
|---|---|---|---|---|---|---|
0.03 | $864,700 | 4 | 2 | 3,900 | Off Market | |
0.04 | - | 4 | 2 | 3,000 | Off Market | |
0.04 | $828,000 | 3 | 2 | 3,543 | Recently Sold | |
0.04 | $725,000 | 3 | 2 | 2,429 | Recently Sold | |
0.05 | $788,700 | 4 | 2 | 3,293 | Off Market | |
0.06 | $711,800 | 4 | 2 | 2,440 | Off Market | |
0.06 | $959,500 | 3 | 2 | 2,790 | For Sale | |
0.09 | $848,700 | 3 | 2 | 3,905 | Off Market | |
0.09 | $752,400 | 3 | 2 | 3,106 | Off Market | |
0.09 | $1,125,000 | 4 | 4 | 4,238 | Recently Sold | |
0.13 | $910,000 | 3 | 2.5 | 4,334 | Recently Sold |
Price and Tax history
| Date | Event | Price |
|---|---|---|
Aug 12, 2026 Source: RMLS (OR) #541334283 | PriceChange | $849,999 Price decreased by 1% |
Jul 14, 2026 Source: RMLS (OR) #541334283 | PriceChange | $860,000 Price decreased by 2% |
Jun 8, 2026 Source: RMLS (OR) #541334283 | PriceChange | $875,000 Price decreased by 3% |
Apr 30, 2026 Source: RMLS (OR) #541334283 | Listed For Sale | $900,000 |
Apr 26, 2009 Source: Agent Provided | ListingRemoved | $599,900 |
Jan 12, 2009 Source: Agent Provided | PriceChange | $599,900 Price decreased by 0% |
Sep 21, 2008 Source: Agent Provided | Listed For Sale | $600,000 |
Aug 8, 2005 Source: N/A | Sold | $520,000 |
Sep 30, 2004 Source: N/A | Sold | $515,000 |
Jan 25, 1996 Source: N/A | Sold | $469,900 |
| Year | Property tax | Tax assessment |
|---|---|---|
| 2025 | $13,361 | $821,810 |
Home facts updated by county records
LGBTQ Local Legal Protections
LGBTQ Local Legal Protections



Debra Thomas, RE/MAX Advantage Group
Agent Phone: (503) 936-2643
The content relating to real estate for sale on this web site comes in part from the IDX program of the RMLS™ of Portland, Oregon. Real estate listings held by brokerage firms other than Zillow, Inc. are marked with the RMLS™ logo, and detailed information about these properties includes the names of the listing brokers. Listing content is copyright © 2026 RMLS™, Portland, Oregon.
This content last updated on 2026-09-19 11:44:04 PDT. Some properties which appear for sale on this web site may subsequently have sold or may no longer be available.
All information provided is deemed reliable but is not guaranteed and should be independently verified.
Similar Homes You May Like
 Harnish Company Realtors, Active
 0.47 ACRESLi Lanz Properties, LLC, Active
 1.94 ACRESJohn L. Scott Real Estate, Active
 OPEN SUN, 11-1PMThe 503 Real Estate Co., Active
 5.02 ACRESBerkshire Hathaway HomeServices NW Real Estate, Active
 NEWOPEN SUN, 11-1PMWindermere Realty Trust, Active
 OPEN SUN, 11-1PMJ Residential Properties, Active
 OPEN SUN, 2-4PMThe Agency Portland, Active
 0.46 ACRESRE/MAX Equity Group, Active
 OPEN SUN, 1-4PMChristie's International Real Estate Evergreen, Active
 0.26 ACRESJohn L. Scott Portland South, Active
 Tree City Real Estate, Active
 20.15 ACRESHomeSmart Realty Group, Active
 0.29 ACRESWindermere Realty Trust, Active
 Keller Williams Realty Professionals, Active
 Keller Williams Premier Partners, Active
 1.31 ACRESVentures Realty Group, Active
 0.25 ACRESPremiere Property Group, LLC, Active
 0.74 ACRESKeller Williams Realty Portland Premiere, Active
 0.36 ACRESERA Freeman & Associates, Active
 1.31 ACRESKeller Williams Sunset Corridor, Active
 0.31 ACRESBerkshire Hathaway HomeServices NW Real Estate, Active
 4.95 ACRESKnipe Realty ERA Powered, Active
 OPEN SUN, 12-3PM3.99 ACRESKeller Williams Realty Portland Elite, Active
 OPEN SUN, 12-2PM0.25 ACRESPortland's Alternative Inc., Realtors, Active
 Berkshire Hathaway HomeServices NW Real Estate, Active
 See more homes for sale inGresham


New Listings near 284 SE 41st Ct
 OPEN SUN, 1-3PM0.34 ACRESJohn L. Scott Portland Metro, Active
 OPEN SUN, 12-2PMJohn L. Scott Portland South, Active
 NEW - 2 DAYS AGOJim Kunkel Realty, Active
 1.07 ACRESKeller Williams PDX Central, Active
 0.32 ACRESJohn L. Scott Portland Metro, Active
 NEW - 1 DAY AGO5.17 ACRESCascade Hasson Sotheby's International Realty, Active
 NEW - 1 DAY AGO4.07 ACRESCochran Property Group Inc., Active
 OPEN SUN, 12-2PMJohn L. Scott Sandy, Active
 Harcourts Real Estate Network Group, Active
 NEWOPEN SUN, 1-3PMRE/MAX Advantage Group, Active
 OPEN SUN, 12-2PM0.63 ACRESWindermere Realty Trust, Active
- See more homes for sale inGresham


Frequently asked questions about 284 SE 41st Ct
- What is the estimated monthly payment for 284 SE 41st Ct?Based on a $849,999 list price with 20% down at today's rates, the estimated monthly payment for 284 SE 41st Ct in Gresham, OR is approximately $5,378 (about $4,623 principal & interest, $680 property taxes, and $75 homeowner's insurance). This is an estimate. Actual payment depends on your loan terms.
- How does the list price for 284 SE 41st Ct compare to homes in Gresham?284 SE 41st Ct in Gresham, OR is listed at $849,999, about 85% above the $459K median sale price in Gresham.
- What do residents say about the Gresham Butte neighborhood?Residents describe the Gresham Butte neighborhood in Gresham, OR as pedestrian-friendly, easy to park in, and dog-friendly. See homes for sale in Gresham Butte, Gresham.
- What are the closest schools to 284 SE 41st Ct?The closest schools to 284 SE 41st Ct in Gresham, OR are Dexter McCarty Middle School (rated 3/10), Gresham High School (rated 4/10), Hogan Cedars Elementary School (rated 5/10).
- Does 284 SE 41st Ct have air conditioning?Yes, 284 SE 41st Ct in Gresham, OR has air conditioning.
- Does 284 SE 41st Ct have laundry facilities?Yes, 284 SE 41st Ct in Gresham, OR has laundry facilities.
284 SE 41st Ct, Gresham, OR 97080 is a 3 bedroom, 3 bathroom, 3,191 sqft single-family home built in 1995. 284 SE 41st Ct is located in Gresham Butte, Gresham. This property is currently available for sale and was listed by RMLS (OR) on Apr 30, 2026. The MLS # for this home is MLS# 541334283.