


$799,900
 4 Beds
 4 Baths
 2,232 sqft
284 Commanche Rd, Sunrise Beach, MO 65079
Est. Mortgage $4,726/mo*
Get Pre-QualifiedWe estimate this home will sell faster than 99% nearby.
Home Highlights

Single-Family Home

Built in 1978

$358/sqft
Local Information
- Map ViewExplore the area around 284 Commanche Rd.

- Schools2 Elementary Schools1 Middle School1 High School

- Shop & Eat

-- mins to
About this House
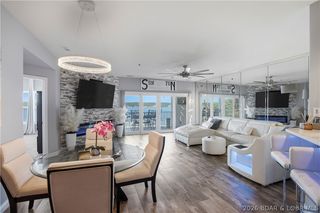
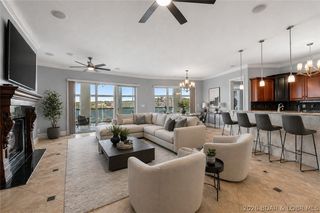
THIS is the Lake property everyone hopes to find but rarely does! Imagine morning coffee on your dock, watching the Sunrise over BIG cove views or grandkids playing in the calm water in your protected cove. This 18 MM Lake of the Ozarks UNICORN combines a gradual lot, very few steps from house to dock, quiet water and your own private Boat Ramp which doubles as extra parking. The dock is made for Lake Life with a bar, TV, seating, wet steps & sun deck. 2nd & 3rd slip can easily be reopened. 2 decks and a flat yard give everyone room to enjoy the outdoors. This turnkey beautifully furnished 4BR, 4 Full Bath home offers main level living, wall to wall lake views, open floor plan, updated kitchen and a primary suite with a huge tiled shower featuring dual shower heads. Finished lower level provides another living space for family & guests. No HOA or restrictions. Minutes by boat to Backwater Jacks, 1932 Reserve, Level 5 & Dog Days, yet tucked away on a quiet cove & street. Minutes by car to Porto Cima Golf Course, Osage Beach & Lake Ozark. This rare combination of calm water, gentle lot, views, location & lifestyle is incredibly hard to find. Best & Final Offers by 9 pm Sunday Aug 21
Last check for updates: about 3 hours ago
Listing courtesy of TAMMY ROSENTHAL-FRAN CAMPBELL TEAM, (573) 302-2300
RE/MAX Lake of the Ozarks
Patrick Devlin, (303) 842-1127
RE/MAX Lake of the Ozarks
Originating MLS: Bagnell Dam Association Of Realtors
Source: Bagnell Dam AOR, MLS#3589503
We estimate this home will sell faster than 99% nearby.
Home Details for 284 Commanche Rd

|
|---|
Interior Details Basement: Finished,Walk-Out Access,FullNumber of Rooms: 14Types of Rooms: Bedroom, En Suite Bathroom, Bathroom, Dining Room, Family Room, Kitchen, Laundry, Storage Room, Sunroom, Utility Room |
Beds & Baths Number of Bedrooms: 4Number of Bathrooms: 4Number of Bathrooms (full): 4 |
Dimensions and Layout Living Area: 2232 Square Feet |
Appliances & Utilities Appliances: Built-In Oven, Dryer, Dishwasher, Disposal, Microwave, Range, Refrigerator, Stove, Wine Cooler, WasherDishwasherDisposalDryerMicrowaveRefrigeratorWasher |
Heating & Cooling Heating: Electric,Forced Air,Heat PumpHas CoolingAir Conditioning: Central Air,Attic FanHas HeatingHeating Fuel: Electric |
Fireplace & Spa Fireplace: NoneNo Fireplace |
Windows, Doors, Floors & Walls Window: Window TreatmentsFlooring: Tile |
Levels, Entrance, & Accessibility Accessibility: Low Threshold ShowerFloors: Tile |

|
|---|
Exterior Home Features Roof: CompositionPatio / Porch: Deck, PatioExterior: Boat Ramp, Concrete Driveway, Deck, Gravel Driveway, Patio, StorageFoundation: Poured |
Parking & Garage No GarageParking: No Garage |
Frontage WaterfrontWaterfront: Cove, Boat Ramp/Lift Access, Lake FrontRoad Surface Type: Asphalt, Gravel, PavedOn Waterfront |
Water & Sewer Sewer: Septic Tank |

|
|---|
Cumulative Days on Market: 6Days on Market: 29 |

|
|---|
Year Built Year Built: 1978 |
Property Type / Style Property Type: ResidentialProperty Subtype: Single Family Residence |
Building Construction Materials: Fiber CementNot Attached Property |
Property Information Usage of Home: ResidentialNot Included in Sale: Personal items, dock locker, 1 leaf blower, ladders, power washer, smoker in storage, griddle grill on front porch, Avalon Tritoon, 2 Yamaha WaverunnersIncluded in Sale: Fully furnished (see inventory List), Gas Grill, Water Mat, Patio Furniture, Dock Furniture, 2 Kayaks, Paddle Boat, 2 Paddle Boards, Lawn MowerParcel Number: 0810022000002005000 |

|
|---|
Price List Price: $799,900Price Per Sqft: $358 |
Status Change & Dates Possession Timing: Closing |

|
|---|
MLS Status: Contingent |


|
|---|
Direction & Address City: Sunrise BeachCommunity: Shawnee Bend No. 5 |
School Information Elementary School District: CamdentonJr High / Middle School District: CamdentonHigh School District: Camdenton |

|
|---|
Listing Agent Listing ID: 3589503 |

|
|---|
Building Area Building Area: 2232 |

|
|---|
Community Features: None |

|
|---|
HOA Fee Includes: NoneAssociation for this Listing: Bagnell Dam Association Of RealtorsHOA Fee: No HOA Fee |

|
|---|
Lot Area: 10454.4 sqft |

|
|---|
Contingencies: Appraisal, Inspection |

|
|---|
Business Information Ownership: Fee Simple, |

|
|---|
Furnished |

|
|---|
BasementMls Number: 3589503Zillow Contingency Status: ContingentAttribution Contact: (573) 302-2300Universal Property Id: US-29029-N-0810022000002005000-R-N |

|
|---|
None |
Around this home
What Locals Say about Sunrise Beach
At least 17 Trulia users voted on each feature.

96 % Say car is needed

92 % Say it's quiet

87 % Say parking is easy

87 % Say there's wildlife

73 % Say there's holiday spirit

71 % Say they plan to stay for at least 5 years

71 % Say it's dog friendly

71 % Say people would walk alone at night

65 % Say yards are well-kept

60 % Say neighbors are friendly

45 % Say there are community events

29 % Say kids play outside

25 % Say it's walkable to restaurants

17 % Say streets are well-lit

15 % Say there are sidewalks
Sourced by Trulia users. Learn more about our methodology.
Market trends in Sunrise Beach
Last updated August 2026
Avg. sale price
$493K
$65.67KMoM
Sale-to-List Price
96.6%
0.2%MoM
Price per sq ft
$270
$12MoM
Available listings
191
8MoM
Home Value
Trulia Estimate
$794KSince last month
Decreased$3K (-0.3%)Since last year
Decreased$3K (-0.3%)Learn more about this home's value by checking out its Trulia Estimate, the value of nearby homes, and how much similar homes have sold for.
Trulia Estimate
The of this home's value increased by +21% in the last 10 years
| Month | Estimated value |
|---|---|
2026 | |
| September 2026 | $792K |
| August 2026 | $794K |
2023 | |
Comparable sales
These are recently sold homes that have a similar location or other similar features to this home, like bedrooms, bathrooms, and square footage. Get a sense of the expected prices in the area by viewing these homes.Address | Distance | Property Type | Sold Price | Sold Date | Bed | Bath | Sqft |
|---|---|---|---|---|---|---|---|
0.51 | Single-Family Home | - | 12/08/25 | 4 | 3 | 2,245 | |
0.45 | Single-Family Home | - | 05/28/26 | 4 | 3.5 | 2,460 | |
0.57 | Single-Family Home | - | 06/30/26 | 4 | 3.5 | 2,468 | |
0.46 | Single-Family Home | - | 07/09/26 | 3 | 3.5 | 4,046 | |
0.56 | Single-Family Home | - | 08/28/26 | 3 | 3 | 2,354 | |
0.40 | Single-Family Home | - | 10/31/25 | 3 | 2 | 1,248 | |
0.53 | Single-Family Home | - | 04/22/26 | 3 | 3 | 2,450 | |
0.59 | Single-Family Home | - | 11/21/25 | 3 | 2.5 | 2,117 | |
0.83 | Single-Family Home | - | 03/13/26 | 4 | 3.5 | 2,968 | |
0.60 | Single-Family Home | - | 08/17/26 | 5 | 4.5 | 3,686 |
Nearby home prices
Get a sense of expected prices in the area by checking the value of nearby homes.Address | Distance | Price | Bed | Bath | Sqft | Status |
|---|---|---|---|---|---|---|
0.04 | $28,600,000 | - | - | - | For Sale | |
0.14 | $1,295,000 | 3 | 2.5 | 3,500 | For Sale | |
0.14 | $1,395,000 | 3 | 2.5 | 3,500 | For Sale | |
0.14 | $1,295,000 | 3 | 2.5 | 3,500 | For Sale | |
0.15 | $1,395,000 | 3 | 2.5 | 3,500 | For Sale | |
0.15 | $1,295,000 | 3 | 2.5 | 3,500 | For Sale | |
0.16 | $1,295,000 | 3 | 2.5 | 3,500 | For Sale | |
0.16 | $1,295,000 | 3 | 2.5 | 3,500 | For Sale | |
0.16 | $1,295,000 | 3 | 2.5 | 3,500 | For Sale | |
0.16 | $1,295,000 | 3 | 2.5 | 3,500 | For Sale | |
0.17 | $1,395,000 | 3 | 2.5 | 3,500 | For Sale | |
0.24 | $492,400 | 3 | 3 | 1,775 | Off Market |
Price and Tax history
| Date | Event | Price |
|---|---|---|
Aug 25, 2026 Source: Bagnell Dam AOR #3589503 | Contingent | $799,900 |
Aug 19, 2026 Source: Bagnell Dam AOR #3589503 | Listed For Sale | $799,900 |
Mar 17, 2015 Source: Bagnell Dam AOR #3105270 | Sold | -- |
LGBTQ Local Legal Protections
LGBTQ Local Legal Protections



TAMMY ROSENTHAL-FRAN CAMPBELL TEAM, RE/MAX Lake of the Ozarks
Agent Phone: (573) 302-2300
Similar Homes You May Like

 Weichert, Realtors - House of Brokers
 0.4 ACRESRE/MAX Lake of the Ozarks
 NEW - 1 DAY AGO0.47 ACRESRE/MAX Lake of the Ozarks
 OPEN SAT, 11-2PMFarrell & Associates Real Estate Co.
 Keller Williams L.O. Realty
 0.41 ACRESRE/MAX Lake of the Ozarks
 BHHS Lake Ozark Realty
 Keller Williams Realty St Louis
 NEW CONSTRUCTION
- NEW CONSTRUCTION
 NEW CONSTRUCTION
 NEW CONSTRUCTIONBHHS Lake Ozark Realty
 NEW CONSTRUCTIONBHHS Lake Ozark Realty
 NEW CONSTRUCTIONBHHS Lake Ozark Realty
 See more homes for sale inSunrise Beach





New Listings near 284 Commanche Rd
 NEW - 1 DAY AGO1.6 ACRESRE/MAX Lake of the Ozarks
- NEW - 1 DAY AGO0.47 ACRESRE/MAX Lake of the Ozarks
 NEW - 1 DAY AGOAlbers Real Estate Advisors
 0.5 ACRESAlbers Real Estate Advisors
 0.37 ACRESRE/MAX Lake of the Ozarks
 0.27 ACRESStrategic Real Estate and Development Services
 0.35 ACRESNettwork Global, LLC
 FOR SALE BY OWNER
 0.31 ACRESEXP Realty, LLC
 0.33 ACRES
 NEW - 2 HRS AGOBHHS Lake Ozark Realty
- See more homes for sale inSunrise Beach


Frequently asked questions about 284 Commanche Rd
- What is the estimated monthly payment for 284 Commanche Rd?Based on a $799,900 list price with 20% down at today's rates, the estimated monthly payment for 284 Commanche Rd in Sunrise Beach, MO is approximately $4,750 (about $4,342 principal & interest, $333 property taxes, and $75 homeowner's insurance). This is an estimate. Actual payment depends on your loan terms.
- How does the list price for 284 Commanche Rd compare to homes in Sunrise Beach?284 Commanche Rd in Sunrise Beach, MO is listed at $799,900, about 62% above the $493K median sale price in Sunrise Beach.
- What do residents say about Sunrise Beach?Residents describe Sunrise Beach, MO as quiet, easy to park in, and established. Most residents say you need a car. See homes for sale in Sunrise Beach, MO.
- What are the closest schools to 284 Commanche Rd?The closest schools to 284 Commanche Rd in Sunrise Beach, MO are Camdenton High School (rated 6/10), Camdenton Middle School (rated 8/10), Hurricane Deck Elementary School (rated 6/10).
- Does 284 Commanche Rd have air conditioning?Yes, 284 Commanche Rd in Sunrise Beach, MO has air conditioning.
- Does 284 Commanche Rd have laundry facilities?Yes, 284 Commanche Rd in Sunrise Beach, MO has in-unit laundry.
284 Commanche Rd, Sunrise Beach, MO 65079 is a 4 bedroom, 4 bathroom, 2,232 sqft single-family home built in 1978. This property is currently available for sale and was listed by Bagnell Dam AOR on Aug 19, 2026. The MLS # for this home is MLS# 3589503.