


2837 Kentyre Rd.
Dillon, SC 29536
 3 Beds
 1 Bath
 1,152 sqft (on 0.82 acres)
3 Beds
1 Bath
1,152 sqft
(on 0.82 acres)
Local Information
- Map ViewExplore the area around 2837 Kentyre Rd..

- Schools1 Preschool School2 Elementary Schools1 Middle School1 High School

- Shop & Eat

-- mins to
Home Highlights

Property Type
Single-Family Home

Year Built
1978

Lot Size
0.82 acres
Living Area
1,152 sqft

Price/Sqft
$114

Parking
Open Parking

HOA
None
About this House
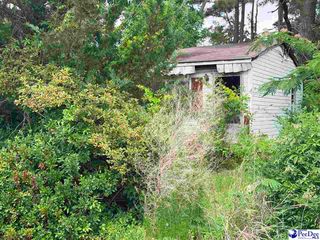
Adorable updated 3-bedroom, 1 full bath ranch style home on large lot in a great neighborhood with mature trees. This .82-acre lot has an additional septic and water access in the back for a possible second home. There is also a wooded area next to the home that goes with the lot. This home comes with a 10x13 storage shed. The backyard has lots of potential for entertaining and family gatherings. The living room is perfect for entertaining and opens to a dining/overflow area with a fireplace connected to the kitchen. The kitchen features modern appliances and ample cabinet space. The master bedroom has a walk-in closet. The additional bedrooms are appropriately sized. New Luxury laminate flooring throughout. This would make a great investment property! In the heart of Dillion, SC. This quaint downtown charmer is conveniently located close to restaurants, and more!
2837 Kentyre Rd., Dillon, SC 29536 is a 3 bedroom, 1 bathroom, 1,152 sqft single-family home built in 1978. It last sold for $105,500 on May 29, 2024 (6% above the $99,500 asking price). It is currently off market. The Trulia Estimate is $131,000, with a rent estimate of $897/month.
Home Details for 2837 Kentyre Rd.

|
|---|
Interior Details Basement: Crawl SpaceNumber of Rooms: 9Types of Rooms: Master Bedroom, Bedroom 1, Bedroom 2, Bedroom 3, Master Bathroom, Dining Room, Kitchen, Living Room, Other |
Beds & Baths Number of Bedrooms: 3Number of Bathrooms: 1Number of Bathrooms (full): 1 |
Dimensions and Layout Living Area: 1152 Square Feet |
Appliances & Utilities Utilities: Electricity Available, Natural Gas Available, Phone Available, Septic Available, Water AvailableAppliances: Microwave, Range, Refrigerator, Dryer, WasherDryerLaundry: Washer HookupMicrowaveRefrigeratorWasher |
Heating & Cooling Heating: Central,GasHas CoolingAir Conditioning: Central AirHas HeatingHeating Fuel: Central |
Fireplace & Spa Has a Fireplace |
Gas & Electric Has Electric on Property |
Windows, Doors, Floors & Walls Flooring: Laminate, Vinyl |
Levels, Entrance, & Accessibility Stories: 1Levels: OneFloors: Laminate, Vinyl |
Security Security: Smoke Detector(s) |

|
|---|
Exterior Home Features Patio / Porch: Deck, Front PorchExterior: Deck, StorageFoundation: Crawlspace |
Parking & Garage No Attached GarageHas Open ParkingParking Spaces: 3Parking: Driveway,Boat,RV Access/Parking |
Frontage Not on Waterfront |
Water & Sewer Sewer: Septic Tank |

|
|---|
Year Built Year Built: 1978 |
Property Type / Style Property Type: ResidentialProperty Subtype: Single Family ResidenceArchitecture: Ranch |
Building Construction Materials: Brick VeneerNot Attached PropertyDoes Not Include Home Warranty |
Property Information Condition: ResaleParcel Number: 0410000075Additional Parcels Description: , |

|
|---|
Price List Price: $99,500 |
Status Change & Dates Off Market Date: Wed May 29 2024Possession Timing: Closing |

|
|---|
MLS Status: Closed |

|
|---|
Direction & Address City: HamerCommunity: Not within a Subdivision |
School Information Elementary School: Outside of Horry & Georgetown CountiesJr High / Middle School: Outside of Horry & Georgetown CountiesHigh School: Outside of Horry & Georgetown Counties |

|
|---|
Building Area Building Area: 1152 Square Feet |

|
|---|
No HOA |

|
|---|
Lot Area: 0.82 acres |

|
|---|
Special Conditions: None |

|
|---|
Listing Terms: Cash, Conventional |

|
|---|
Mls Number: 2402653Living Area Range Units: Square FeetAbove Grade Unfinished Area Units: Square FeetBelow Grade Unfinished Area Units: Square FeetUniversal Property Id: US-45033-N-0410000075-R-N |
Last check for updates: about 3 hours ago
Listed by Evelyn A Sherman, (843) 855-1410
Century 21 McAlpine Associates
Bought with: AGENT .NON-MLS, ICE Mortgage Technology INC
Source: CCAR, MLS#2402653
Price History for 2837 Kentyre Rd.
| Date | Price | Event | Source |
|---|---|---|---|
| 05/29/2024 | $105,500 | Sold | CCAR #2402653 |
| 04/16/2024 | $99,500 | Contingent | CCAR #2402653 |
| 04/11/2024 | $99,500 | Listed For Sale | CCAR #2402653 |
| 02/29/2024 | ListingRemoved | CCAR #2402653 | |
| 02/01/2024 | $98,000 | Listed For Sale | CCAR #2402653 |
| 01/12/2022 | $31,287 | Sold | Pee Dee Realtor Association #20213064 |
| 12/15/2021 | $44,997 | Pending | Pee Dee Realtor Association #20213064 |
| 10/26/2021 | $44,997 | PriceChange | Pee Dee Realtor Association #20213064 |
| 09/29/2021 | $58,777 | PriceChange | Pee Dee Realtor Association #20213064 |
| 08/30/2021 | $62,500 | Listed For Sale | Pee Dee Realtor Association #20213064 |
Market trends in Hamer
Last updated June 2026
Avg. sale price
—
Sale-to-List Price
—
Price per sq ft
—
Available listings
—

- Results are loading
Property Tax and Assessment
| Year | 2025 |
|---|---|
| Tax | $645 |
| Assessment | $105,328 |
Home facts updated by county records
Comparable Sales for 2837 Kentyre Rd.
Address | Distance | Property Type | Sold Price | Sold Date | Bed | Bath | Sqft |
|---|---|---|---|---|---|---|---|
1.28 | Single-Family Home | $100,000 | 09/16/25 | 3 | 1 | 1,070 | |
1.50 | Single-Family Home | $172,000 | 08/28/25 | 3 | 2 | 1,348 | |
1.75 | Single-Family Home | $210,000 | 03/05/26 | 3 | 2 | 1,801 | |
1.81 | Single-Family Home | $242,000 | 12/18/25 | 3 | 2 | 1,944 | |
2.09 | Single-Family Home | $154,900 | 07/17/26 | 3 | 2 | 1,512 | |
1.84 | Single-Family Home | $225,000 | 10/08/25 | 3 | 2 | 1,564 | |
1.65 | Single-Family Home | $225,000 | 09/26/25 | 4 | 3 | 1,730 | |
1.80 | Single-Family Home | $255,000 | 09/03/25 | 3 | 2 | 1,725 | |
2.36 | Single-Family Home | $175,000 | 10/02/25 | 3 | 2 | 1,660 | |
3.05 | Single-Family Home | $169,900 | 08/08/25 | 3 | 1 | 1,050 |
Nearby homes
Get a sense of prices in the area by checking nearby homes.


Assigned Schools
These are the assigned schools for 2837 Kentyre Rd..
- Gordon Elementary
- 4-5
- Public
- 351 Students
3/10GreatSchools RatingParent Rating Average No reviews available for this school.
 - Dillon High
- 9-12
- Public
- 804 Students
2/10GreatSchools RatingParent Rating AverageI have been very pleased with Dillon High School. I feel that my child is getting an excellent education. The teachers have been really good about keeping in touch with me when my son has any problems with material. My son has really enjoyed most of the classes--the only ones he hasn't are not really because of the teachers, i.e. he doesn't like the subject. The advisors have been very helpful with college planning. I feel that DHS is a super school. Unfortunately, I have had to go to the office a couple of times, but the principal did a super job and was fair to all parties. I don't regret sending my son there at all! Go Wildcats!Parent Review14y ago - Dillon Middle
- 6-8
- Public
- 624 Students
5/10GreatSchools RatingParent Rating AverageNo reviews available for this school. - Dillon Elementary
- PK-3
- Public
- 1025 Students
NAGreatSchools RatingParent Rating AverageNo reviews available for this school.  Check out schools near 2837 Kentyre Rd..
What Locals Say about Hamer
LGBTQ Local Legal Protections
LGBTQ Local Legal Protections



Apartments for Rent


Explore by feature - Air Conditioning
 APPLY INSTANTLYPET FRIENDLY
 PET FRIENDLY
 PET FRIENDLY
 PET FRIENDLY
Homes for sale near 2837 Kentyre Rd.
 SOLDJUL 15, 2026Century 21 McAlpine Associates
 See more homes for sale inDillon




Off Market Homes Near 2837 Kentyre Rd.
 SOLDJUL 17, 2026Carolinas Full Service Realty
 SOLDMAY 29, 2026The Gardner Company, Llc
 SOLDAPR 24, 2026The Gardner Company, Llc
 SOLDAPR 17, 2026Exp Realty Greyfeather Group
 SOLDMAR 12, 2026Transcendent Real Estate Group
 SOLDFEB 25, 2026BRITT & CO. REAL ESTATE PROFESSIONALS, LPT REALTY LLC, LPRMLS
- See more homes for sale inDillon


Provided courtesy of the Coastal Carolinas MLS. Copyright 2026 of the Coastal Carolinas MLS. All rights reserved. Information is provided exclusively for consumers' personal, non-commercial use, and may not be used for any purpose other than to identify prospective properties consumers may be interested in purchasing, and that the data is deemed reliable but is not guaranteed accurate by the Coastal Carolinas MLS.