


$464,800
 3 Beds
 2 Baths
 2,068 sqft (on 2 acres)
28310 Beech Dr, Rhoadesville, VA 22542
Est. Refi. Payment $2,805/mo*
Refinance Your HomeCurrently Off Market - Sold Jul 25, 2025 for $454,600
Home Value
Trulia Estimate
$465KSince last month
Increased$3K (+0.7%)Since last year
Increased$9K (+2%)Since last sale
Increased$11K (+2.4%)Learn more about this home's value by checking out its Trulia Estimate, the value of nearby homes, and how much similar homes have sold for.
Trulia Estimate
The of this home's value increased by +71% in the last 10 years
| Month | Estimated value |
|---|---|
2026 | |
| September 2026 | $465K |
| August 2026 | $462K |
| July 2026 | $462K |
| June 2026 | $457K |
| May 2026 | $464K |
| April 2026 | $463K |
| March 2026 | $468K |
| February 2026 | $462K |
| January 2026 | $455K |
2025 | |
2024 | |
2023 | |
2022 | |
2021 | |
2020 | |
2019 | |
2018 | |
2017 | |
2016 | |
Comparable sales
These are recently sold homes that have a similar location or other similar features to this home, like bedrooms, bathrooms, and square footage. Get a sense of the expected prices in the area by viewing these homes.Address | Distance | Property Type | Sold Price | Sold Date | Bed | Bath | Sqft |
|---|---|---|---|---|---|---|---|
0.52 | Single-Family Home | $424,000 | 07/06/26 | 3 | 2 | 1,743 | |
0.36 | Single-Family Home | $425,000 | 05/18/26 | 3 | 2.5 | 1,782 | |
0.74 | Single-Family Home | $379,900 | 08/27/26 | 4 | 2 | 1,656 | |
1.11 | Single-Family Home | $500,000 | 04/27/26 | 3 | 2 | 1,752 | |
1.06 | Single-Family Home | $330,000 | 05/22/26 | 3 | 2 | 1,120 | |
0.82 | Single-Family Home | $205,933 | 09/24/25 | 3 | 2 | 1,392 | |
1.08 | Single-Family Home | $390,000 | 01/23/26 | 2 | 2 | 1,200 | |
0.74 | Single-Family Home | $722,000 | 12/03/25 | 4 | 2.5 | 2,984 | |
1.02 | Single-Family Home | $505,000 | 08/07/26 | 5 | 3 | 2,750 | |
1.16 | Single-Family Home | $500,000 | 09/23/25 | 3 | 2 | 1,568 |
Nearby home prices
Get a sense of expected prices in the area by checking the value of nearby homes.Address | Distance | Price | Bed | Bath | Sqft | Status |
|---|---|---|---|---|---|---|
0.16 | $402,300 | 3 | 2 | 1,654 | Off Market | |
0.29 | $405,800 | 3 | 2 | 1,550 | Off Market | |
0.36 | $425,000 | 3 | 2.5 | 1,782 | Recently Sold | |
0.35 | $393,700 | 4 | 2.5 | 1,920 | Off Market | |
0.51 | $424,000 | 3 | 2 | 1,743 | Recently Sold | |
0.67 | $310,200 | 3 | 2 | 1,568 | Off Market | |
0.74 | $722,000 | 4 | 2.5 | 2,984 | Recently Sold | |
0.74 | $379,900 | 4 | 2 | 1,656 | Recently Sold | |
0.75 | $381,100 | 3 | 2 | 1,344 | Off Market | |
0.78 | $92,500 | - | - | - | Recently Sold | |
0.91 | $413,900 | 3 | 2 | 2,090 | Off Market |
Local Information
- Map ViewExplore the area around 28310 Beech Dr.

- Schools1 Preschool School2 Elementary Schools1 Middle School1 High School

- Shop & Eat

-- mins to
Home Highlights

Single-Family Home

Built in 2004

2 acre lot

2,068 sqft

$225/sqft

2 Car Garage

HOA $4/mo
About this House
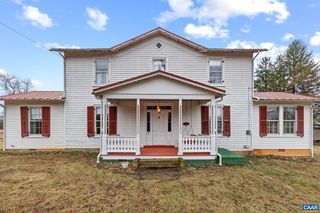
PROFESSIONAL PHOTOS COMING JULY 8! UNDER CONTRACT BEFORE GOING ACTIVE! Due to some unknown home inspection items, the sold price was reduced in lieu of repairs. Discover this adorable and meticulously maintained rambler nestled on 2 peaceful acres in beautiful Orange County. Ideally located with convenient access to Fredericksburg, Culpeper, Charlottesville, and Richmond, this home offers the perfect blend of rural tranquility and easy accessibility. Enjoy lower property taxes and a more affordable cost of living, making this an excellent choice for those seeking comfort without sacrificing convenience. This charming residence features a split bedroom plan for added privacy and convenience. The open concept living/family, dining, and kitchen areas are highlighted by a stunning wood floors, stone gas fireplace and cathedral ceiling, and wood beam. Simply perfect for entertaining guests or enjoying cozy family evenings. The spacious layout includes three bedrooms and two bathrooms, all situated on a crawl space foundation for easy access, maintenance and storage options. An oversized attached side-load 2-car garage provides ample parking and loads more storage. Step outside to relax on the stamped concrete patio or the screened-in porch—ideal spaces for gatherings or quiet mornings soaking in the peaceful surroundings. Additional amenities include high-speed FIBERLYNK INTERNET, front porch, back deck, long driveway for added parking, two sheds for extra storage, a reliable generator, plus a 250-gallon customer owned propane tank for peace of mind. Recent upgrades such as a new roof, HVAC system, hot water heater, well pump and well pressure tank enhance the home's comfort and efficiency. Lets not forget the wide door openings, usable for all ages and abilities, and improving enhanced flow and functionality. Nestled in a scenic area, this delightful home offers privacy, serenity, and a welcoming atmosphere. Plus, residents can enjoy nearby attractions such as the beautiful Lake Anna for boating, fishing, and water activities, various wineries and breweries in the region, and exploring the many battlefields and rich American History! Just a short drive away you'll discover the Shenandoah Mountains, historic and charming towns, offering shopping, dining and countless cultural experiences. Don’t miss the opportunity to make this charming home yours—combining rural elegance with convenient access and a variety of local attractions!!
28310 Beech Dr, Rhoadesville, VA 22542 is a 3 bedroom, 2 bathroom, 2,068 sqft single-family home built in 2004. It last sold for $454,600 on Jul 25, 2025 (4% below the $475,000 asking price). This property is not currently displayed as for sale or rent on Trulia. The Trulia Estimate is $464,800, with a rent estimate of $2,302/month.
Last check for updates: about 8 hours ago
Listed by Tina Perry-Duval, (540) 273-0310
Berkshire Hathaway HomeServices PenFed Realty
Bought with: Rich DiGiovanna, (571) 655-3753, RE/MAX Allegiance
Source: Bright MLS, MLS#VAOR2009980
Home Details for 28310 Beech Dr

|
|---|
Interior Details Number of Rooms: 9Types of Rooms: Primary Bedroom, Bedroom 2, Bedroom 3, Primary Bathroom, Bathroom 2, Dining Room, Family Room, Kitchen, Living Room |
Beds & Baths Number of Bedrooms: 3Main Level Bedrooms: 3Number of Bathrooms: 2Number of Bathrooms (full): 2Number of Bathrooms (main level): 2 |
Dimensions and Layout Living Area: 2068 Square Feet |
Appliances & Utilities Utilities: Propane, Fiber OpticAppliances: Microwave, Dishwasher, Exhaust Fan, Oven/Range - Electric, Refrigerator, Stainless Steel Appliance(s), Washer, Dryer, Water Heater, Electric Water HeaterDishwasherDryerLaundry: Main Level,Washer In Unit,Dryer In UnitMicrowaveRefrigeratorWasher |
Heating & Cooling Heating: Heat Pump,ElectricHas CoolingAir Conditioning: Central Air,ElectricHas HeatingHeating Fuel: Heat Pump |
Fireplace & Spa Number of Fireplaces: 1Fireplace: Corner, Gas/Propane, Insert, Mantel(s), StoneHas a Fireplace |
Gas & Electric Electric: 200+ Amp Service |
Windows, Doors, Floors & Walls Window: Double Pane Windows, Screens, Window TreatmentsDoor: Insulated, Six Panel, Sliding Glass, Storm Door(s)Flooring: Hardwood, Carpet, Wood |
Levels, Entrance, & Accessibility Stories: 1Levels: OneAccessibility: Accessible Doors, Accessible Hallway(s), Accessible Entrance, 2+ Access ExitsFloors: Hardwood, Carpet, Wood |
View Has a ViewView: Garden, Trees/Woods |
Security Security: Smoke Detector(s) |

|
|---|
Exterior Home Features Roof: Architectural ShinglePatio / Porch: Deck, Patio, Porch, ScreenedOther Structures: Above Grade, Below Grade, OutbuildingExterior: Rain Gutters, Satellite Dish, Storage, Sidewalks, OtherFoundation: Crawl SpaceNo Private Pool |
Parking & Garage Number of Garage Spaces: 2Number of Covered Spaces: 2Open Parking Spaces: 10Other Parking: Garage Sqft: 672No CarportHas a GarageHas an Attached GarageHas Open ParkingParking Spaces: 12Parking: Storage,Covered,Garage Faces Side,Garage Door Opener,Inside Entrance,Oversized,Circular Driveway,Gravel,Attached,Driveway |
Pool Pool: None |
Frontage Not on Waterfront |
Water & Sewer Sewer: On Site Septic, Septic = # of BR |
Farm & Range Not Allowed to Raise Horses |
Finished Area Finished Area (above surface): 2068 Square Feet |

|
|---|
Year Built Year Built: 2004 |
Property Type / Style Property Type: ResidentialProperty Subtype: Single Family ResidenceStructure Type: DetachedArchitecture: Ranch/Rambler |
Building Construction Materials: Brick, Vinyl SidingNot a New ConstructionNo Additional Parcels |
Property Information Condition: ExcellentIncluded in Sale: Some Furnishings Available For Additional Purchase.Parcel Number: 02000050000730 |

|
|---|
Price List Price: $475,000 |
Status Change & Dates Off Market Date: Sat Jul 26 2025Possession Timing: Negotiable |

|
|---|
MLS Status: CLOSED |

|
|---|
Direction & Address City: RHOADESVILLECommunity: Black Walnut Run Estates |
School Information Elementary School District: Orange County Public SchoolsJr High / Middle School District: Orange County Public SchoolsHigh School District: Orange County Public Schools |

|
|---|
Building Area Building Area: 2068 Square Feet |

|
|---|
Not Senior Community |

|
|---|
HOA Name: BLACK WALNUT RUN ESTATES HOAHas an HOAHOA Fee: $50/Annually |

|
|---|
Lot Area: 2 Acres |

|
|---|
Special Conditions: Standard |

|
|---|
Contingencies: Document Review, Home InspectionListing Agreement Type: Exclusive Right To SellListing Terms: Cash, Conventional, FHA, Rural Development, USDA Loan, VA Loan, VHDA |

|
|---|
Business Information Ownership: Fee Simple |

|
|---|
Mls Number: VAOR2009980Above Grade Unfinished Area: 2068 |
Price and Tax history
| Date | Event | Price |
|---|---|---|
Jul 25, 2025 Source: Bright MLS #VAOR2009980 | Sold | $454,600 |
Jul 17, 2025 Source: Bright MLS #VAOR2009980 | Pending | $475,000 |
Oct 6, 2015 Source: N/A | Sold | $265,000 |
Sep 8, 2015 Source: Agent Provided | Pending | $279,900 |
Sep 2, 2015 Source: Agent Provided | PriceChange | $279,900 Price decreased by 1% |
Jul 31, 2015 Source: Agent Provided | PriceChange | $282,900 Price increased by 3% |
Jun 25, 2015 Source: Agent Provided | Listed For Sale | $275,900 |
| Year | Property tax | Tax assessment |
|---|---|---|
| 2025 | $2,675 | $422,700 |
Home facts updated by county records
Market trends in Rhoadesville
Last updated August 2026
Avg. sale price
—
Sale-to-List Price
—
Price per sq ft
—
Available listings
8
2MoM
Around this home
What Locals Say about Rhoadesville
At least 4 Trulia users voted on each feature.

100 % Say car is needed

100 % Say parking is easy

88 % Say yards are well-kept

86 % Say it's quiet

86 % Say there's wildlife

71 % Say people would walk alone at night

56 % Say there's holiday spirit

50 % Say kids play outside

44 % Say it's dog friendly

43 % Say they plan to stay for at least 5 years

41 % Say neighbors are friendly

38 % Say there are community events

29 % Say streets are well-lit
Sourced by Trulia users. Learn more about our methodology.
LGBTQ Local Legal Protections
LGBTQ Local Legal Protections



The data relating to real estate for sale on this website appears in part through the BRIGHT Internet Data Exchange program, a voluntary cooperative exchange of property listing data between licensed real estate brokerage firms, and is provided by BRIGHT through a licensing agreement.
Listing information is from various brokers who participate in the Bright MLS IDX program and not all listings may be visible on the site. The property information being provided on or through the website is for the personal, non-commercial use of consumers and such information may not be used for any purpose other than to identify prospective properties consumers may be interested in purchasing.
Some properties which appear for sale on the website may no longer be available because they are for instance, under contract, sold or are no longer being offered for sale.
Property information displayed is deemed reliable but is not guaranteed.
Copyright 2026 Bright MLS, Inc. Click here for more information
Frequently asked questions about 28310 Beech Dr
- What is 28310 Beech Dr estimated to be worth?Trulia's estimated value for 28310 Beech Dr in Rhoadesville, VA is $464,800.
- What is the price history for 28310 Beech Dr?28310 Beech Dr in Rhoadesville, VA last sold for $454,600 in July 2025.
- Is Rhoadesville a buyer's or seller's market?Rhoadesville is currently a balanced market, based on recent for-sale activity.
- What are the closest schools to 28310 Beech Dr?The closest schools to 28310 Beech Dr in Rhoadesville, VA are Lightfoot Elementary School (rated 8/10), Locust Grove Middle School (rated 5/10), Orange County High School (rated 6/10).
- Does 28310 Beech Dr have air conditioning?Yes, 28310 Beech Dr in Rhoadesville, VA has air conditioning.
- Does 28310 Beech Dr have laundry facilities?Yes, 28310 Beech Dr in Rhoadesville, VA has in-unit laundry.
Apartments for Rent

- Results are loading
Off Market Homes Near 28310 Beech Dr
 SOLDAUG 31, 2026BETTER HOMES & GARDENS R.E.-PATHWAYS
 SOLDAUG 24, 2026
 SOLDAUG 14, 2026Coldwell Banker Elite
 SOLDAUG 7, 2026
- SOLDAUG 7, 2026
- SOLDJUL 24, 2026
 See more homes for sale inRhoadesville


Homes for sale near 28310 Beech Dr
 NEW CONSTRUCTION3.05 ACRESNEXTHOME BLUE HERON REALTY GROUP
 5.5 ACRESCentury 21 Redwood Realty
 10.7 ACRESLong & Foster Real Estate, Inc.
 FORECLOSURE3 ACRESMetro DMV Realty
 NEW CONSTRUCTION2.02 ACRESMacDoc Property Mangement LLC
 4.8 ACRESHawkins Real Estate Company
- See more homes for sale inRhoadesville


- Results are loading