


$1,850,000
 5 Beds
 5 Baths
 3,668 sqft
2829 Judith Drive, Bellmore, NY 11710
Est. Mortgage $11,763/mo*
Get Pre-QualifiedHome Highlights

Single-Family Home

Built in 2007

$504/sqft

Garage
Local Information
- Map ViewExplore the area around 2829 Judith Drive.

- Schools1 Preschool School3 Elementary Schools1 Middle School1 High School

- Shop & Eat

-- mins to
About this House
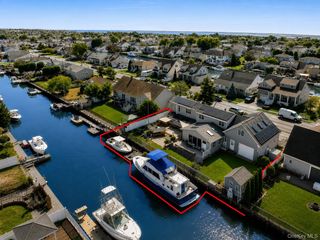
Welcome to canal-front living at its finest, in the heart of Bellmore. This custom-built 2007 Colonial sits on a wide canal along one of the neighborhood's most coveted waterfront blocks, delivering on every level. Five spacious bedrooms and five full baths offer room to grow, while soaring coffered ceilings and radiant heat throughout add a layer of everyday luxury. The dining room was made for entertaining, and the closet space has to be seen to be believed. Upstairs, a massive walk-up attic awaits your vision — whether that's a home office, playroom, or additional living space.
The home is ready for your personal touch, offering a rare opportunity to customize and add value in one of Bellmore's most sought-after waterfront enclaves. Owner will install a new vinyl bulkhead. Homes like this don't come around often — don't miss your chance to own one of Bellmore's finest. Property is located in an X-flood zone.
The home is ready for your personal touch, offering a rare opportunity to customize and add value in one of Bellmore's most sought-after waterfront enclaves. Owner will install a new vinyl bulkhead. Homes like this don't come around often — don't miss your chance to own one of Bellmore's finest. Property is located in an X-flood zone.
Last check for updates: about 9 hours ago
Listing by: EXIT Realty Premier, (516) 795-1000
James DePierro, (917) 769-9543
EXIT Realty Premier, (516) 795-1000
Tristan Cetto, (516) 225-6194
Source: OneKey® MLS as distributed by MLS GRID, MLS#1041329
Also Listed on EXIT Realty broker feed, OneKey® MLS as distributed by MLS GRID.
Home Details for 2829 Judith Drive

|
|---|
Interior Details Number of Rooms: 15 |
Beds & Baths Number of Bedrooms: 5Number of Bathrooms: 5Number of Bathrooms (full): 5 |
Dimensions and Layout Living Area: 3668 Square Feet |
Appliances & Utilities Utilities: Electricity Connected, Natural Gas Connected, Sewer Connected, Water ConnectedAppliances: Dishwasher, Gas Cooktop, Gas Oven, Refrigerator, WasherDishwasherLaundry: Washer/Dryer HookupRefrigeratorWasher |
Heating & Cooling Heating: Natural Gas,Radiant FloorHas CoolingAir Conditioning: Central AirHas HeatingHeating Fuel: Natural Gas |
Fireplace & Spa Number of Fireplaces: 2Has a Fireplace |
Gas & Electric Has Electric on Property |

|
|---|
Exterior Home Features Has a Private Pool |
Parking & Garage Number of Garage Spaces: 1Number of Covered Spaces: 1No CarportHas a GarageHas Open ParkingParking Spaces: 1Parking: Attached,Driveway,Garage |
Pool Pool: In GroundPool |
Frontage WaterfrontWaterfront: WaterfrontOn Waterfront |
Water & Sewer Sewer: Public Sewer |
Farm & Range Frontage Length: 60Not Allowed to Raise Horses |

|
|---|
Cumulative Days on Market: 14Days on Market: 17 |

|
|---|
Year Built Year Built: 2007 |
Property Type / Style Property Type: ResidentialProperty Subtype: Single Family Residence, ResidentialArchitecture: Colonial |
Building Construction Materials: StuccoNot Attached Property |
Property Information Parcel Number: 2089632770000270 |

|
|---|
Price List Price: $1,850,000Price Per Sqft: $504 |

|
|---|
MLS Status: Active |

|
|---|
Direction & Address City: Bellmore |
School Information Elementary School: Reinhard Early Childhood CenterJr High / Middle School: Grand Avenue Middle SchoolHigh School: John F Kennedy High SchoolHigh School District: Bellmore-Merrick |

|
|---|
Listing Agent Listing ID: 1041329 |

|
|---|
Building Area Building Area: 3668 Square Feet |

|
|---|
Not Senior Community |

|
|---|
No HOA |

|
|---|
Lot Area: 7020 sqft |

|
|---|
Special Conditions: None |

|
|---|
Listing Agreement Type: Exclusive Right To Sell |

|
|---|
Mls Number: 1041329Attic: FullAttribution Contact: 917-769-9543Showing Requirements: Appointment Only |
Around this home
What Locals Say about Bellmore
At least 111 Trulia users voted on each feature.

97 % Say there are sidewalks

94 % Say parking is easy

92 % Say it's dog friendly

89 % Say yards are well-kept

88 % Say car is needed

86 % Say people would walk alone at night

85 % Say streets are well-lit

75 % Say there's holiday spirit

71 % Say kids play outside

68 % Say they plan to stay for at least 5 years

63 % Say it's quiet

62 % Say it's walkable to restaurants

60 % Say it's walkable to grocery stores

59 % Say neighbors are friendly

42 % Say there are community events

36 % Say there's wildlife
Sourced by Trulia users. Learn more about our methodology.
Market trends in Bellmore
Last updated July 2026
Avg. sale price
—
Sale-to-List Price
—
Price per sq ft
—
Available listings
49
3MoM
Home Value
Trulia Estimate
$1.82MSince last month
Increased$351K (+23.8%)Since last year
Increased$228K (+14.3%)Since last sale
Increased$424K (+30.3%)Learn more about this home's value by checking out its Trulia Estimate, the value of nearby homes, and how much similar homes have sold for.
Trulia Estimate
The of this home's value increased by +54% in the last 10 years
| Month | Estimated value |
|---|---|
2026 | |
| September 2026 | $1.82M |
| August 2026 | $1.85M |
| July 2026 | $1.47M |
| June 2026 | $1.46M |
| May 2026 | $1.47M |
| April 2026 | $1.48M |
| March 2026 | $1.57M |
| February 2026 | $1.68M |
| January 2026 | $1.58M |
2025 | |
2024 | |
2023 | |
2022 | |
2021 | |
2020 | |
2019 | |
2018 | |
2017 | |
2016 | |
Comparable sales
These are recently sold homes that have a similar location or other similar features to this home, like bedrooms, bathrooms, and square footage. Get a sense of the expected prices in the area by viewing these homes.Address | Distance | Property Type | Sold Price | Sold Date | Bed | Bath | Sqft |
|---|---|---|---|---|---|---|---|
0.08 | Single-Family Home | $990,000 | 02/12/26 | 5 | 3 | 2,402 | |
0.38 | Single-Family Home | $1,200,000 | 02/11/26 | 5 | 3 | 3,978 | |
0.12 | Single-Family Home | $915,000 | 10/06/25 | 4 | 2.5 | 2,124 | |
0.31 | Single-Family Home | $1,110,000 | 09/30/25 | 5 | 2.5 | 2,311 | |
0.25 | Single-Family Home | $1,100,000 | 06/25/26 | 3 | 3 | 2,768 | |
0.22 | Single-Family Home | $940,000 | 07/09/26 | 4 | 2.5 | 2,136 | |
0.12 | Single-Family Home | $940,000 | 11/17/25 | 4 | 2 | 2,000 | |
0.23 | Single-Family Home | $870,000 | 07/29/26 | 4 | 2.5 | 2,156 | |
0.74 | Single-Family Home | $1,550,000 | 05/28/26 | 5 | 4.5 | 3,254 |
Nearby home prices
Get a sense of expected prices in the area by checking the value of nearby homes.Address | Distance | Price | Bed | Bath | Sqft | Status |
|---|---|---|---|---|---|---|
0.03 | $1,330,100 | 5 | 3 | - | Off Market | |
0.08 | $990,000 | 5 | 3 | 2,402 | Recently Sold | |
0.07 | $1,105,500 | 4 | 3 | 2,642 | Off Market | |
0.09 | $1,068,500 | 5 | 3 | 2,602 | Off Market | |
0.11 | $957,200 | 4 | 3 | 1,858 | Off Market | |
0.10 | $915,900 | 4 | 2.5 | 2,200 | Off Market | |
0.12 | $940,000 | 4 | 2 | 2,000 | Recently Sold | |
0.12 | $1,495,400 | 4 | 2.5 | 2,733 | Off Market | |
0.12 | $957,700 | 4 | 2.5 | 2,124 | Off Market | |
0.13 | $916,600 | 4 | 2.5 | 2,136 | Off Market | |
0.13 | $960,800 | 4 | 2.5 | - | Off Market |
Price and Tax history
| Date | Event | Price |
|---|---|---|
Aug 20, 2026 Source: OneKey® MLS as distributed by MLS GRID #1041329 | Listed For Sale | $1,850,000 |
Aug 13, 2026 Source: OneKey® MLS as distributed by MLS GRID #961224 | Sold | $1,400,000 |
May 14, 2026 Source: OneKey® MLS as distributed by MLS GRID #961224 | Pending | $1,499,000 |
Mar 17, 2026 Source: OneKey® MLS as distributed by MLS GRID #961224 | Listed For Sale | $1,499,000 |
Sep 29, 1995 Source: N/A | Sold | $423,000 |
| Year | Property tax | Tax assessment |
|---|---|---|
| 2024 | Unavailable | $932,000 |
Home facts updated by county records
LGBTQ Local Legal Protections
LGBTQ Local Legal Protections



James DePierro, EXIT Realty Premier, (516) 795-1000
Agent Phone: (917) 769-9543
Based on information submitted to the MLS GRID as of 2026-09-06 16:48:18 PDT All data is obtained from various sources and may not have been verified by broker or MLS GRID. Supplied Open House Information is subject to change without notice. All information should be independently reviewed and verified for accuracy. Properties may or may not be listed by the office/agent presenting the information. Some IDX listings have been excluded from this website. Click here for more information
Similar Homes You May Like
 Listing by: Coldwell Banker American Homes
 Listing by: BH&G R E Realty Connect
 Listing by: Coldwell Banker American Homes
 Listing by: Douglas Elliman Real Estate
 Listing by: Pin It Realty LLC
 Listing by: Keller Williams Rlty Landmark
 Listing by: EXIT Realty Premier
 FOR SALE BY OWNER
 0.42 ACRESListing by: Keller Williams Rty Gold Coast
 NEW CONSTRUCTIONListing by: Keller Williams Rlty Landmark
 Listing by: Daniel Gale Sothebys Intl Rlty
 Listing by: YourHomeSold Guaranteed Realty
 Listing by: Alexander Madison Realty Inc
 Listing by: Daniel Gale Sothebys Intl Rlty
 0.26 ACRESListing by: Anthony Napolitano Homes
 0.28 ACRESListing by: Keller Williams Rty Gold Coast
 Listing by: Daniel Gale Sotheby's International Realty, Active
 Listing by: Century 21 Amiable Realty Group II Inc, Active
 OPEN SUN, 12-2PMListing by: Gull Realty Inc
 Listing by: Property Professionals Realty
 Listing by: BH&G R E Realty Connect
 NEW CONSTRUCTIONListing by: Exit Realty First Choice
 Listing by: Century 21 Amiable Realty Group II Inc, Active
 Listing by: Annett C Ellis Realty Inc
 Listing by: Douglas Elliman Real Estate
 0.91 ACRESListing by: Welhome Realty Inc
 Listing by: Century 21 Amiable Realty Group II Inc, Active
 Listing by: Pin It Realty LLC
 Listing by: Connexion I Rl Est Svcs Inc
 See more homes for sale inBellmore


New Listings near 2829 Judith Drive
 Listing by: Douglas Elliman Real Estate
 Listing by: Coldwell Banker American Homes
 FOR SALE BY OWNER0.34 ACRES
 Listing by: Compass Greater NY LLC
 OPEN SAT, 1-3PMListing by: Douglas Elliman Real Estate
 Listing by: Signature Premier Properties
 NEW - 2 DAYS AGOListing by: Douglas Elliman Real Estate
- See more homes for sale inBellmore


Frequently asked questions about 2829 Judith Drive
- What is the estimated monthly payment for 2829 Judith Drive?Based on a $1,850,000 list price with 20% down at today's rates, the estimated monthly payment for 2829 Judith Drive in Bellmore, NY is approximately $12,017 (about $9,599 principal & interest, $2,343 property taxes, and $75 homeowner's insurance). This is an estimate. Actual payment depends on your loan terms.
- What do residents say about Bellmore?Residents describe Bellmore, NY as pedestrian-friendly, easy to park in, and dog-friendly. See homes for sale in Bellmore, NY.
- What are the closest schools to 2829 Judith Drive?The closest schools to 2829 Judith Drive in Bellmore, NY are Grand Avenue Middle School (rated 9/10), John F Kennedy High School (rated 10/10), Reinhard Early Childhood Center (Pre-K/Elementary).
- What is 2829 Judith Drive estimated to be worth?Trulia's estimated value for 2829 Judith Drive in Bellmore, NY is $1,824,200.
- Does 2829 Judith Drive have air conditioning?Yes, 2829 Judith Drive in Bellmore, NY has air conditioning.
- Does 2829 Judith Drive have a pool?Yes, 2829 Judith Drive in Bellmore, NY has a pool.
2829 Judith Drive, Bellmore, NY 11710 is a 5 bedroom, 5 bathroom, 3,668 sqft single-family home built in 2007. This property is currently available for sale and was listed by OneKey® MLS as distributed by MLS GRID on Aug 20, 2026. The MLS # for this home is MLS# 1041329.