


$602,500
 3 Beds
 2.5 Baths
 1,966 sqft (on 0.34 acres)
2828 Stuart Dr, Durham, NC 27707
Est. Refi. Payment $3,693/mo*
Refinance Your HomeCurrently Off Market - Sold Nov 10, 2026 for $605,000
Home Value
Trulia Estimate
$603KSince last month
Increased$280K (+86.6%)Since last year
Increased$360K (+147.8%)Since last sale
Decreased$2K (-0.3%)Learn more about this home's value by checking out its Trulia Estimate, the value of nearby homes, and how much similar homes have sold for.
Trulia Estimate
The of this home's value increased by +219% in the last 10 years
| Month | Estimated value |
|---|---|
2026 | |
| November 2026 | $603K |
| October 2026 | $603K |
| September 2026 | $323K |
| August 2026 | $329K |
| July 2026 | $332K |
| March 2026 | $246K |
| February 2026 | $242K |
| January 2026 | $242K |
2025 | |
2024 | |
2023 | |
2022 | |
2021 | |
2020 | |
2019 | |
2018 | |
2017 | |
2016 | |
Comparable sales
These are recently sold homes that have a similar location or other similar features to this home, like bedrooms, bathrooms, and square footage. Get a sense of the expected prices in the area by viewing these homes.Address | Distance | Property Type | Sold Price | Sold Date | Bed | Bath | Sqft |
|---|---|---|---|---|---|---|---|
0.13 | Single-Family Home | $699,000 | 07/09/26 | 3 | 2.5 | 2,156 | |
0.08 | Single-Family Home | $375,000 | 06/02/26 | 3 | 2 | 1,918 | |
0.20 | Single-Family Home | $515,500 | 09/04/26 | 3 | 2 | 1,941 | |
0.30 | Single-Family Home | $815,000 | 05/30/26 | 3 | 3 | 2,441 | |
0.24 | Single-Family Home | $625,000 | 08/28/26 | 3 | 2.5 | 2,191 | |
0.41 | Single-Family Home | $435,000 | 02/20/26 | 3 | 2 | 2,071 | |
0.33 | Single-Family Home | $475,000 | 05/05/26 | 4 | 2.5 | 1,889 | |
0.48 | Single-Family Home | $595,000 | 05/08/26 | 3 | 2.5 | 2,605 | |
0.47 | Single-Family Home | $559,900 | 11/14/25 | 4 | 2.5 | 1,933 |
Nearby home prices
Get a sense of expected prices in the area by checking the value of nearby homes.Address | Distance | Price | Bed | Bath | Sqft | Status |
|---|---|---|---|---|---|---|
0.02 | $331,300 | 3 | 2 | 1,328 | Off Market | |
0.02 | $602,600 | 3 | 2.5 | 1,890 | Off Market | |
0.03 | $547,700 | 3 | 1.5 | 1,817 | Off Market | |
0.04 | $479,000 | 3 | 2 | 1,856 | Off Market | |
0.04 | $525,000 | 3 | 1.5 | 1,640 | Off Market | |
0.04 | - | - | - | - | Off Market | |
0.04 | $419,100 | 4 | 2 | 2,120 | Off Market | |
0.04 | $356,000 | 3 | 2 | 1,702 | Off Market | |
0.04 | $494,400 | 4 | 3 | 2,469 | Off Market | |
0.05 | $405,400 | 3 | 2 | 1,458 | Off Market | |
0.05 | $379,600 | 3 | 2 | 1,377 | Off Market | |
0.05 | $494,700 | 3 | 2 | 1,780 | Off Market | |
0.05 | $322,700 | 2 | 2 | 1,656 | Off Market | |
0.06 | $506,400 | 3 | 2 | 2,634 | Off Market | |
0.06 | $537,900 | 2 | 1 | - | Off Market | |
0.06 | $475,200 | 4 | 2 | 1,830 | Off Market | |
0.06 | $463,300 | 3 | 2 | 2,351 | Off Market | |
0.07 | $400,300 | 3 | 2 | 1,752 | Off Market | |
0.07 | $491,300 | 3 | 2 | 2,260 | Off Market | |
0.07 | $473,200 | 5 | 2 | 2,483 | Off Market |
Local Information
- Map ViewExplore the area around 2828 Stuart Dr.

- Schools1 Elementary School1 Middle School1 High School

- Shop & Eat

-- mins to
Home Highlights

Single-Family Home

Built in 1958

0.34 acre lot

1,966 sqft

$308/sqft

Open Parking
About this House
What's unique:Recessed lightingNew two-level deckLounge deckVessel sinksWhite quartz countertopsGas range
Welcome home to 2828 Stuart Drive, a fully renovated 1958 split-level in Durham's Rockwood Heights neighborhood with no HOA, where mid-century character meets a 2026 top-to-bottom remodel. Step through the modern wood-and-glass front door into a vaulted living room with recessed lighting, an electric fireplace set against a custom paneled accent wall, and wide sliding glass doors that open onto a new two-level deck. A few steps up, the open-concept kitchen and dining area is made for gathering. It has a large center island with seating, white quartz countertops, a gas range, stainless appliances, a textured tile backsplash and brass pendant lighting. The dining area is wrapped in windows looking into the trees, and a wallpapered half bath sits just off the dining room. Through its own doorway, the private primary wing feels like a retreat. It includes a bedroom with a board-and-batten accent wall and a spa-inspired bathroom with double floating vanities, vessel sinks, and a tiled walk-in shower with a lit niche. There's also a walk-in closet so generous it was once a bedroom, plus laundry right where you need it. Downstairs, two more bedrooms each open to the outside through sliding glass doors, sharing a full bath and a built-in desk nook for working from home. Pergo luxury vinyl plank flooring runs throughout. Out back, the 0.34-acre wooded lot has a lounge deck, an upper dining deck under mature trees, and a storage shed. The roof, HVAC, water heater and dishwasher are all new. It's all within walking distance of Guglhupf, Foster's Market, Q-Shack and the University Greene shops, with Rockwood Park down the street and Duke University, Duke Hospital and RTP an easy drive away.
2828 Stuart Dr, Durham, NC 27707 is a 3 bedroom, 3 bathroom, 1,966 sqft single-family home in Preston Woods, built in 1958. It last sold for the $605,000 asking price on Nov 10, 2026. This property is not currently displayed as for sale or rent on Trulia. The Trulia Estimate is $602,500, with a rent estimate of $2,625/month.
Last check for updates: about 9 hours ago
Listed by Alexandra Katherine Pool, (919) 368-8979
Coldwell Banker HPW
Bought with: Trenton Sheppard, (910) 599-6245, Better Homes & Gardens Real Es
Source: Doorify MLS, MLS#10196407
Home Details for 2828 Stuart Dr

|
|---|
Interior Details Basement: FinishedNumber of Rooms: 1Types of Rooms: Master Bedroom |
Beds & Baths Number of Bedrooms: 3Main Level Bedrooms: 1Number of Bathrooms: 3Number of Bathrooms (full): 2Number of Bathrooms (half): 1 |
Dimensions and Layout Living Area: 1966 Square Feet |
Appliances & Utilities Utilities: See Remarks |
Heating & Cooling Heating: Heat PumpHas CoolingAir Conditioning: Central AirHas HeatingHeating Fuel: Heat Pump |
Fireplace & Spa Number of Fireplaces: 1Fireplace: Electric |
Windows, Doors, Floors & Walls Flooring: Luxury Vinyl |
Levels, Entrance, & Accessibility Levels: Multi/SplitFloors: Luxury Vinyl |
View No View |

|
|---|
Exterior Home Features Roof: Shingle See RemarksFencing: PartialFoundation: Crawlspace |
Parking & Garage No CarportNo GarageHas Open ParkingParking: Driveway |
Frontage Responsible for Road Maintenance: Public Maintained Road |
Water & Sewer Sewer: Public Sewer |
Finished Area Finished Area (above surface): 1481 Square FeetFinished Area (below surface): 485 Square Feet |

|
|---|
Year Built Year Built: 1958Year Renovated: 1958 |
Property Type / Style Property Type: ResidentialProperty Subtype: Single Family ResidenceStructure Type: HouseArchitecture: Traditional |
Building Construction Materials: Board & Batten Siding, Brick, See RemarksNot a New Construction |
Property Information Condition: Updated/RemodeledParcel Number: 122015 |

|
|---|
Price List Price: $605,000Price Per Sqft: $308/sqft |
Status Change & Dates Off Market Date: Sun Oct 11 2026Possession Timing: Close Of Escrow |

|
|---|
MLS Status: Closed |

|
|---|
Direction & Address City: DurhamCommunity: Rockwood |
School Information Elementary School: Durham - Hope Valley ElementaryJr High / Middle School: Durham - Sherwood Githens MiddleHigh School: Durham - Charles E Jordan Sr High School |

|
|---|
Building Area Building Area: 1966 Square Feet |

|
|---|
No HOA |

|
|---|
Lot Area: 0.34 acres |

|
|---|
Special Conditions: Standard |

|
|---|
Listing Agreement Type: Exclusive Right To SellListing Terms: Cash, Conventional |

|
|---|
Mobile Home Park Mobile Home Units: Feet |

|
|---|
BasementDelayed Marketing Date: Fri Oct 02 2026Mls Number: 10196407Above Grade Unfinished Area: 1481Start Showing Date: Wed Oct 07 2026 |

|
|---|
Source Internet Entire Listing Display |
Price and Tax history
| Date | Event | Price |
|---|---|---|
Nov 10, 2026 Source: Doorify MLS #10196407 | Sold | $605,000 |
Oct 11, 2026 Source: Doorify MLS #10196407 | Pending | $605,000 |
Oct 9, 2026 Source: Doorify MLS #10196407 | Listed For Sale | $605,000 |
Nov 18, 2025 Source: Doorify MLS #10124373 | Sold | $243,600 |
Nov 13, 2025 Source: Long & Foster Broker Feed #10124373 | Pending | $255,780 |
Oct 29, 2025 Source: Long & Foster Broker Feed #10124373 | Contingent | $255,780 |
Oct 28, 2025 Source: Doorify MLS #10124373 | Pending | $255,780 |
Oct 24, 2025 Source: Doorify MLS #10124373 | PriceChange | $255,780 Price increased by 2% |
Sep 26, 2025 Source: Doorify MLS #10124373 | Listed For Sale | $249,900 |
| Year | Property tax | Tax assessment |
|---|---|---|
| 2025 | $3,928 | $396,227 |
Home facts updated by county records
Market trends in Durham
Last updated October 2026
Avg. sale price
$397K
$5KMoM
Sale-to-List Price
98.5%
0.2%MoM
Price per sq ft
$222
$4MoM
Available listings
1226
49MoM
Sourced by Trulia Market Trends
Around this home
Neighborhood Overview

Neighborhood stats provided by third party data sources.
What Locals Say about Preston Woods
At least 3 Trulia users voted on each feature.

100 % Say kids play outside

100 % Say parking is easy

100 % Say it's walkable to restaurants

100 % Say car is needed

83 % Say yards are well-kept

83 % Say it's quiet

80 % Say it's dog friendly

80 % Say they plan to stay for at least 5 years

80 % Say there's wildlife

67 % Say there are community events

60 % Say there's holiday spirit

44 % Say neighbors are friendly

33 % Say people would walk alone at night

25 % Say there are sidewalks

25 % Say streets are well-lit

14 % Say it's walkable to grocery stores
Sourced by Trulia users. Learn more about our methodology.
LGBTQ Local Legal Protections
LGBTQ Local Legal Protections


The MLS listing information displayed is deemed reliable, but is not guaranteed accurate by the MLS.
Copyright 2026 Doorify MLS of North Carolina. All rights reserved.
Copyright 2026 Doorify MLS of North Carolina. All rights reserved.
Frequently asked questions about 2828 Stuart Dr
- What is 2828 Stuart Dr estimated to be worth?Trulia's estimated value for 2828 Stuart Dr in Durham, NC is $602,500.
- What is the price history for 2828 Stuart Dr?2828 Stuart Dr in Durham, NC last sold for $605,000 in November 2026.
- Is Durham a buyer's or seller's market?Durham is currently a buyer's market, based on recent for-sale activity.
- What's the median sale price in Durham?The median sale price in Durham is $397K. That is down $5K from the prior month.
- Does 2828 Stuart Dr have air conditioning?Yes, 2828 Stuart Dr in Durham, NC has air conditioning.
- How big is the lot at 2828 Stuart Dr?The lot at 2828 Stuart Dr in Durham, NC is about 0.34 acres (14,810 sq ft).
Explore by feature - Pet Friendly
 SPECIAL OFFERPET FRIENDLY
 SPECIAL OFFERPET FRIENDLY
- SPECIAL OFFERPET FRIENDLY
- SPECIAL OFFERPET FRIENDLY
 SPECIAL OFFERPET FRIENDLYTotal price$1,415 - $2,510/mo1-3 bd1-2 baAscend Brightleaf Apartments | 2400 Sanders Ave,
Durham, NC 27703 SPECIAL OFFERPET FRIENDLYTotal price$1,315 - $2,168/moStudio-3 bd1-2 baRealm at Patterson Place | 3767 SW Durham Dr,
Durham, NC 27707 SPECIAL OFFERPET FRIENDLY
 NEW - 1 DAY AGOSPECIAL OFFERPET FRIENDLY
 PET FRIENDLY
 SPECIAL OFFERPET FRIENDLYTotal price$1,374 - $2,101/moStudio-2 bd1-2 baLantower Bullhouse | 504 E Pettigrew St,
Durham, NC 27701
Explore by feature - Garage
- SPECIAL OFFERPET FRIENDLY
 SPECIAL OFFER
 NEW - 13 HRS AGOSPECIAL OFFERPET FRIENDLY
 SPECIAL OFFERPET FRIENDLY
 NEW - 1 DAY AGOPET FRIENDLY
 NEW - 1 DAY AGOSPECIAL OFFERPET FRIENDLYFURNISHED
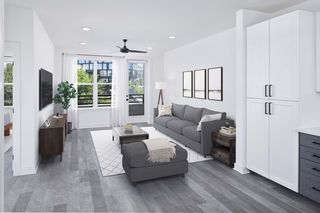 SPECIAL OFFERPET FRIENDLY
 SPECIAL OFFERPET FRIENDLY
 SPECIAL OFFERPET FRIENDLY
 NEW - 1 DAY AGOSPECIAL OFFERPET FRIENDLY
Explore by feature - Air Conditioning
- SPECIAL OFFERPET FRIENDLY
- SPECIAL OFFERPET FRIENDLY
- SPECIAL OFFERPET FRIENDLY
- SPECIAL OFFERPET FRIENDLYTotal price$1,415 - $2,510/mo1-3 bd1-2 baAscend Brightleaf Apartments | 2400 Sanders Ave,
Durham, NC 27703 - SPECIAL OFFER
- SPECIAL OFFERPET FRIENDLY
- PET FRIENDLY
 SPECIAL OFFERPET FRIENDLYTotal price$1,241 - $1,691/mo1-3 bd2 baWoodland Creek Townhomes and Apartments | 5216 Penrith Dr,
Durham, NC 27713- NEW - 13 HRS AGOSPECIAL OFFERPET FRIENDLY
- SPECIAL OFFERPET FRIENDLY
Explore by feature - Pool
- NEW - 1 HR AGOSPECIAL OFFERPET FRIENDLY
 NEW - 2 HRS AGOSPECIAL OFFERPET FRIENDLYINCOME RESTRICTED
 NEW - 2 HRS AGOSPECIAL OFFERPET FRIENDLY
 NEW - 3 HRS AGOSPECIAL OFFERPET FRIENDLY
 NEW - 5 HRS AGOPET FRIENDLY
 NEW - 10 HRS AGOPET FRIENDLY
- NEW - 13 HRS AGOSPECIAL OFFERPET FRIENDLY
 NEW - 14 HRS AGOSPECIAL OFFERPET FRIENDLYFURNISHED
 NEW - 14 HRS AGOSPECIAL OFFERPET FRIENDLY
- NEW - 15 HRS AGOSPECIAL OFFERPET FRIENDLY
Explore by feature - Washer/dryer
- SPECIAL OFFERPET FRIENDLY
- SPECIAL OFFERPET FRIENDLY
- SPECIAL OFFERPET FRIENDLY
- SPECIAL OFFERPET FRIENDLY
- SPECIAL OFFERPET FRIENDLYTotal price$1,415 - $2,510/mo1-3 bd1-2 baAscend Brightleaf Apartments | 2400 Sanders Ave,
Durham, NC 27703 - SPECIAL OFFER
- SPECIAL OFFERPET FRIENDLYTotal price$1,315 - $2,168/moStudio-3 bd1-2 baRealm at Patterson Place | 3767 SW Durham Dr,
Durham, NC 27707 - NEW - 1 DAY AGOSPECIAL OFFERPET FRIENDLY
- PET FRIENDLY
- SPECIAL OFFERPET FRIENDLYTotal price$1,374 - $2,101/moStudio-2 bd1-2 baLantower Bullhouse | 504 E Pettigrew St,
Durham, NC 27701
Explore by feature - Outdoor Space
 APPLY INSTANTLYPET FRIENDLYROOM FOR RENT
 APPLY INSTANTLYPET FRIENDLY
 APPLY INSTANTLYPET FRIENDLY
 APPLY INSTANTLY
 APPLY INSTANTLYPET FRIENDLY
 APPLY INSTANTLYPET FRIENDLYFURNISHED
 APPLY INSTANTLY
 APPLY INSTANTLYPET FRIENDLY
 APPLY INSTANTLY
 APPLY INSTANTLYPET FRIENDLY

Apartments for Rent
 NEW - 1 DAY AGOPET FRIENDLY
- PET FRIENDLYFURNISHED
 PET FRIENDLY
 PET FRIENDLY
- PET FRIENDLY
- PET FRIENDLYTotal price$1,374 - $2,101/moStudio-2 bd1-2 baLantower Bullhouse | 504 E Pettigrew St,
Durham, NC 27701 - NEW - 13 HRS AGOPET FRIENDLY

 NEW - 1 DAY AGOPET FRIENDLYTotal price$1,068 - $1,473/mo1-2 bd1-2 baEncore at the Park | 2850 Courtney Creek Blvd,
Durham, NC 27713 PET FRIENDLY
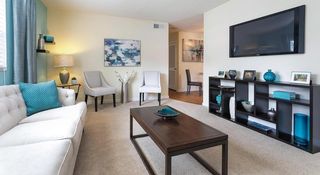 PET FRIENDLY
 PET FRIENDLY
 PET FRIENDLY
 PET FRIENDLY
 See more homes for rent inDurham
Off Market Homes Near 2828 Stuart Dr
 SOLDNOV 12, 2026
 SOLDNOV 10, 2026
 SOLDNOV 9, 2026
 SOLDNOV 6, 2026
 SOLDNOV 6, 2026
 SOLDNOV 5, 2026
 SOLDNOV 4, 2026
 SOLDNOV 4, 2026
 SOLDNOV 4, 2026
 See more homes for sale inDurham
Homes for sale near 2828 Stuart Dr
 FORECLOSURE0.34 ACRES
 0.37 ACRES
 0.33 ACRES

 OPEN SUN, 2-4PM0.34 ACRES
 NEWOPEN SUN, 1-3PM
 NEW CONSTRUCTION0.33 ACRES

 0.29 ACRES
 0.35 ACRES
- See more homes for sale inDurham

- Results are loading