


$608,290
Original price: $598,290
 5 Beds
 4.5 Baths
 3,625 sqft
2828 E Monroe St, Broken Arrow, OK 74014
Est. Mortgage $3,878/mo*
Get Pre-QualifiedWe estimate this home will sell faster than 82% nearby.
Home Highlights

Single-Family Home

Built in 2026

$168/sqft

3 Car Garage

HOA $50/mo
Local Information
- Map ViewExplore the area around 2828 E Monroe St.

- Schools1 Preschool School2 Elementary Schools2 Middle Schools2 High Schools

- Shop & Eat

-- mins to
About this House
What's unique:Mother-in-law guest suiteCovered patiosFreestanding tubModern tile backsplashPrivate water closetWood-look tile flooring
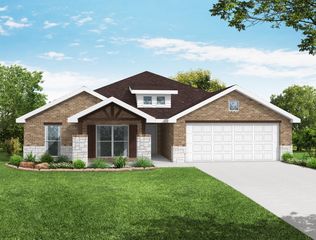
The Korbyn floor plan, a 5 Bedroom, 4.5 Bath new construction home with 3,625 sq ft (per BP) of living space, including a mother-in-law guest suite and a generous Bonus Room. The dual height Entry leads into a Great Room with a cathedral ceiling with box beams, wood-look tile flooring, and a stacked stone gas Fireplace with built-in cabinets, opening to the back Patio through a 3 panel sliding door. The open Kitchen features stainless appliances, a 5 burner cooktop, double ovens, an oversized center island with trash can pullout, a massive walk-in Pantry, 3 CM countertops, custom cabinets to the ceiling with under cabinet lighting, pendant lighting, and a modern tile backsplash. The Primary Suite offers a sloped ceiling detail, direct access to the Utility Room, and a spa style Bath with a European walk-in shower, freestanding tub, private water closet, and two Closets. A Mud Room, Utility Room with sink, and covered Patios add everyday convenience, along with a large 3 car Garage with in-ground storm shelter. Energy efficient features include a tankless water heater, air filtration system, and R-44 insulation. Outdoor living is complete with a wood burning Fireplace, gas line, and TV hookup.
Last check for updates: about 7 hours ago
Listing courtesy of Stephen Brocks, (918) 984-8029
MORE Agency
Originating MLS: MLS Technology
Source: MLS Technology, Inc., MLS#2639119
We estimate this home will sell faster than 82% nearby.
Home Details for 2828 E Monroe St

|
|---|
Interior Details Basement: None |
Beds & Baths Number of Bedrooms: 5Number of Bathrooms: 5Number of Bathrooms (full): 4Number of Bathrooms (half): 1 |
Dimensions and Layout Living Area: 3,625 sq ft |
Appliances & Utilities Utilities: Electricity Available, Natural Gas Available, Water AvailableAppliances: Built-In Range, Dishwasher, Disposal, Microwave, Other, Oven, Range, Tankless Water HeaterDishwasherDisposalLaundry: Washer Hookup,Electric Dryer HookupMicrowave |
Heating & Cooling Heating: Central,GasHas CoolingAir Conditioning: Central AirHas HeatingHeating Fuel: Central |
Fireplace & Spa Number of Fireplaces: 1Fireplace: Gas Log, OutsideHas a Fireplace |
Windows, Doors, Floors & Walls Window: VinylFlooring: Carpet, Tile |
Levels, Entrance, & Accessibility Stories: 2Levels: TwoFloors: Carpet, Tile |
Security Security: Safe Room Interior, Smoke Detector(s) |

|
|---|
Exterior Home Features Roof: Asphalt, FiberglassPatio / Porch: Covered, Patio, PorchFencing: NoneOther Structures: NoneExterior: Concrete Driveway, Fire Pit, LandscapingFoundation: Slab |
Parking & Garage Number of Garage Spaces: 3Number of Covered Spaces: 3Has a GarageHas an Attached GarageParking Spaces: 3Parking: Attached,Garage |
Pool Pool: None |
Water & Sewer Sewer: Public Sewer |

|
|---|
Cumulative Days on Market: 6Days on Market: 22 days on Trulia |

|
|---|
Year Built Year Built: 2026 |
Property Type / Style Property Type: ResidentialProperty Subtype: Single Family ResidenceStructure Type: HouseArchitecture: Other |
Building Construction Materials: Brick, Wood FrameNo Additional Parcels |
Property Information Condition: Under Construction |

|
|---|
Price List Price: $608,290Price Per Sqft: $168/sqft |
Status Change & Dates Possession Timing: Close Of Escrow |

|
|---|
MLS Status: Active |

|
|---|
Direction & Address City: Broken ArrowCommunity: Whiskey Ridge |
School Information Elementary School: Country LaneElementary School District: Broken Arrow - Sch Dist (3)Jr High / Middle School District: Broken Arrow - Sch Dist (3)High School: Broken ArrowHigh School District: Broken Arrow - Sch Dist (3) |

|
|---|
Listing Agent Listing ID: 2639119 |

|
|---|
Building Area Building Area: 3,625 sq ft |

|
|---|
Community Features: SidewalksNot Senior Community |

|
|---|
Association for this Listing: MLS TechnologyHas an HOAHOA Fee: $600/Annually |

|
|---|
Lot Area: 8712 sqft |

|
|---|
Contingencies: 0Listing Terms: Conventional, FHA, Other, VA Loan |

|
|---|
Energy Efficiency Features: Other |

|
|---|
Mls Number: 2639119Living Area Range: 3500-3750 SqFtLiving Area Range Units: Square Feet |

|
|---|
HOA Amenities: Clubhouse,Park,PoolSource Street Additional Info: Street |
Price and Tax history
| Date | Event | Price |
|---|---|---|
Nov 3, 2026 Source: MLS Technology, Inc. #2639119 | PriceChange | $608,290 Price increased by 2% |
Oct 28, 2026 Source: MLS Technology, Inc. #2639119 | Listed For Sale | $598,290 |
Around this home
What Locals Say about Broken Arrow
At least 835 Trulia users voted on each feature.

93 % Say car is needed

89 % Say it's dog friendly

87 % Say parking is easy

86 % Say yards are well-kept

76 % Say kids play outside

75 % Say there's holiday spirit

74 % Say it's quiet

74 % Say there are sidewalks

69 % Say people would walk alone at night

59 % Say streets are well-lit

54 % Say neighbors are friendly

54 % Say they plan to stay for at least 5 years

44 % Say there's wildlife

35 % Say it's walkable to grocery stores

30 % Say it's walkable to restaurants

26 % Say there are community events
Sourced by Trulia users. Learn more about our methodology.
Market trends in Broken Arrow
Last updated October 2026
Avg. sale price
$295K
$167MoM
Sale-to-List Price
99.6%
0.2%MoM
Price per sq ft
$153
$2MoM
Available listings
738
33MoM
Sourced by Trulia Market Trends
Home Value
Learn more about this home's value by checking out the value of nearby homes and how much similar homes have sold for.
Comparable sales
These are recently sold homes that have a similar location or other similar features to this home, like bedrooms, bathrooms, and square footage. Get a sense of the expected prices in the area by viewing these homes.Address | Distance | Property Type | Sold Price | Sold Date | Bed | Bath | Sqft |
|---|---|---|---|---|---|---|---|
0.04 | Single-Family Home | $614,640 | 11/13/26 | 5 | 4.5 | 3,625 | |
0.05 | Single-Family Home | $484,340 | 08/31/26 | 5 | 3 | 2,520 | |
0.07 | Single-Family Home | $464,090 | 09/30/26 | 4 | 3 | 2,450 | |
0.05 | Single-Family Home | $394,557 | 12/31/25 | 4 | 3 | 2,566 | |
0.06 | Single-Family Home | $451,140 | 10/30/26 | 4 | 3 | 2,350 | |
0.06 | Single-Family Home | $443,190 | 09/11/26 | 4 | 3 | 2,300 | |
0.13 | Single-Family Home | $473,906 | 11/13/26 | 5 | 3 | 2,800 | |
0.06 | Single-Family Home | $399,781 | 02/10/26 | 4 | 3 | 2,564 | |
0.12 | Single-Family Home | $422,312 | 04/09/26 | 5 | 3 | 2,575 | |
0.06 | Single-Family Home | $379,379 | 01/30/26 | 4 | 3 | 2,413 |
Nearby home prices
Get a sense of expected prices in the area by checking the value of nearby homes.Address | Distance | Price | Bed | Bath | Sqft | Status |
|---|---|---|---|---|---|---|
0.02 | $460,590 | 4 | 3 | 2,350 | For Sale | |
0.02 | $405,090 | 4 | 2 | 1,900 | For Sale | |
0.02 | $482,340 | 5 | 3 | 2,520 | For Sale | |
0.03 | $386,290 | 4 | 2 | 1,850 | Recently Sold | |
0.03 | $429,740 | 4 | 2 | 2,100 | For Sale | |
0.03 | $475,090 | 4 | 3 | 2,450 | For Sale | |
0.03 | $395,190 | 4 | 2 | 1,850 | For Sale | |
0.04 | $379,424 | 3 | 2 | 2,050 | Recently Sold | |
0.04 | $438,340 | 4 | 3 | 2,250 | For Sale | |
0.04 | $410,840 | 4 | 2 | 1,950 | For Sale | |
0.04 | $452,840 | 4 | 3 | 2,300 | For Sale | |
0.04 | $614,640 | 5 | 4.5 | 3,625 | Recently Sold | |
0.05 | $415,940 | 4 | 2 | 1,900 | For Sale | |
0.05 | $400,200 | 4 | 3 | 2,566 | Off Market | |
0.05 | $448,600 | 5 | 3 | 2,575 | Off Market | |
0.05 | $484,340 | 5 | 3 | 2,520 | Recently Sold | |
0.06 | $379,379 | 4 | 3 | 2,413 | Recently Sold | |
0.06 | $498,140 | 4 | 3 | 2,640 | For Sale | |
0.06 | $380,340 | 4 | 2 | 1,800 | For Sale | |
0.06 | $443,190 | 4 | 3 | 2,300 | Recently Sold |
LGBTQ Local Legal Protections
LGBTQ Local Legal Protections


Stephen Brocks, MORE Agency
Agent Phone: (918) 984-8029
IDX information is provided exclusively for personal, non-commercial use, and may not be used for any purpose other than to identify prospective properties consumers may be interested in purchasing.
Information is deemed reliable but not guaranteed.
Similar Homes You May Like
 NEW CONSTRUCTIONGary Shawn Giddens, Keller Williams Realty Elevate
 Stephen Brocks, MORE Agency
 Stephen Brocks, MORE Agency
 NEW CONSTRUCTIONGary Shawn Giddens, Keller Williams Realty Elevate
 NEW CONSTRUCTIONGary Shawn Giddens, Keller Williams Realty Elevate
 NEW CONSTRUCTION
 NEW CONSTRUCTION
 NEW CONSTRUCTION
 NEW CONSTRUCTION
 NEW CONSTRUCTION
 NEW CONSTRUCTION
 NEW CONSTRUCTIONGary Shawn Giddens, Keller Williams Realty Elevate
 NEW CONSTRUCTIONGary Shawn Giddens, Keller Williams Realty Elevate
 NEW CONSTRUCTIONGary Shawn Giddens, Keller Williams Realty Elevate
 NEW CONSTRUCTIONGary Shawn Giddens, Keller Williams Realty Elevate
 OPEN SUN, 2-4PMAnnesa Dashner, Cochran & Co Realtors
 OPEN SAT, 12-2PMKarina Villar, Realty of America, LLC
 Jason Parks, Keller Williams Preferred
 Nancy Vandenhende, Black Label Agents
 Brandon Hart, Flotilla Real Estate Partners
 2.5 ACRESEric Sherwood, C21/First Choice Realty
 1 ACREMicah Tjeerdsma, McGraw, REALTORS
 OPEN SAT, 11-1PM0.5 ACRESBrittany Wood, Coldwell Banker Select
 AUCTION0.31 ACRES
 Alex Cochran, Cochran & Co Realtors
 See more homes for sale inBroken Arrow


New Listings near 2828 E Monroe St
 OPEN SUN, 1-3PMJenny Harmon, Keller Williams Realty Partner
 NEWOPEN SUN, 1-3PM1 ACREMay West, Keller Williams Advantage
 0.25 ACRESTress Pride, Hearth Homes Realty
 0.25 ACRESCandice Alcott, Coldwell Banker Select
 0.25 ACRESRobert Salmons, Entera Realty LLC
 NEWOPEN SUN, 2-4PMMai Vang, Realty One Group Dreamers
 0.41 ACRESJonathan Minerick, Homecoin.com
 NEWOPEN SAT, 2-3:30PMKaylen Ennis, OUROK Realty
- OPEN SAT, 11-1PM0.5 ACRESBrittany Wood, Coldwell Banker Select
 OPEN SUN, 1-4PM1 ACREMichelle E Montalbano, REAL Broker LLC
 NEWOPEN SAT, 2-4PM0.28 ACRESLaBrenda E Hutchinson, Keller Williams Advantage
 NEW - 1 DAY AGO0.26 ACRESChelsea Smith, Sheffield Realty
 0.81 ACRESAllison Kamm, Chinowth & Cohen
- See more homes for sale inBroken Arrow


Frequently asked questions about 2828 E Monroe St
- What is the estimated monthly payment for 2828 E Monroe St?Based on a $608,290 list price with 20% down at today's rates, the estimated monthly payment for 2828 E Monroe St in Broken Arrow, OK is approximately $3,858 (about $3,393 principal & interest, $390 property taxes, and $75 homeowner's insurance). This is an estimate. Actual payment depends on your loan terms.
- How does the list price for 2828 E Monroe St compare to homes in Broken Arrow?2828 E Monroe St in Broken Arrow, OK is listed at $608,290, about 107% above the $295K median sale price in Broken Arrow.
- What do residents say about Broken Arrow?Residents describe Broken Arrow, OK as dog-friendly, easy to park in, and well-kept. Most residents say you need a car. See homes for sale in Broken Arrow, OK.
- What are the closest schools to 2828 E Monroe St?The closest schools to 2828 E Monroe St in Broken Arrow, OK are Broken Arrow Freshman Academy (Middle/High, rated 4/10), Broken Arrow High School (rated 7/10), Centennial Middle School (rated 6/10).
- Does 2828 E Monroe St have air conditioning?Yes, 2828 E Monroe St in Broken Arrow, OK has air conditioning.
- Does 2828 E Monroe St have a pool?Yes, 2828 E Monroe St in Broken Arrow, OK has a pool.
2828 E Monroe St, Broken Arrow, OK 74014 is a 5 bedroom, 5 bathroom, 3,625 sqft single-family home built in 2026. This property is currently available for sale and was listed by MLS Technology, Inc. on Oct 28, 2026. The MLS # for this home is MLS# 2639119.