


$725,000
Original price: $749,999
 3 Beds
 2 Baths
 1,864 sqft (on 4.05 acres)
28262 Hafferman Rd, Scappoose, OR 97056
Est. Mortgage $4,274/mo*
Get Pre-QualifiedHome Highlights

Single-Family Home

Built in 1986

4.05 acre lot

$389/sqft

2 Car Garage
Local Information
- Map ViewExplore the area around 28262 Hafferman Rd.

- Schools3 Elementary Schools1 Middle School1 High School

- Shop & Eat

-- mins to
About this House
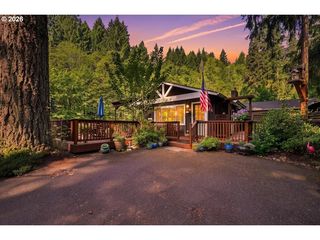
Discover the perfect blend of privacy and possibility on this serene 4.05-acre property. Recent updates include a new roof, new interior paint on the main floor, and a one-year home warranty offered by the seller. The 3-bedroom, 2-bath home features an open-concept main floor with a cook island, vaulted living room, and cozy wood stove. The versatile lower level offers options for multigenerational living, guest space, or flexible use, plus a dedicated canning room for homesteader appeal. Step outside to a large deck perfect for entertaining and enjoying the quiet surroundings. A 3,000+ sq. ft. shop provides exceptional space for woodworking, hobbies, storage, or a home-based business. The acreage offers room for gardening, animals, and outdoor projects. Fruit trees and an existing poultry coop make it ideal for hobby farm potential or simply spreading out and enjoying country living. Showings by appointment only. SELLERS WILLING TO CONTRIBUTE TO CLOSING COSTS OR RATE BUY DOWN.
Last check for updates: about 7 hours ago
Listing courtesy of Karen Erlandson, (503) 396-1070
John L. Scott
Kelli DuBois, (503) 504-9827
John L. Scott
Source: RMLS (OR), MLS#288480403
Also Listed on John L Scott Real Estate.
Home Details for 28262 Hafferman Rd

|
|---|
MLS Status: Active |

|
|---|
Interior Details Basement: Daylight,FinishedNumber of Rooms: 7Types of Rooms: Master Bedroom, Bedroom 2, Bedroom 3, Dining Room, Family Room, Kitchen, Living Room |
Beds & Baths Number of Bedrooms: 3Number of Bathrooms: 2Number of Bathrooms (full): 2Number of Bathrooms (main level): 1 |
Dimensions and Layout Living Area: 1864 Square Feet |
Appliances & Utilities Appliances: Dishwasher, Disposal, Down Draft, Free-Standing Range, Free-Standing Refrigerator, Plumbed For Ice Maker, Water Softener, Electric Water HeaterDishwasherDisposalLaundry: Laundry Room |
Heating & Cooling Heating: Forced Air,Wood StoveNo CoolingHas HeatingHeating Fuel: Forced Air |
Fireplace & Spa Fireplace: Stove, Wood Burning StoveSpa: Free Standing Hot Tub, BathHas a Spa |
Windows, Doors, Floors & Walls Window: Wood Frames, Skylight(s), Bay Window(s)Flooring: Hardwood, Wall to Wall Carpet, Wood |
Levels, Entrance, & Accessibility Stories: 2Floors: Hardwood, Wall To Wall Carpet, Wood |
View Has a ViewView: Territorial, Trees/Woods |

|
|---|
Exterior Home Features Roof: CompositionPatio / Porch: DeckOther Structures: Gazebo, PoultryCoop, RVBoatStorage, Workshopnull, RVParkingExterior: Dog Run, Yard, Exterior EntryFoundation: Concrete Perimeter |
Parking & Garage Number of Garage Spaces: 2Number of Covered Spaces: 2No CarportHas a GarageHas an Attached GarageHas Open ParkingParking Spaces: 2Parking: Driveway,RV Access/Parking,RV Boat Storage,Garage Door Opener,Attached |
Frontage Road Surface Type: Paved |
Water & Sewer Sewer: Standard Septic |

|
|---|
Days on Market: 59 |

|
|---|
Year Built Year Built: 1986 |
Property Type / Style Property Type: ResidentialProperty Subtype: Residential, Single Family ResidenceArchitecture: Daylight Ranch |
Building Construction Materials: Metal Siding, CedarNot a New ConstructionNot Attached Property |
Property Information Condition: ApproximatelyParcel Number: 7778 |

|
|---|
Price List Price: $725,000Price Per Sqft: $389 |

|
|---|

|
|---|
Direction & Address City: Scappoose |
School Information Elementary School: Petersen, WarrenJr High / Middle School: ScappooseHigh School: Scappoose |

|
|---|
Listing Agent Listing ID: 288480403 |

|
|---|
Building Area Building Area: 1864 Square Feet |

|
|---|
Not Senior Community |

|
|---|
No HOA |

|
|---|
Lot Area: 4.05 Acres |

|
|---|
Listing Terms: Cash, Conventional, VA Loan |

|
|---|
BasementMls Number: 288480403 |
Around this home
What Locals Say about Scappoose
At least 44 Trulia users voted on each feature.

88 % Say parking is easy

87 % Say car is needed

84 % Say yards are well-kept

84 % Say it's dog friendly

80 % Say there's holiday spirit

79 % Say kids play outside

77 % Say people would walk alone at night

76 % Say it's quiet

74 % Say it's walkable to restaurants

69 % Say it's walkable to grocery stores

67 % Say streets are well-lit

61 % Say there are sidewalks

59 % Say there's wildlife

58 % Say neighbors are friendly

50 % Say they plan to stay for at least 5 years

39 % Say there are community events
Sourced by Trulia users. Learn more about our methodology.
Market trends in Scappoose
Last updated July 2026
Avg. sale price
—
Sale-to-List Price
—
Price per sq ft
—
Available listings
55
1MoM
Home Value
Trulia Estimate
$706KSince last month
Decreased$21K (-2.8%)Since last year
Decreased$21K (-2.8%)Learn more about this home's value by checking out its Trulia Estimate, the value of nearby homes, and how much similar homes have sold for.
Trulia Estimate
The of this home's value increased by +44% in the last 10 years
| Month | Estimated value |
|---|---|
2026 | |
| September 2026 | $706K |
| August 2026 | $699K |
| July 2026 | $727K |
2019 | |
2018 | |
2017 | |
2016 | |
Comparable sales
These are recently sold homes that have a similar location or other similar features to this home, like bedrooms, bathrooms, and square footage. Get a sense of the expected prices in the area by viewing these homes.Address | Distance | Property Type | Sold Price | Sold Date | Bed | Bath | Sqft |
|---|---|---|---|---|---|---|---|
0.57 | Single-Family Home | $690,000 | 08/07/26 | 3 | 2 | 1,628 | |
0.57 | Single-Family Home | $500,000 | 12/30/25 | 4 | 2 | 2,416 | |
0.87 | Single-Family Home | $610,000 | 12/22/25 | 4 | 3 | 2,888 | |
1.76 | Single-Family Home | $610,000 | 08/07/26 | 3 | 2 | 1,884 | |
3.24 | Single-Family Home | $273,000 | 04/13/26 | 2 | 1 | 1,062 | |
3.71 | Single-Family Home | $679,999 | 09/03/26 | 4 | 3 | 3,128 | |
4.05 | Single-Family Home | $599,000 | 02/19/26 | 3 | 2 | 2,268 | |
3.90 | Single-Family Home | $400,000 | 02/27/26 | 3 | 2 | 1,728 | |
3.83 | Single-Family Home | $207,500 | 07/16/26 | 2 | 1 | 1,506 | |
4.03 | Single-Family Home | $520,000 | 03/13/26 | 4 | 2 | 2,480 |
Nearby home prices
Get a sense of expected prices in the area by checking the value of nearby homes.Address | Distance | Price | Bed | Bath | Sqft | Status |
|---|---|---|---|---|---|---|
0.16 | $117,500 | - | - | - | Recently Sold | |
0.26 | $488,900 | 2 | 2 | 1,404 | Off Market | |
0.29 | $398,000 | 3 | 2 | 1,512 | Off Market | |
0.30 | $508,800 | 3 | 2 | 1,404 | Off Market | |
0.35 | $525,000 | 3 | 2 | 1,278 | For Sale | |
0.40 | $308,500 | 1 | 1 | 426 | Off Market | |
0.48 | $725,000 | 4 | 2 | 1,760 | Recently Sold | |
0.56 | $538,300 | 3 | 2 | 1,782 | Off Market | |
0.57 | $500,000 | 4 | 2 | 2,416 | Recently Sold | |
0.57 | $690,000 | 3 | 2 | 1,628 | Recently Sold | |
0.68 | $793,500 | 5 | 2 | 3,332 | Off Market |
Price and Tax history
| Date | Event | Price |
|---|---|---|
Aug 21, 2026 Source: RMLS (OR) #288480403 | PriceChange | $725,000 Price decreased by 3% |
Jul 7, 2026 Source: RMLS (OR) #288480403 | Listed For Sale | $749,999 |
| Year | Property tax | Tax assessment |
|---|---|---|
| 2025 | $4,815 | $826,270 |
Home facts updated by county records
LGBTQ Local Legal Protections
LGBTQ Local Legal Protections



Karen Erlandson, John L. Scott
Agent Phone: (503) 396-1070
The content relating to real estate for sale on this web site comes in part from the IDX program of the RMLS™ of Portland, Oregon. Real estate listings held by brokerage firms other than Zillow, Inc. are marked with the RMLS™ logo, and detailed information about these properties includes the names of the listing brokers. Listing content is copyright © 2026 RMLS™, Portland, Oregon.
This content last updated on 2026-09-04 01:04:16 PDT. Some properties which appear for sale on this web site may subsequently have sold or may no longer be available.
All information provided is deemed reliable but is not guaranteed and should be independently verified.
Similar Homes You May Like
 0.95 ACRESOregon First, Active
 Keller Williams Realty Elite, Active
 OPEN SAT, 2-4PM2.64 ACRESNWMLS as distributed by MLS GRID, Active
 0.26 ACRESBerkshire Hathaway HomeServices NW Real Estate, Active
 Windermere Northwest Living, Active
 John L. Scott Real Estate, Active
 Cascade Hasson Sotheby's International Realty, Active
 Keller Williams Sunset Corridor, Active
 5.01 ACRESKeller Williams Sunset Corridor, Active
 Keller Williams Realty Professionals, Active
 2.01 ACRESKeller Williams Realty, Active
 1 ACRENWMLS as distributed by MLS GRID, Active
 Kelly Right Real Estate Vancouver, Active
 4.25 ACRESPremiere Property Group, LLC, Active
 1.77 ACRESEngel & Volkers West Portland, Active
 11 ACRESBerkshire Hathaway HomeServices NW Real Estate, Active
 Keller Williams Realty Portland Premiere, Active
 See more homes for sale inScappoose


New Listings near 28262 Hafferman Rd
 10.66 ACRESFarrell Realty & Property Management, Inc, Active
 10 ACRESKeller Williams Premier Partners, Active
 5.02 ACRESJohn L. Scott, Active
- 5.01 ACRESKeller Williams Sunset Corridor, Active
 3.76 ACRESKeller Williams Sunset Corridor, Active
- See more homes for sale inScappoose


Frequently asked questions about 28262 Hafferman Rd
- What is the estimated monthly payment for 28262 Hafferman Rd?Based on a $725,000 list price with 20% down at today's rates, the estimated monthly payment for 28262 Hafferman Rd in Scappoose, OR is approximately $4,338 (about $3,810 principal & interest, $453 property taxes, and $75 homeowner's insurance). This is an estimate. Actual payment depends on your loan terms.
- What do residents say about Scappoose?Residents describe Scappoose, OR as easy to park in, well-kept, and dog-friendly. Most residents say you need a car. See homes for sale in Scappoose, OR.
- What are the closest schools to 28262 Hafferman Rd?The closest schools to 28262 Hafferman Rd in Scappoose, OR are Grant Watts Elementary School (rated 9/10), Otto Petersen Elementary School (rated 8/10), Scappoose High School (rated 8/10).
- What is 28262 Hafferman Rd estimated to be worth?Trulia's estimated value for 28262 Hafferman Rd in Scappoose, OR is $705,900.
- Does 28262 Hafferman Rd have laundry facilities?Yes, 28262 Hafferman Rd in Scappoose, OR has laundry facilities.
- Does 28262 Hafferman Rd have a yard?Yes, 28262 Hafferman Rd in Scappoose, OR has a yard.
28262 Hafferman Rd, Scappoose, OR 97056 is a 3 bedroom, 2 bathroom, 1,864 sqft single-family home built in 1986. This property is currently available for sale and was listed by RMLS (OR) on Jul 7, 2026. The MLS # for this home is MLS# 288480403.