


$161,800
 4 Beds
 2 Baths
 1,944 sqft
2826 Upton Ave, Toledo, OH 43606
Est. Refi. Payment $1,092/mo*
Refinance Your HomeCurrently Off Market - Sold Dec 22, 2025 for $155,500 (6% below list price)
Home Value
Trulia Estimate
$162KSince last month
Decreased$700 (-0.4%)Since last year
Increased$22K (+15.8%)Since last sale
Increased$6K (+3.9%)Learn more about this home's value by checking out its Trulia Estimate, the value of nearby homes, and how much similar homes have sold for.
Trulia Estimate
The of this home's value increased by +226% in the last 10 years
| Month | Estimated value |
|---|---|
2026 | |
| August 2026 | $162K |
| August 2026 | $161K |
| July 2026 | $162K |
| June 2026 | $163K |
| May 2026 | $163K |
| April 2026 | $161K |
| March 2026 | $158K |
| February 2026 | $154K |
| January 2026 | $155K |
2025 | |
2024 | |
2023 | |
2022 | |
2021 | |
2020 | |
2019 | |
2018 | |
2017 | |
2016 | |
Comparable sales
These are recently sold homes that have a similar location or other similar features to this home, like bedrooms, bathrooms, and square footage. Get a sense of the expected prices in the area by viewing these homes.Address | Distance | Property Type | Sold Price | Sold Date | Bed | Bath | Sqft |
|---|---|---|---|---|---|---|---|
0.66 | Multi-Family Home | $133,500 | 01/23/26 | 4 | 2 | 1,756 | |
0.73 | Multi-Family Home | $164,800 | 09/26/25 | 4 | 2 | 2,028 | |
0.53 | Multi-Family Home | $200,000 | 07/17/26 | 4 | 3 | 2,088 | |
0.65 | Multi-Family Home | $215,000 | 06/15/26 | 4 | 2 | 2,250 | |
0.78 | Multi-Family Home | $180,000 | 10/16/25 | 4 | 2 | 1,683 | |
0.72 | Multi-Family Home | $195,000 | 11/19/25 | 4 | 2 | 2,142 | |
0.84 | Multi-Family Home | $135,000 | 01/13/26 | 4 | 2 | 2,144 | |
0.60 | Multi-Family Home | $55,000 | 04/29/26 | 4 | 2 | 1,574 | |
0.66 | Multi-Family Home | $199,900 | 07/24/26 | 4 | 2 | 2,192 |
Nearby home prices
Get a sense of expected prices in the area by checking the value of nearby homes.Address | Distance | Price | Bed | Bath | Sqft | Status |
|---|---|---|---|---|---|---|
0.06 | $141,200 | 3 | 1.5 | 1,186 | Off Market | |
0.10 | $115,000 | 3 | 1 | 1,345 | Recently Sold | |
0.07 | $140,000 | 3 | 1 | 1,324 | Off Market | |
0.11 | $83,000 | 3 | 1 | 1,262 | Off Market | |
0.06 | $130,000 | 4 | 1.5 | 1,337 | Off Market | |
0.07 | $125,800 | 3 | 1.5 | 1,464 | Off Market | |
0.13 | $225,000 | 4 | 1.5 | 1,991 | Recently Sold | |
0.10 | $154,900 | 3 | 1.5 | 1,792 | Off Market | |
0.08 | $89,900 | 3 | 1 | 1,382 | For Sale | |
0.08 | $201,900 | 4 | 2 | 1,976 | Off Market | |
0.09 | $100,000 | 3 | 1.5 | 1,367 | Recently Sold |
Local Information
- Map ViewExplore the area around 2826 Upton Ave.

- Schools1 Elementary School1 Middle School1 High School

- Shop & Eat

-- mins to
Home Highlights

Multi-Family

Built in 1960

1,944 sqft

$80/sqft

Garage
About this House
Charming 2-Story Duplex in a Prime Location This spacious duplex offers a fantastic opportunity for investors or owner-occupants. Each unit features 2 bedrooms and 1 full bathroom. Both units boast a comfortable living room and dining room areas, plus a generously sized kitchen complete with modern appliances. Each unit has its own separate basement area, providing additional storage and functional space. Outside, you'll find a partially fenced backyard with a shed, perfect for outdoor storage or a cozy garden space. The two-car garage offers convenience with 4 parking spaces, ensuring plenty of room for residents and guests. Located just minutes from Ottawa Park, easy access to parks and walking trails. Plus, you're within walking distance to ProMedica. Whether you're looking for an investment property or a place to call home, this duplex offers a blend of charm, function, and unbeatable location.
2826 Upton Ave, Toledo, OH 43606 is a 4 bedroom, 2 bathroom, 1,944 sqft multi-family in Ottawa, built in 1960. It last sold for $155,500 on Dec 22, 2025 (6% below the $164,888 asking price). This property is not currently displayed as for sale or rent on Trulia. The Trulia Estimate is $161,800, with a rent estimate of $1,091/month.
Last check for updates: about 9 hours ago
Listed by Emory G. Whittington, (419) 392-5428
Whittington Group Realty
Bought with: Jalen Smith, (567) 686-4897, Serenity Realty LLC
Source: NORIS, MLS#10000895
Home Details for 2826 Upton Ave

|
|---|
Interior Details Basement: Full |
Beds & Baths Number of Bedrooms: 4Number of Bathrooms: 2 |
Dimensions and Layout Living Area: 1944 Square Feet |
Appliances & Utilities Utilities: Cable Connected, Electricity Connected, Natural Gas Connected, Sewer Connected, Water ConnectedAppliances: Microwave, Electric Cooktop, Electric Oven, Electric Range Connection, RefrigeratorLaundry: In Basement,See RemarksMicrowaveRefrigerator |
Heating & Cooling Heating: Forced Air,Natural GasHas CoolingAir Conditioning: Window Unit(s)Has HeatingHeating Fuel: Forced Air |
Gas & Electric Electric: 100 Amp Service, Circuit BreakersHas Electric on Property |
Windows, Doors, Floors & Walls Flooring: Carpet, Vinyl, Wood |
Levels, Entrance, & Accessibility Number of Stories: 2Accessibility: Accessible Full BathFloors: Carpet, Vinyl, Wood |
View No View |
Security Security: Carbon Monoxide Detector(s), Security Lights, Smoke Detector(s) |

|
|---|
Exterior Home Features Roof: ShinglePatio / Porch: Front PorchFencing: PartialOther Structures: Garage(s), Shed(s)Exterior: StorageFoundation: BlockNo Private Pool |
Parking & Garage Number of Garage Spaces: 2No CarportHas a GarageNo Attached GarageHas Open ParkingParking Spaces: 4Parking: Concrete,Off Street,On Street,Additional Parking,Detached Garage,Driveway,Garage Door Opener |
Frontage Road Frontage: City StreetRoad Surface Type: ConcreteNot on Waterfront |
Water & Sewer Sewer: Sanitary Sewer |

|
|---|
Year Built Year Built: 1960 |
Property Type / Style Property Type: Residential IncomeProperty Subtype: DuplexStructure Type: DuplexArchitecture: Duplex |
Building Construction Materials: Aluminum Siding, Vinyl SidingNot a New ConstructionNo Additional Parcels |
Property Information Parcel Number: 1620914 |

|
|---|
Price List Price: $164,888Price Per Sqft: $80/sqft |
Status Change & Dates Off Market Date: Mon Dec 22 2025Possession Timing: Close Plus 3 to 5 Days, Subject To Tenant Rights |

|
|---|
MLS Status: Closed |

|
|---|

|
|---|
Direction & Address City: ToledoCommunity: Whitney Hills |
School Information Elementary School: McKinleyJr High / Middle School: NoneHigh School: StartHigh School District: Toledo |

|
|---|
Building Area Building Area: 1944 Square Feet |

|
|---|
Number Of Vacant Units: 1Community Features: Curbs |

|
|---|
Lot Area: 4356 sqft |

|
|---|
Listing Terms: Cash, Conventional |

|
|---|
Expense Tenant Pays: Cable TV, Electricity, Gas, Insurance, Internet, Satellite TV, Snow Removal |

|
|---|
Owner Pays: Insurance, Sewer, Taxes, Trash Collection, Water |

|
|---|
BasementMls Number: 10000895Attribution Contact: 419-392-5428 |

|
|---|
Curbs |
Price and Tax history
| Date | Event | Price |
|---|---|---|
Dec 22, 2025 Source: NORIS #10000895 | Sold | $155,500 |
Dec 18, 2025 Source: NORIS #10000895 | Pending | $164,888 |
Nov 7, 2025 Source: NORIS #10000895 | Contingent | $164,888 |
Nov 1, 2025 Source: NORIS #10000895 | Listed For Sale | $164,888 |
| Year | Property tax | Tax assessment |
|---|---|---|
| 2025 | $2,369 | $111,400 |
Home facts updated by county records
Market trends in Ottawa
Last updated July 2026
Avg. sale price
$149K
$5.67KMoM
Sale-to-List Price
—
Price per sq ft
$108
$5MoM
Available listings
58
Around this home
The GreatSchools Rating compares schools on a variety of school quality indicators including test scores, college readiness, equity and more. Learn more.

Neighborhood Overview

Neighborhood stats provided by third party data sources.
What Locals Say about Ottawa
At least 89 Trulia users voted on each feature.

93 % Say there are sidewalks

82 % Say it's dog friendly

82 % Say yards are well-kept

80 % Say car is needed

79 % Say there's holiday spirit

67 % Say kids play outside

66 % Say parking is easy

61 % Say there's wildlife

58 % Say streets are well-lit

50 % Say people would walk alone at night

47 % Say it's quiet

46 % Say it's walkable to restaurants

45 % Say neighbors are friendly

45 % Say they plan to stay for at least 5 years

40 % Say it's walkable to grocery stores

30 % Say there are community events
Sourced by Trulia users. Learn more about our methodology.
LGBTQ Local Legal Protections
LGBTQ Local Legal Protections



Listing information is provided exclusively for personal, non-commercial use, and may not be used for any purpose other than to identify prospective properties consumers may be interested in purchasing. Information is deemed reliable but not guaranteed. ©2026 NORIS. All rights reserved.
Frequently asked questions about 2826 Upton Ave
- What is 2826 Upton Ave estimated to be worth?Trulia's estimated value for 2826 Upton Ave in Toledo, OH is $161,800.
- What is the price history for 2826 Upton Ave?2826 Upton Ave in Toledo, OH last sold for $155,500 in December 2025.
- Is Toledo a buyer's or seller's market?Toledo is currently a balanced market, based on recent for-sale activity.
- What's the median sale price in Toledo?The median sale price in Toledo is $149K. That is up $5.67K from the prior month.
- Does 2826 Upton Ave have air conditioning?Yes, 2826 Upton Ave in Toledo, OH has air conditioning.
- Does 2826 Upton Ave have laundry facilities?Yes, 2826 Upton Ave in Toledo, OH has laundry facilities.
Explore by feature - Pet Friendly
 PET FRIENDLY
 PET FRIENDLY
 SPECIAL OFFERPET FRIENDLY
 SPECIAL OFFERPET FRIENDLY
 PET FRIENDLY
 SPECIAL OFFERPET FRIENDLY
 SPECIAL OFFERPET FRIENDLY
 SPECIAL OFFERPET FRIENDLY
 NEW - 1 DAY AGOPET FRIENDLY
 PET FRIENDLY
Explore by feature - Garage
- PET FRIENDLY
- NEW - 1 DAY AGOPET FRIENDLY
 PET FRIENDLY
 PET FRIENDLY
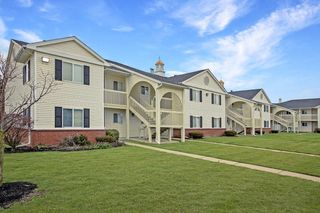 PET FRIENDLY$1,226 - $1,679/mo2-3 bd1-2 baSteeplechase Apartments and Townhomes | 1009 N Holland Sylvania Rd,
Toledo, OH 43615 PET FRIENDLY
 PET FRIENDLY
 PET FRIENDLY
 PET FRIENDLY
 PET FRIENDLY
Explore by feature - Air Conditioning
- PET FRIENDLY
- PET FRIENDLY
- SPECIAL OFFERPET FRIENDLY
- SPECIAL OFFERPET FRIENDLY
- SPECIAL OFFERPET FRIENDLY
 PET FRIENDLY
 SPECIAL OFFER
- SPECIAL OFFERPET FRIENDLY
- SPECIAL OFFERPET FRIENDLY
 SPECIAL OFFERPET FRIENDLYFURNISHEDTotal price$1,193 - $1,466/mo1-2 bd1-2 baOrchard Lakes Apartments | 2161 Orchard Lakes Pl E,
Toledo, OH 43615
Explore by feature - Pool
- SPECIAL OFFERPET FRIENDLY
- PET FRIENDLY
- SPECIAL OFFERPET FRIENDLYFURNISHEDTotal price$1,193 - $1,466/mo1-2 bd1-2 baOrchard Lakes Apartments | 2161 Orchard Lakes Pl E,
Toledo, OH 43615 
 PET FRIENDLY
 PET FRIENDLY
 NEW - 13 HRS AGOPET FRIENDLY
 SPECIAL OFFERPET FRIENDLY
 PET FRIENDLY
 NEW - 1 DAY AGOPET FRIENDLY
Explore by feature - Washer/dryer
- SPECIAL OFFERPET FRIENDLY
- SPECIAL OFFERPET FRIENDLY
- SPECIAL OFFERPET FRIENDLY
- SPECIAL OFFERPET FRIENDLY
- SPECIAL OFFERPET FRIENDLY
- SPECIAL OFFERPET FRIENDLYFURNISHEDTotal price$1,193 - $1,466/mo1-2 bd1-2 baOrchard Lakes Apartments | 2161 Orchard Lakes Pl E,
Toledo, OH 43615  SPECIAL OFFERSENIOR HOUSINGPET FRIENDLYINCOME RESTRICTED
- PET FRIENDLY

Explore by feature - Outdoor Space
 APPLY INSTANTLYPET FRIENDLY
 APPLY INSTANTLY
 APPLY INSTANTLYPET FRIENDLYFURNISHED
 APPLY INSTANTLY
 APPLY INSTANTLY
 APPLY INSTANTLYPET FRIENDLY
 PET FRIENDLY
 PET FRIENDLY
 PET FRIENDLY
 ROOM FOR RENT

Apartments for Rent
 NEW - 1 DAY AGOPET FRIENDLYFURNISHED
 NEW - 1 DAY AGOPET FRIENDLY
 NEW - 1 DAY AGOPET FRIENDLY
 PET FRIENDLY
- PET FRIENDLY
- PET FRIENDLY
 PET FRIENDLY
 PET FRIENDLY
 PET FRIENDLY
- PET FRIENDLY
- SENIOR HOUSINGPET FRIENDLYINCOME RESTRICTED
 PET FRIENDLY
 FURNISHED
 PET FRIENDLY
 See more homes for rent inToledo
Off Market Homes Near 2826 Upton Ave
 SOLDSEP 4, 2026RE/MAX Preferred Associates
 SOLDSEP 4, 2026Ross Realty Group, Inc
 SOLDSEP 3, 2026RE/MAX Preferred Associates
 See more homes for sale inToledo
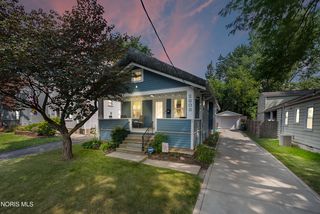


Homes for sale near 2826 Upton Ave
 NEWCOMING SOONiLink Real Estate Company, LLC
- See more homes for sale inToledo


- Results are loading