
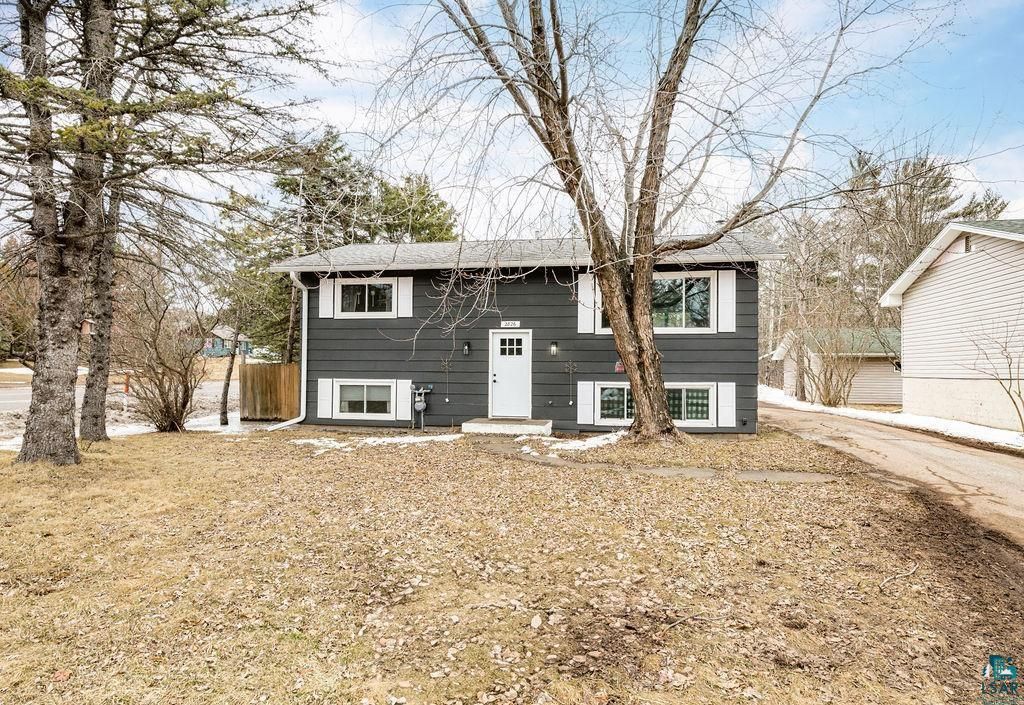


2826 Triggs Ave
Duluth, MN 55811
Kenwood 4 Beds
 2 Baths
 1,511 sqft
4 Beds
2 Baths
1,511 sqft
Local Information
- Map ViewExplore the area around 2826 Triggs Ave.

- Schools1 Elementary School1 Middle School1 High School

- Shop & Eat

-- mins to
Home Highlights

Property Type
Single-Family Home

Year Built
1976
Living Area
1,511 sqft

Price/Sqft
$234

Parking
Garage
About this House
Welcome to 2826 Triggs Ave – a beautifully updated 4-bedroom, 2-bath home nestled in the heart of Duluth! This charming property is move-in ready with a long list of recent updates that add comfort and peace of mind. Step inside to find all new windows bringing in natural light throughout. The home features newer carpet and new cabinet doors for a fresh and modern feel. Enjoy cooking in the updated kitchen, complete with new stainless steel appliances. The lower level includes a convenient 3/4 bathroom, and the home is equipped with a newer hot water heater, furnace, and PEX plumbing lines for added efficiency and reliability. Laundry day is a breeze with the included new washer and dryer. Outside, you’ll find a spacious 2-car detached garage. Tenant occupied until May 31st. Don’t miss your chance to own this solid, updated gem in a desirable Duluth location! Whether you're searching for your dream home or looking for a great investment opportunity—this property comes with an active rental license, offering flexibility and potential for income.
Home Details for 2826 Triggs Ave

|
|---|
Interior Details Basement: Full,FinishedNumber of Rooms: 11Types of Rooms: Master Bedroom, Bedroom, Bathroom, Dining Room, Family Room, Kitchen, Living Room, Utility Room |
Beds & Baths Number of Bedrooms: 4Main Level Bedrooms: 1Number of Bathrooms: 2Number of Bathrooms (full): 1Number of Bathrooms (three quarters): 1 |
Dimensions and Layout Living Area: 1511 Square FeetFoundation Area: 624 |
Heating & Cooling Heating: Forced Air,Natural GasHas HeatingHeating Fuel: Forced Air |
Fireplace & Spa No Fireplace |
Gas & Electric Electric: Minnesota Power |
Levels, Entrance, & Accessibility Number of Stories: 1Levels: Split Entry |
View No View |

|
|---|
Exterior Home Features Roof: Asphalt ShingleFoundation: Concrete Perimeter |
Parking & Garage Number of Garage Spaces: 2Number of Covered Spaces: 2No CarportHas a GarageNo Attached GarageParking Spaces: 2Parking: Detached |
Frontage Not on Waterfront |
Water & Sewer Sewer: Public Sewer |
Finished Area Finished Area (above surface): 793 Square FeetFinished Area (below surface): 718 Square Feet |

|
|---|
Cumulative Days on Market: 14 |

|
|---|
Year Built Year Built: 1976 |
Property Type / Style Property Type: ResidentialProperty Subtype: Single Family Residence |
Building Construction Materials: Aluminum, Frame/Wood |
Property Information Condition: Previously OwnedParcel Number: 010341000940 |

|
|---|
Price List Price: $339,900 |
Status Change & Dates Off Market Date: Mon Apr 28 2025Possession Timing: Negotiable, Immediate |

|
|---|
MLS Status: SOLD |

|
|---|
Direction & Address City: Duluth |
School Information High School District: Duluth #709 |

|
|---|
No HOA |

|
|---|
Lot Area: 8276.4 sqft |

|
|---|
Listing Terms: Cash, Conventional, FHA, VA Loan |

|
|---|
BasementMls Number: 6118663Attribution Contact: ***Above Grade Unfinished Area: 793 |
Last check for updates: about 7 hours ago
Listed by Jordan DeCaro, (218) 428-0861
RE/MAX Results
Bought with: Lindsay R Pantsar, (218) 591-0617, Messina & Associates Real Estate
Source: Lake Superior Area Realtors as distributed by MLS GRID, MLS#6118663
Price History for 2826 Triggs Ave
| Date | Price | Event | Source |
|---|---|---|---|
| 06/02/2025 | $337,900 | Sold | Lake Superior Area Realtors as distributed by MLS GRID #6118663 |
| 05/05/2025 | $339,900 | Pending | Lake Superior Area Realtors as distributed by MLS GRID #6118663 |
| 04/29/2025 | $339,900 | Contingent | Lake Superior Area Realtors as distributed by MLS GRID #6118663 |
| 04/22/2025 | $339,900 | PriceChange | Lake Superior Area Realtors as distributed by MLS GRID #6118663 |
| 04/14/2025 | $349,900 | Listed For Sale | Lake Superior Area Realtors as distributed by MLS GRID #6118663 |
| 02/07/2023 | $110,000 | Sold | N/A |
| 04/28/2022 | $30,000 | Sold | N/A |
Market trends in Duluth
Last updated June 2026
Avg. sale price
$292K
$10.67KMoM
Sale-to-List Price
100.0%
0.6%MoM
Price per sq ft
$194
$7MoM
Available listings
256
2MoM

- Results are loading
Property Tax and Assessment
| Year | 2024 |
|---|---|
| Tax | $1,866 |
| Assessment | $192,400 |
Home facts updated by county records
Comparable Sales for 2826 Triggs Ave
Address | Distance | Property Type | Sold Price | Sold Date | Bed | Bath | Sqft |
|---|---|---|---|---|---|---|---|
0.30 | Single-Family Home | $315,000 | 04/02/26 | 4 | 1 | 1,370 | |
0.35 | Single-Family Home | $451,000 | 05/29/26 | 4 | 3 | 2,041 | |
0.35 | Single-Family Home | $225,000 | 09/26/25 | 4 | 2 | 1,001 | |
0.63 | Single-Family Home | $345,000 | 09/26/25 | 4 | 1.5 | 1,969 | |
0.70 | Single-Family Home | $290,000 | 03/06/26 | 5 | 2 | 1,521 | |
0.74 | Single-Family Home | $339,000 | 07/01/26 | 4 | 2 | 2,016 | |
0.38 | Single-Family Home | $249,000 | 11/20/25 | 3 | 2 | 823 | |
0.74 | Single-Family Home | $320,900 | 06/09/26 | 4 | 1.5 | 1,522 | |
0.47 | Single-Family Home | $287,000 | 06/24/26 | 3 | 1 | 1,344 | |
0.72 | Single-Family Home | $338,000 | 02/13/26 | 4 | 2 | 1,273 |
Nearby homes
Get a sense of prices in the area by checking nearby homes. OFF MARKETWJ River Rockenstein, Messina & Associates Real Estate
 OFF MARKETSusan Dusek, Edina Realty, Inc. - Duluth
 OFF MARKETTiffany Heppelmann, Real Estate Services
 OFF MARKETCarly Gosar, Messina & Associates Real Estate
 SOLDOCT 10, 2025Corrine Hobbs, Edina Realty, Inc. - Duluth
 FOR SALE1.39 ACRESJanice Johnson, Lakes Sotheby's International Realty
 OFF MARKETLes Adolphson, Adolphson Real Estate
 OFF MARKETFrank Messina, Messina & Associates Real Estate
 SOLDJUN 15, 2026Steve Braman, RE/MAX Results
 OFF MARKETLeila D Wise, Coldwell Banker Realty - Duluth

Assigned Schools
These are the assigned schools for 2826 Triggs Ave.
- Denfeld Senior High School
- 9-12
- Public
- 951 Students
5/10GreatSchools RatingParent Rating AverageThis school is unsafe and scary and badStudent Review4mo ago - Lowell Elementary School
- K-5
- Public
- 312 Students
6/10GreatSchools RatingParent Rating AverageI've been happy with the progress my child made from the beginning of school to the end of school. It looks like the rating of the school went from a 7/10 to 4/10 and it serves as a reminder that every school needs to be evaluated by the parents using more than a metric created by a website. There are a fair amount of kids in a language immersion program at this school, and while they might show as slightly behind other kids in English only programs, there are unrivaled cognitive benefits to young children learning another language early in their life. This doesn't seem to be calculated into the current rating.Parent Review3y ago - Lincoln Park Middle School
- 6-8
- Public
- 606 Students
4/10GreatSchools RatingParent Rating AverageExceptional school. I'm so grateful for the team of educators that are supporting my daughter's growth.Parent Review2mo ago  Check out schools near 2826 Triggs Ave.
Neighborhood Overview

Neighborhood stats provided by third party data sources.
What Locals Say about Kenwood
At least 27 Trulia users voted on each feature.

94 % Say it's dog friendly

89 % Say there's wildlife

86 % Say people would walk alone at night

78 % Say there's holiday spirit

77 % Say yards are well-kept

77 % Say car is needed

77 % Say parking is easy

64 % Say it's walkable to restaurants

64 % Say it's walkable to grocery stores

61 % Say kids play outside

59 % Say streets are well-lit

58 % Say it's quiet

58 % Say neighbors are friendly

52 % Say there are sidewalks

51 % Say they plan to stay for at least 5 years

41 % Say there are community events
Sourced by Trulia users. Learn more about our methodology.
LGBTQ Local Legal Protections
LGBTQ Local Legal Protections



Apartments for Rent
 PET FRIENDLYTotal price$1,629 - $5,732/moStudio-2 bd1-2 baThe Lakeview Residences at 333 | 333 E Superior St,
Duluth, MN 55802 PET FRIENDLY
 PET FRIENDLY
 NEW - 10 HRS AGOPET FRIENDLY
 PET FRIENDLY
 PET FRIENDLY
 APPLY INSTANTLY
 APPLY INSTANTLYPET FRIENDLY
 APPLY INSTANTLY
 APPLY INSTANTLYPET FRIENDLY
 PET FRIENDLY
 See more homes for rent inDuluth
Explore by feature - Pet Friendly
- SPECIAL OFFERPET FRIENDLYTotal price$1,629 - $5,732/moStudio-2 bd1-2 baThe Lakeview Residences at 333 | 333 E Superior St,
Duluth, MN 55802  PET FRIENDLY
 PET FRIENDLY
- PET FRIENDLY
- PET FRIENDLY
 PET FRIENDLY
 PET FRIENDLY
 PET FRIENDLY
- PET FRIENDLY
- NEW - 10 HRS AGOPET FRIENDLY
Explore by feature - Garage
- PET FRIENDLY
- PET FRIENDLY
- PET FRIENDLY
- PET FRIENDLY
- PET FRIENDLY
- PET FRIENDLY
- PET FRIENDLY
 APPLY INSTANTLY
 PET FRIENDLY
Explore by feature - Air Conditioning
- SPECIAL OFFERPET FRIENDLYTotal price$1,629 - $5,732/moStudio-2 bd1-2 baThe Lakeview Residences at 333 | 333 E Superior St,
Duluth, MN 55802 - PET FRIENDLY
- PET FRIENDLY
- PET FRIENDLY
- PET FRIENDLY
- NEW - 10 HRS AGOPET FRIENDLY
 PET FRIENDLYINCOME RESTRICTED
- APPLY INSTANTLY
 APPLY INSTANTLYPET FRIENDLY
- APPLY INSTANTLYPET FRIENDLY
Explore by feature - Washer/dryer
- PET FRIENDLY
- PET FRIENDLY
- PET FRIENDLY
- PET FRIENDLY
- PET FRIENDLY
- PET FRIENDLYINCOME RESTRICTED
- APPLY INSTANTLY
- APPLY INSTANTLY
- APPLY INSTANTLYPET FRIENDLY
- APPLY INSTANTLYPET FRIENDLY
Explore by feature - Outdoor Space
- PET FRIENDLY
 FURNISHED
 PET FRIENDLY
 PET FRIENDLY

 PET FRIENDLY
 PET FRIENDLY
 PET FRIENDLY
 PET FRIENDLY
Homes for sale near 2826 Triggs Ave
 0.35 ACRESKayla Wilson, Timber Ghost Realty
 NEW - 7 HRS AGOYoana Sol, 1 Roof Community Housing
 Brittany Kuschel, Kuschel Realty Group LLC
 See more homes for sale inDuluth


Off Market Homes Near 2826 Triggs Ave
 SOLDJUL 28, 2026Brok Hansmeyer, RE/MAX Results
 SOLDJUL 28, 2026Doug Kman, Coldwell Banker Realty - Duluth
 SOLDJUL 28, 2026Coldwell Banker Realty - Dulut
 SOLDJUL 27, 2026Barb Hanson, Adolphson Real Estate
 SOLDJUL 27, 2026Cynthia Hedlund, RE/MAX Results
 SOLDJUL 24, 2026Mardi Bagley, Edmunds Company, LLP
 SOLDJUL 24, 2026Casey Knutson Carbert, Edmunds Company, LLP
 SOLDJUL 24, 2026Loren Johnston, Lewis & Clark, LLC
 SOLDJUL 24, 2026Benjamin Funke, RE/MAX Results
 SOLDJUL 24, 2026Brenna Fahlin, Messina & Associates Real Estate
- See more homes for sale inDuluth
Based on information submitted to the MLS GRID as of 2026-07-28 07:42:22 PDT. All data is obtained from various sources and may not have been verified by broker or MLS GRID. Supplied Open House Information is subject to change without notice. All information should be independently reviewed and verified for accuracy. Properties may or may not be listed by the office/agent presenting the information. Some IDX listings have been excluded from this website. Click here for more information