

$1,316,600
 2 Beds
 2 Baths
 1,528 sqft
2825 Kitchener Ct, Oakland, CA 94602
Est. Refi. Payment $8,436/mo*
Refinance Your HomeCurrently Off Market - Sold Apr 16, 2026 for $1,338,000 (49% above list price)
Home Value
Trulia Estimate
$1.32MSince last month
Decreased$3K (-0.2%)Since last year
Increased$366K (+38.1%)Since last sale
Decreased$10K (-0.7%)Learn more about this home's value by checking out its Trulia Estimate, the value of nearby homes, and how much similar homes have sold for.
Trulia Estimate
The of this home's value increased by +64% in the last 10 years
| Month | Estimated value |
|---|---|
2026 | |
| September 2026 | $1.33M |
| August 2026 | $1.33M |
| July 2026 | $1.33M |
| June 2026 | $1.36M |
| May 2026 | $1.33M |
| April 2026 | $1.33M |
2025 | |
2024 | |
2023 | |
2022 | |
2021 | |
2020 | |
2019 | |
2018 | |
2017 | |
2016 | |
Comparable sales
These are recently sold homes that have a similar location or other similar features to this home, like bedrooms, bathrooms, and square footage. Get a sense of the expected prices in the area by viewing these homes.Address | Distance | Property Type | Sold Price | Sold Date | Bed | Bath | Sqft |
|---|---|---|---|---|---|---|---|
0.03 | Single-Family Home | $1,429,000 | 01/05/26 | 3 | 2 | 1,931 | |
0.34 | Single-Family Home | $1,350,000 | 05/01/26 | 3 | 2 | 1,486 | |
0.02 | Single-Family Home | $1,250,000 | 08/17/26 | 3 | 3 | 2,223 | |
0.25 | Single-Family Home | $1,125,000 | 12/05/25 | 3 | 2 | 2,084 | |
0.24 | Single-Family Home | $1,601,000 | 06/08/26 | 3 | 2 | 1,975 | |
0.22 | Single-Family Home | $1,200,000 | 02/10/26 | 2 | 1 | 1,474 | |
0.40 | Single-Family Home | $1,361,000 | 08/26/26 | 3 | 2 | 1,567 | |
0.37 | Single-Family Home | $1,300,000 | 07/02/26 | 3 | 2 | 1,800 |
Nearby home prices
Get a sense of expected prices in the area by checking the value of nearby homes.Address | Distance | Price | Bed | Bath | Sqft | Status |
|---|---|---|---|---|---|---|
0.03 | $1,429,000 | 3 | 2 | 1,931 | Recently Sold | |
0.02 | $1,250,000 | 3 | 2 | 2,223 | Recently Sold | |
0.06 | $740,000 | 4 | 2.5 | 1,622 | Off Market | |
0.07 | $1,081,000 | 3 | 2 | 1,528 | Off Market | |
0.11 | $1,641,000 | 4 | 3.5 | 2,429 | Off Market | |
0.09 | $1,296,500 | 3 | 3.5 | 2,000 | Off Market | |
0.13 | $905,000 | 2 | 1 | 972 | Recently Sold | |
0.11 | $1,071,800 | 3 | 2 | 1,785 | Off Market | |
0.15 | $1,241,000 | 3 | 1 | 946 | Off Market | |
0.15 | $1,760,000 | 4 | 2.5 | 2,183 | Recently Sold | |
0.13 | $1,626,800 | 3 | 3 | 2,150 | Off Market |
Local Information
- Map ViewExplore the area around 2825 Kitchener Ct.

- Schools1 Elementary School1 Middle School1 High School

- Shop & Eat

-- mins to
Home Highlights

Single-Family Home

Built in 1940

1,528 sqft

$876/sqft

Garage
About this House
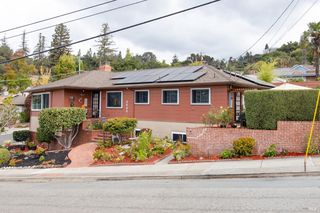
First time on the market in 27 years. 3 Cedars is a sun drenched home with sweeping bay views overlooking the established gardens & valley below. Positioned in one of Oakland's best kept neighborhoods of Lincoln Heights & located on a quiet dead end street at the top of the hill near one of Oakland most visible icons the Mormon Temple. The homes large level (6,696sqft lot) has wonderfully maintained front & rear gardens overlooking the entire bay area & cities beyond. The upper level consisted of 2 bedrooms & 1 bath with tub & stall shower, kitchen, dining & living room with access to the rear deck overlooking the bay perfect for evening BBQs & get togethers with family & friends. The lower level offers an office/den/or 3rd bedroom with access to the 2nd bathroom & private entrance. Interior access to the garage & laundry. Fully fenced backyard is perfect for kids, pets & outdoor entertaining/gardening. Endless fruit trees to enjoy throughout the gardens with Citrus, Avocado, Fig & more. Close to the highly rated Sequoia Elementary School, Head-Royce School, Hiking trails, Fruitvale/Rockridge BART stations & all the great restaurants in the Dimond & Laurel Districts. Come make this your forever home!
2825 Kitchener Ct, Oakland, CA 94602 is a 2 bedroom, 2 bathroom, 1,528 sqft single-family home in Lincoln Highlands, built in 1940. It last sold for $1,338,000 on Apr 16, 2026 (49% above the $899,000 asking price). This property is not currently displayed as for sale or rent on Trulia. The Trulia Estimate is $1,316,600, with a rent estimate of $4,377/month.
Last check for updates: about 4 hours ago
Listed by Gaylen Roberts DRE #01885597, (510) 761-9536
KW Advisors East Bay
Bought with: Jenn Kimbal DRE #02141500, Compass
Source: bridgeMLS/CCAR/Bay East AOR, MLS#41127481
Home Details for 2825 Kitchener Ct

|
|---|
Interior Details Basement: Crawl Space,PartialNumber of Rooms: 6Types of Rooms: Kitchen |
Beds & Baths Number of Bedrooms: 2Number of Bathrooms: 2Number of Bathrooms (full): 2 |
Dimensions and Layout Living Area: 1528 Square Feet |
Appliances & Utilities Appliances: Free-Standing Range, Refrigerator, Gas Water HeaterLaundry: In Garage,InsideRefrigerator |
Heating & Cooling Heating: Forced Air,Natural GasNo CoolingAir Conditioning: NoneHas HeatingHeating Fuel: Forced Air |
Fireplace & Spa Number of Fireplaces: 1Fireplace: Living RoomHas a Fireplace |
Gas & Electric Electric: No Solar |
Windows, Doors, Floors & Walls Flooring: Hardwood, Hardwood Flrs Throughout, Tile, Vinyl |
Levels, Entrance, & Accessibility Stories: 2Levels: Two StoryAccessibility: NoneFloors: Hardwood, Hardwood Flrs Throughout, Tile, Vinyl |
View Has a ViewView: Bay, Bay Bridge, City Lights, Downtown, Forest, Golden Gate Bridge, Hills, Mountain(s), Panoramic, Ridge, San Francisco, Valley, Water, Trees/Woods, Bridge(s), City, Mt Tamalpais |
Security Security: Carbon Monoxide Detector(s), Smoke Detector(s) |

|
|---|
Exterior Home Features Roof: ShingleFencing: Fenced, Front Yard, WoodExterior: Garden, Back Yard, Front Yard, Garden/Play, Side Yard, Sprinklers Automatic, Sprinklers Front, Landscape Back, Landscape Front, Low Maintenance, Yard SpaceFoundation: ConcreteGardenNo Private Pool |
Parking & Garage Number of Garage Spaces: 2Number of Covered Spaces: 2No CarportHas a GarageNo Attached GarageParking Spaces: 3Parking: Attached,Garage,Int Access From Garage,Off Street,Parking Spaces,Below Building Parking,Parking Lot,Garage Faces Front,Garage Door Opener,Side By Side |
Pool Pool: None |

|
|---|
Year Built Year Built: 1940 |
Property Type / Style Property Type: ResidentialProperty Subtype: Single Family ResidenceArchitecture: Cape Cod |
Building Construction Materials: StuccoNot a New Construction |
Property Information Condition: ExistingParcel Number: 2910783Model Home Type: California |

|
|---|
Price List Price: $899,000Price Per Sqft: $876/sqft |
Status Change & Dates Off Market Date: Mon Mar 30 2026 |

|
|---|
MLS Status: Sold |


|
|---|
Direction & Address City: Oakland |
School Information High School District: Oakland (510) 879-8111 |

|
|---|
Building Area Building Area: 1528 Square Feet |

|
|---|
No HOA |

|
|---|
Lot Area: 6534 sqft |

|
|---|
Special Conditions: Standard |

|
|---|
Listing Terms: Cash, Conventional, 1031 Exchange, FHA, VA Loan |

|
|---|
Energy Efficiency Features: None |

|
|---|
BasementMls Number: 41127481Water ViewWater View: Bay, Bay Bridge, Golden Gate Bridge, Water |

|
|---|
Source Internet Entire Listing Display |
Price and Tax history
| Date | Event | Price |
|---|---|---|
Apr 16, 2026 Source: bridgeMLS/CCAR/Bay East AOR #41127481 | Sold | $1,338,000 |
Mar 31, 2026 Source: bridgeMLS/CCAR/Bay East AOR #41127481 | Pending | $899,000 |
Mar 17, 2026 Source: bridgeMLS/CCAR/Bay East AOR #41127481 | Listed For Sale | $899,000 |
Jul 24, 1998 Source: N/A | Sold | $362,000 |
Oct 30, 1995 Source: N/A | Sold | $265,000 |
| Year | Property tax | Tax assessment |
|---|---|---|
| 2026 | Unavailable | $578,826 |
Home facts updated by county records
Market trends in Oakland
Last updated August 2026
Avg. sale price
$810K
$30.83KMoM
Sale-to-List Price
108.5%
0.3%MoM
Price per sq ft
$567
$2MoM
Available listings
729
2MoM
Around this home
Neighborhood Overview

Neighborhood stats provided by third party data sources.
What Locals Say about Lincoln Highlands
At least 10 Trulia users voted on each feature.

100 % Say parking is easy

100 % Say it's dog friendly

100 % Say car is needed

86 % Say there's holiday spirit

85 % Say yards are well-kept

82 % Say people would walk alone at night

80 % Say it's quiet

73 % Say there's wildlife

70 % Say neighbors are friendly

64 % Say kids play outside

55 % Say streets are well-lit

50 % Say there are sidewalks

50 % Say it's walkable to grocery stores

50 % Say there are community events

42 % Say it's walkable to restaurants

40 % Say they plan to stay for at least 5 years
Sourced by Trulia users. Learn more about our methodology.
LGBTQ Local Legal Protections
LGBTQ Local Legal Protections



Bay East 2026. CCAR 2026. bridgeMLS 2026. Information Deemed Reliable But Not Guaranteed. This information is being provided by the Bay East MLS, or CCAR MLS, or bridgeMLS. The listings presented here may or may not be listed by the Broker/Agent operating this website. This information is intended for the personal use of consumers and may not be used for any purpose other than to identify prospective properties consumers may be interested in purchasing. Data last updated at 2026-09-19 11:35:44 PDT.
Frequently asked questions about 2825 Kitchener Ct
- What is 2825 Kitchener Ct estimated to be worth?Trulia's estimated value for 2825 Kitchener Ct in Oakland, CA is $1,316,600.
- What is the price history for 2825 Kitchener Ct?2825 Kitchener Ct in Oakland, CA last sold for $1,338,000 in April 2026.
- Is Oakland a buyer's or seller's market?Oakland is currently a seller's market, based on recent for-sale activity.
- What's the median sale price in Oakland?The median sale price in Oakland is $810K. That is down $30.83K from the prior month.
- Does 2825 Kitchener Ct have laundry facilities?Yes, 2825 Kitchener Ct in Oakland, CA has laundry facilities.
- Does 2825 Kitchener Ct have a yard?Yes, 2825 Kitchener Ct in Oakland, CA has a yard.
Explore by feature - Pet Friendly
 NEW - 2 DAYS AGOSPECIAL OFFERPET FRIENDLY
 PET FRIENDLY
 PET FRIENDLYFURNISHED
 PET FRIENDLY
 SPECIAL OFFERPET FRIENDLYFURNISHED
 SPECIAL OFFERPET FRIENDLYFURNISHED
 APPLY INSTANTLYPET FRIENDLY
 SPECIAL OFFERPET FRIENDLY
 NEW - 1 DAY AGOSPECIAL OFFERPET FRIENDLY
 SPECIAL OFFERPET FRIENDLY
Explore by feature - Garage
 SPECIAL OFFER
- SPECIAL OFFERPET FRIENDLY
- SPECIAL OFFERPET FRIENDLY
 PET FRIENDLY
 NEW - 1 DAY AGOSPECIAL OFFERPET FRIENDLY
 NEW - 1 DAY AGOSPECIAL OFFERPET FRIENDLY
 NEW - 2 DAYS AGOSPECIAL OFFERPET FRIENDLY
 NEW - 1 DAY AGOSPECIAL OFFERPET FRIENDLYTotal price$3,044 - $7,101/moStudio-3 bd1-2 baThe Skylyne at Temescal | 3883 Turquoise Way,
Oakland, CA 94609 PET FRIENDLYTotal price$2,895 - $3,595/mo1 bd1 baThe Lake Merritt Apartments | 1800 Madison St,
Oakland, CA 94612 PET FRIENDLY
Explore by feature - Air Conditioning
- PET FRIENDLYFURNISHED
- SPECIAL OFFERPET FRIENDLY
- SPECIAL OFFERPET FRIENDLY
- PET FRIENDLY
- NEW - 1 DAY AGOSPECIAL OFFERPET FRIENDLY
- NEW - 1 DAY AGOSPECIAL OFFERPET FRIENDLY
 PET FRIENDLY
- NEW - 2 DAYS AGOSPECIAL OFFERPET FRIENDLY
 SPECIAL OFFERPET FRIENDLY
- NEW - 1 DAY AGOSPECIAL OFFERPET FRIENDLYTotal price$3,044 - $7,101/moStudio-3 bd1-2 baThe Skylyne at Temescal | 3883 Turquoise Way,
Oakland, CA 94609
Explore by feature - Pool
 NEW - 1 DAY AGOSPECIAL OFFER
- SPECIAL OFFERPET FRIENDLYFURNISHED
- SPECIAL OFFERPET FRIENDLYFURNISHED
- NEW - 1 DAY AGOSPECIAL OFFERPET FRIENDLY
- SPECIAL OFFERPET FRIENDLY
- NEW - 1 DAY AGOSPECIAL OFFERPET FRIENDLY
- PET FRIENDLY
- NEW - 2 DAYS AGOSPECIAL OFFERPET FRIENDLY
- NEW - 1 DAY AGOSPECIAL OFFERPET FRIENDLYTotal price$3,044 - $7,101/moStudio-3 bd1-2 baThe Skylyne at Temescal | 3883 Turquoise Way,
Oakland, CA 94609  SPECIAL OFFERPET FRIENDLY
Explore by feature - Washer/dryer
- NEW - 2 DAYS AGOSPECIAL OFFERPET FRIENDLY
- PET FRIENDLY
- PET FRIENDLYFURNISHED
- SPECIAL OFFER
- NEW - 1 DAY AGOSPECIAL OFFER
- PET FRIENDLY
- SPECIAL OFFERPET FRIENDLYFURNISHED
- SPECIAL OFFERPET FRIENDLYFURNISHED
- SPECIAL OFFERPET FRIENDLY
- SPECIAL OFFERPET FRIENDLY
Explore by feature - Outdoor Space
 APPLY INSTANTLYPET FRIENDLY
 APPLY INSTANTLY
 NEW - 16 HRS AGOAPPLY INSTANTLYPET FRIENDLY
 APPLY INSTANTLY
 APPLY INSTANTLY
 APPLY INSTANTLYPET FRIENDLY
 APPLY INSTANTLYPET FRIENDLY
 APPLY INSTANTLYPET FRIENDLY
 APPLY INSTANTLYFURNISHED
 APPLY INSTANTLYFURNISHED
Apartments for Rent
 PET FRIENDLY
 PET FRIENDLY
 $1,800 - $1,900/mo1 bd1 baPark Glenview Apartments- Boutique Senior Living | 3761 Park Boulevard Way,
Oakland, CA 94610- APPLY INSTANTLYPET FRIENDLY
 NEW - 2 DAYS AGOPET FRIENDLY
 PET FRIENDLY
 PET FRIENDLY
 PET FRIENDLY
 PET FRIENDLY
 APPLY INSTANTLYPET FRIENDLY
 PET FRIENDLY
 PET FRIENDLY
 PET FRIENDLY
 PET FRIENDLY
 See more homes for rent inOakland
Off Market Homes Near 2825 Kitchener Ct
 SOLDSEP 18, 2026
 SOLDSEP 18, 2026
 SOLDSEP 18, 2026
 SOLDSEP 18, 2026
 SOLDSEP 17, 2026
 SOLDSEP 17, 2026
 SOLDSEP 16, 2026Andrew de Vries DRE #01368031, Berkshire Hathaway-Franciscan
 SOLDSEP 16, 2026
 SOLDSEP 16, 2026
 See more homes for sale inOakland

Homes for sale near 2825 Kitchener Ct
 OPEN SUN, 11-3PMCommunity Real Estate Services
 NEWOPEN SAT, 2-5PM
 NEWOPEN SUN, 3-5PM

- See more homes for sale inOakland

- Results are loading