


28247 Serene Point Dr
Spring, TX 77386
 4 Beds
 3 Baths
 3,141 sqft
4 Beds
3 Baths
3,141 sqft
Home Highlights

Parking
2 Car Garage

Outdoor
Porch

HOA
$126/Monthly

Price/Sqft
$201

Climate Control
Heat Pump & Ceiling Fans, Electric

Listed
Less than a day ago
Local Information
- Map ViewExplore the area around 28247 Serene Point Dr.

- Schools1 Preschool School2 Elementary Schools1 Middle School1 High School

- Shop & Eat

-- mins to
About this House
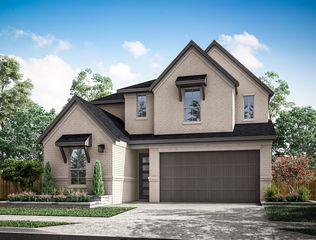
Located in the highly desirable Woodson’s Reserve community, this impressive two-story home blends elevated design with spaces made for everyday living, working and entertaining. A private study replaces the flex room, creating an ideal home office, while the media room is ready for movie nights and game-day gatherings. The open kitchen features a 36-inch gas cooktop, single oven/microwave tower, quartz countertops, stacked Iron Slate cabinetry, undercabinet lighting and a polished double-herringbone marble backsplash. The kitchen flows seamlessly into the dining area and Great Room, highlighted by an electric fireplace. Retreat to the stylish primary bath with Calacatta Gold-inspired tile. Additional upgrades include open stair railing and an extended covered patio with an exterior gas stub-out, perfect for outdoor cooking and entertaining. Enjoy the amenities, convenience and lifestyle Woodson’s Reserve has to offer—schedule your private tour today!
Last check for updates: about 1 hour ago
Listing courtesy of Jared Turner, (346) 266-0958
Tri Pointe Homes
Source: HAR, MLS#79490442
Also Listed on HAR.
Home Details for 28247 Serene Point Dr

|
|---|
Interior Details Number of Rooms: 8Types of Rooms: Primary Bedroom, Bedroom, Dining Room, Family Room, Game Room |
Beds & Baths Number of Bedrooms: 4Number of Bathrooms: 3Number of Bathrooms (full): 3 |
Dimensions and Layout Living Area: 3141 Square Feet |
Appliances & Utilities Appliances: ENERGY STAR Qualified Appliances, Disposal, Gas Oven, Microwave, Gas Cooktop, DishwasherDishwasherDisposalLaundry: Electric Dryer Hookup,Washer HookupMicrowave |
Heating & Cooling Heating: Heat PumpHas CoolingAir Conditioning: Ceiling Fan(s),ElectricHas HeatingHeating Fuel: Heat Pump |
Fireplace & Spa Number of Fireplaces: 1Fireplace: ElectricHas a Fireplace |
Windows, Doors, Floors & Walls Flooring: Carpet, Vinyl |
Levels, Entrance, & Accessibility Stories: 2Floors: Carpet, Vinyl |

|
|---|
Exterior Home Features Roof: CompositionPatio / Porch: Covered, PorchFoundation: SlabNo Private Pool |
Parking & Garage Number of Garage Spaces: 2Number of Covered Spaces: 2No CarportHas a GarageHas an Attached GarageParking Spaces: 2Parking: Attached |
Frontage Road Surface Type: Concrete, Curbs |

|
|---|
Days on Market: <1 day on Trulia |

|
|---|
Year Built Year Built: 2026 |
Property Type / Style Property Type: ResidentialProperty Subtype: Single Family ResidenceStructure Type: Free StandingArchitecture: Traditional |
Building Construction Materials: Brick, Cement SidingIs a New Construction |

|
|---|
Price List Price: $631,977Price Per Sqft: $201 |

|
|---|
MLS Status: Active |

|
|---|
Direction & Address City: SpringCommunity: Woodson's Reserve |
School Information Elementary School: Arnold Elementary (Conroe)Jr High / Middle School: York Junior High SchoolHigh School: Grand Oaks High SchoolHigh School District: 11 - Conroe |

|
|---|
Listing Agent Listing ID: 79490442 |

|
|---|
Building Details Builder Name: Tri Pointe Homes |
Building Area Building Area: 3141 Square Feet |

|
|---|
Has an HOAHOA Fee: $1,510/Annually |

|
|---|
Lot Area: 6525.288 sqft |

|
|---|
Listing Terms: Cash, Conventional, FHA, VA Loan |

|
|---|
Energy Efficiency Features: Thermostat, HVAC, HVAC>13 SEER |

|
|---|
Mls Number: 79490442 |
Around this home
The GreatSchools Rating compares schools on a variety of school quality indicators including test scores, college readiness, equity and more. Learn more.

What Locals Say about Spring
At least 1488 Trulia users voted on each feature.

89 % Say it's dog friendly

88 % Say car is needed

86 % Say parking is easy

84 % Say yards are well-kept

75 % Say there's holiday spirit

74 % Say it's quiet

71 % Say kids play outside

64 % Say there are sidewalks

63 % Say people would walk alone at night

57 % Say they plan to stay for at least 5 years

56 % Say streets are well-lit

52 % Say neighbors are friendly

47 % Say it's walkable to grocery stores

47 % Say there's wildlife

38 % Say it's walkable to restaurants

34 % Say there are community events
Sourced by Trulia users. Learn more about our methodology.
Market trends in Spring
Last updated July 2026
Avg. sale price
$399K
$10.33KMoM
Sale-to-List Price
98.7%
Price per sq ft
$162
$2MoM
Available listings
2578
85MoM
Home Value
Learn more about this home's value by checking out the value of nearby homes and how much similar homes have sold for.
Comparable sales
These are recently sold homes that have a similar location or other similar features to this home, like bedrooms, bathrooms, and square footage. Get a sense of the expected prices in the area by viewing these homes.Address | Distance | Property Type | Sold Price | Sold Date | Bed | Bath | Sqft |
|---|---|---|---|---|---|---|---|
0.24 | Single-Family Home | - | 02/26/26 | 4 | 3 | 2,561 | |
0.31 | Single-Family Home | - | 10/16/25 | 4 | 3.5 | 3,080 | |
0.21 | Single-Family Home | - | 01/30/26 | 5 | 5.5 | 4,532 | |
1.54 | Single-Family Home | - | 08/10/26 | 4 | 3 | 3,085 | |
1.45 | Single-Family Home | - | 12/22/25 | 4 | 3.5 | 3,790 | |
0.71 | Single-Family Home | - | 04/03/26 | 5 | 4.5 | 5,110 |
Nearby home prices
Get a sense of expected prices in the area by checking the value of nearby homes.Address | Distance | Price | Bed | Bath | Sqft | Status |
|---|---|---|---|---|---|---|
0.03 | $634,235 | 4 | 3 | 3,124 | For Sale | |
0.02 | $617,333 | 4 | 3 | 3,140 | For Sale | |
0.04 | $620,884 | 4 | 3 | 3,289 | For Sale | |
0.04 | $634,235 | 4 | 3 | 3,124 | For Sale | |
0.07 | $627,185 | 4 | 3 | 3,140 | For Sale | |
0.07 | $633,218 | 4 | 3 | 3,127 | For Sale | |
0.11 | $554,230 | 4 | 3 | 2,558 | For Sale | |
0.12 | $554,327 | 4 | 3 | 2,754 | For Sale | |
0.12 | $546,162 | 4 | 3 | 2,793 | For Sale | |
0.17 | $865,900 | 4 | 4.5 | 4,193 | Off Market | |
0.19 | $839,400 | 4 | 5.5 | 4,346 | Off Market |
Price and Tax history
| Date | Event | Price |
|---|---|---|
Aug 24, 2026 Source: HAR #79490442 | Listed For Sale | $631,977 |
LGBTQ Local Legal Protections
LGBTQ Local Legal Protections



Jared Turner, Tri Pointe Homes
Agent Phone: (346) 266-0958
Copyright 2026, Houston REALTORS® Information Service, Inc.
The information provided is exclusively for consumers’ personal, non-commercial use, and may not be used for any purpose other than to identify prospective properties consumers may be interested in purchasing.
Information is deemed reliable but not guaranteed.
Similar Homes You May Like
 NEW - 1 HR AGONEW CONSTRUCTIONTri Pointe Homes
 NEW CONSTRUCTION
 NEW - 1 HR AGONEW CONSTRUCTIONTri Pointe Homes
 NEW - 1 HR AGONEW CONSTRUCTIONTri Pointe Homes
 NEW - 1 HR AGONEW CONSTRUCTIONTri Pointe Homes
 NEW CONSTRUCTIONTri Pointe Homes
 Better Homes and Gardens Real Estate Gary Greene - The Woodlands
 NEW CONSTRUCTION
 NEW CONSTRUCTION
 NEW CONSTRUCTION
 NEW CONSTRUCTION
 NEW CONSTRUCTION
 NEW CONSTRUCTION
 NEW CONSTRUCTION
 NEW CONSTRUCTION
 NEW CONSTRUCTION
 NEW CONSTRUCTION
 NEW CONSTRUCTION
 NEW CONSTRUCTION
 NEW CONSTRUCTION
 NEW CONSTRUCTION
 NEW CONSTRUCTION$549,995+3 bd2.5 ba2,960 sqftEureka Plan in Woodson's Reserve - Sycamore Collection,
Spring, TX 77386 NEW CONSTRUCTION$679,995+4 bd4.5 ba3,901 sqftLincoln Plan in Woodson's Reserve - Sycamore Collection,
Spring, TX 77386 NEW CONSTRUCTION$660,995+4 bd3.5 ba3,445 sqftHardy Plan in Woodson's Reserve - Sycamore Collection,
Spring, TX 77386 See more homes for sale inSpring


New Listings near 28247 Serene Point Dr
 NEW - 2 DAYS AGOStyled Real Estate
 0.3 ACRESCribbs Real Estate Group LLC
- NEW - 1 HR AGONEW CONSTRUCTIONTri Pointe Homes
- NEW - 1 HR AGONEW CONSTRUCTIONTri Pointe Homes
- See more homes for sale inSpring


Frequently asked questions about 28247 Serene Point Dr
- What is the estimated monthly payment for 28247 Serene Point Dr?Based on a $631,977 list price with 20% down at today's rates, the estimated monthly payment for 28247 Serene Point Dr in Spring, TX is approximately $4,224 (about $3,285 principal & interest, $864 property taxes, and $75 homeowner's insurance). This is an estimate. Actual payment depends on your loan terms.
- How does the list price for 28247 Serene Point Dr compare to homes in Spring?28247 Serene Point Dr in Spring, TX is listed at $631,977, about 58% above the $399K median sale price in Spring.
- What do residents say about Spring?Residents describe Spring, TX as dog-friendly, easy to park in, and well-kept. Most residents say you need a car. See homes for sale in Spring, TX.
- What are the closest schools to 28247 Serene Point Dr?The closest schools to 28247 Serene Point Dr in Spring, TX are Clark Intermediate School (Elementary, rated 10/10), Grand Oaks High School (rated 7/10), Hines Elementary School (Pre-K, rated 10/10).
- Does 28247 Serene Point Dr have air conditioning?Yes, 28247 Serene Point Dr in Spring, TX has air conditioning.
- Does 28247 Serene Point Dr have laundry facilities?Yes, 28247 Serene Point Dr in Spring, TX has laundry facilities.
28247 Serene Point Dr, Spring, TX 77386 is a 4 bedroom, 3 bathroom, 3,141 sqft single-family home built in 2026. This property is currently available for sale and was listed by HAR on Aug 24, 2026. The MLS # for this home is MLS# 79490442.