


$298,000
Last sold price
 5 Beds
 2.5 Baths
 2,408 sqft (on 0.31 acres)
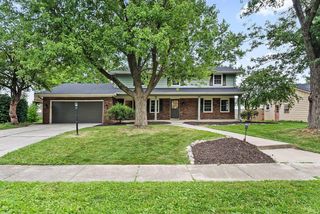
2821 Devon Dr, Fort Wayne, IN 46815
Currently Off Market - Sold Jun 24, 2025 for $298,000
Home Value
Learn more about this home's value by checking out its Trulia Estimate, the value of nearby homes, and how much similar homes have sold for.
Trulia Estimate
The of this home's value increased by +146% in the last 10 years
| Month | Estimated value |
|---|---|
2026 | |
| August 2026 | $312K |
| July 2026 | $310K |
| June 2026 | $308K |
| May 2026 | $306K |
| April 2026 | $305K |
| March 2026 | $310K |
| February 2026 | $307K |
| January 2026 | $305K |
2025 | |
2024 | |
2023 | |
2022 | |
2021 | |
2020 | |
2019 | |
2018 | |
2017 | |
2016 | |
Comparable sales
These are recently sold homes that have a similar location or other similar features to this home, like bedrooms, bathrooms, and square footage. Get a sense of the expected prices in the area by viewing these homes.Address | Distance | Property Type | Sold Price | Sold Date | Bed | Bath | Sqft |
|---|---|---|---|---|---|---|---|
0.16 | Single-Family Home | $276,000 | 04/10/26 | 4 | 3 | 2,168 | |
0.14 | Single-Family Home | $279,500 | 08/29/25 | 4 | 2.5 | 3,346 | |
0.10 | Single-Family Home | $229,000 | 12/31/25 | 3 | 1.5 | 1,902 | |
0.25 | Single-Family Home | $249,900 | 07/08/26 | 4 | 2 | 2,066 | |
0.18 | Single-Family Home | $234,900 | 08/03/26 | 4 | 1.5 | 1,593 | |
0.18 | Single-Family Home | $224,900 | 10/14/25 | 3 | 2 | 2,368 | |
0.21 | Single-Family Home | $239,900 | 05/04/26 | 3 | 2.5 | 1,536 | |
0.26 | Single-Family Home | $244,900 | 11/25/25 | 3 | 2.5 | 2,287 | |
0.34 | Single-Family Home | $267,500 | 12/18/25 | 3 | 2.5 | 2,138 | |
0.24 | Single-Family Home | $236,000 | 11/17/25 | 3 | 2 | 1,836 |
Nearby home prices
Get a sense of expected prices in the area by checking the value of nearby homes.Address | Distance | Price | Bed | Bath | Sqft | Status |
|---|---|---|---|---|---|---|
0.05 | $299,500 | 4 | 2.5 | 2,799 | Off Market | |
0.08 | $246,400 | 3 | 2 | 1,636 | Off Market | |
0.08 | $260,500 | 3 | 2 | 1,533 | Off Market | |
0.11 | $232,200 | 3 | 2 | 1,564 | Off Market | |
0.13 | $179,600 | 3 | 1 | 1,056 | Off Market | |
0.12 | $258,300 | 3 | 2.5 | 2,120 | Off Market | |
0.11 | - | 3 | 2 | 1,620 | Off Market | |
0.10 | $229,000 | 3 | 1.5 | 1,902 | Recently Sold | |
0.15 | $255,000 | 3 | 2 | 2,632 | Off Market | |
0.14 | - | 4 | 2.5 | 3,346 | Off Market | |
0.13 | $267,200 | 3 | 1.5 | 2,776 | Off Market |
Local Information
- Map ViewExplore the area around 2821 Devon Dr.

- Schools1 Elementary School1 Middle School1 High School

- Shop & Eat

-- mins to
Home Highlights

Property Type
Single-Family Home

Year Built
1960

Lot Size
0.31 acres
Living Area
2,408 sqft

Parking
2 Car Garage

HOA
$2/Monthly
About this House
Welcome to 2821 Devon Drive—an exceptionally well-maintained and spacious 5-bedroom home offering comfort, character, and flexible living! The main-level primary suite includes a private en-suite bath, while multiple living areas—one with a cozy fireplace—create the perfect space for everyday living and entertaining. Enjoy a bright, open feel throughout, a convenient butler’s pantry, and generously sized rooms. A high-efficiency mini-split system ensures year-round comfort in unpredictable Indiana weather. Step outside to a beautifully landscaped, park-like backyard featuring a shed and a versatile outbuilding—great for storage, hobbies, or a backyard retreat. Thoughtfully updated and move-in ready, this home is a rare find!
2821 Devon Dr, Fort Wayne, IN 46815 is a 5 bedroom, 3 bathroom, 2,408 sqft single-family home in Glenwood Park, built in 1960. It last sold for $298,000 on Jun 24, 2025 (1% above the $295,000 asking price). This property is not currently displayed as for sale or rent on Trulia. The Trulia Estimate rent is $2,291/month.
Last check for updates: about 9 hours ago
Listed by Linda Williams, (260) 615-2290
Coldwell Banker Real Estate Group
Bought with: Crista Miller, RE/MAX Results
Source: IRMLS, MLS#202515389
Home Details for 2821 Devon Dr

|
|---|
MLS Status: Closed |

|
|---|
Interior Details Number of Rooms: 9Types of Rooms: Bedroom 1, Bedroom 2, Family Room, Kitchen, Living Room |
Beds & Baths Number of Bedrooms: 5Main Level Bedrooms: 1Number of Bathrooms: 3Number of Bathrooms (full): 2Number of Bathrooms (half): 1 |
Dimensions and Layout Living Area: 2408 Square Feet |
Appliances & Utilities Appliances: Dishwasher, Microwave, Refrigerator, Electric Oven, Electric RangeDishwasherMicrowaveRefrigerator |
Heating & Cooling Heating: Heat PumpHas CoolingAir Conditioning: Attic Fan,Heat PumpHas HeatingHeating Fuel: Heat Pump |
Fireplace & Spa Number of Fireplaces: 1Fireplace: Gas LogHas a Fireplace |
Levels, Entrance, & Accessibility Stories: 2Levels: Two |

|
|---|
Exterior Home Features Other Structures: Garden Shed, ShedFoundation: Slab |
Parking & Garage Number of Garage Spaces: 2Number of Covered Spaces: 2No CarportHas a GarageHas an Attached GarageParking Spaces: 2Parking: Attached |
Frontage Road Frontage: City StreetRoad Surface Type: PavedNot on Waterfront |
Water & Sewer Sewer: City |
Finished Area Finished Area (above surface): 2408 Square Feet |

|
|---|
Year Built Year Built: 1960 |
Property Type / Style Property Type: ResidentialProperty Subtype: Single Family Residence |
Building Construction Materials: BrickNot a New Construction |
Property Information Parcel Number: 020832230002.000072 |

|
|---|
Price List Price: $295,000 |
Status Change & Dates Off Market Date: Wed May 28 2025 |


|
|---|
Direction & Address City: Fort WayneCommunity: Glenwood Park |
School Information Elementary School: Glenwood ParkElementary School District: Fort Wayne CommunityJr High / Middle School: LaneJr High / Middle School District: Fort Wayne CommunityHigh School: SniderHigh School District: Fort Wayne Community |

|
|---|
Building Area Building Area: 2408 Square Feet |

|
|---|
Has an HOAHOA Fee: $25/Annually |

|
|---|
Lot Area: 0.31 acres |

|
|---|
Mls Number: 202515389Attribution Contact: Cell: 260-615-2290Above Grade Unfinished Area: 2408 |
Price and Tax history
| Date | Event | Price |
|---|---|---|
Jun 24, 2025 Source: IRMLS #202515389 | Sold | $298,000 |
May 28, 2025 Source: IRMLS #202515389 | Pending | $295,000 |
May 8, 2025 Source: IRMLS #202515389 | PriceChange | $295,000 Price decreased by 4% |
May 2, 2025 Source: IRMLS #202515389 | Listed For Sale | $308,000 |
Jul 12, 2024 Source: IRMLS #202422415 | Sold | $283,000 |
Jun 23, 2024 Source: IRMLS #202422415 | Pending | $269,900 |
Jun 22, 2024 Source: IRMLS #202422415 | Listed For Sale | $269,900 |
May 4, 2023 Source: IRMLS #202309813 | Sold | $260,000 |
Apr 6, 2023 Source: IRMLS #202309813 | Pending | $249,900 |
Apr 4, 2023 Source: IRMLS #202309813 | PriceChange | $249,900 Price increased by 4% |
Apr 18, 2021 Source: IRMLS #202112494 | Pending | $239,900 |
Apr 17, 2021 Source: IRMLS #202112494 | PendingToActive | $239,900 |
Apr 16, 2021 Source: IRMLS #202112494 | Pending | $239,900 |
Apr 15, 2021 Source: IRMLS #202112494 | Listed For Sale | $239,900 |
| Year | Property tax | Tax assessment |
|---|---|---|
| 2025 | $2,983 | $263,800 |
Home facts updated by county records
Market trends in Fort Wayne
Last updated July 2026
Avg. sale price
$259K
$4.7KMoM
Sale-to-List Price
100.0%
0.5%MoM
Price per sq ft
$148
$1MoM
Available listings
1100
63MoM
Around this home
Neighborhood Overview

Neighborhood stats provided by third party data sources.
What Locals Say about Glenwood Park
At least 6 Trulia users voted on each feature.

100 % Say car is needed

100 % Say yards are well-kept

88 % Say parking is easy

86 % Say it's dog friendly

71 % Say there's holiday spirit

67 % Say people would walk alone at night

63 % Say it's quiet

50 % Say there's wildlife

50 % Say kids play outside

48 % Say neighbors are friendly

25 % Say they plan to stay for at least 5 years

22 % Say it's walkable to restaurants

22 % Say it's walkable to grocery stores

17 % Say streets are well-lit
Sourced by Trulia users. Learn more about our methodology.
LGBTQ Local Legal Protections
LGBTQ Local Legal Protections



IDX information is provided exclusively for personal, non-commercial use, and may not be used for any purpose other than to identify prospective properties consumers may be interested in purchasing. Information is deemed reliable but not guaranteed.
Frequently asked questions about 2821 Devon Dr
- What is the price history for 2821 Devon Dr?2821 Devon Dr in Fort Wayne, IN last sold for $298,000 in June 2025.
- Is Fort Wayne a buyer's or seller's market?Fort Wayne is currently a balanced market, based on recent for-sale activity.
- What's the median sale price in Fort Wayne?The median sale price in Fort Wayne is $259K. That is up $4.7K from the prior month.
- What do residents say about the Glenwood Park neighborhood?Residents describe the Glenwood Park neighborhood in Fort Wayne, IN as well-kept, easy to park in, and dog-friendly. Most residents say you need a car. See recently sold homes in Glenwood Park, Fort Wayne.
- Does 2821 Devon Dr have air conditioning?Yes, 2821 Devon Dr in Fort Wayne, IN has air conditioning.
- How big is the lot at 2821 Devon Dr?The lot at 2821 Devon Dr in Fort Wayne, IN is about 0.31 acres (13,504 sq ft).
Explore by feature - Pet Friendly
 PET FRIENDLY
 PET FRIENDLY
 APPLY INSTANTLYPET FRIENDLY
 PET FRIENDLY
 PET FRIENDLY
 APPLY INSTANTLYPET FRIENDLY
 PET FRIENDLY
 PET FRIENDLY
 PET FRIENDLY
 NEW - 2 DAYS AGOPET FRIENDLY
Explore by feature - Garage
- APPLY INSTANTLYPET FRIENDLY
 APPLY INSTANTLY
- PET FRIENDLY
- PET FRIENDLY
 PET FRIENDLY
 PET FRIENDLY
 APPLY INSTANTLY
 APPLY INSTANTLYPET FRIENDLY
Explore by feature - Air Conditioning
- APPLY INSTANTLYPET FRIENDLY

 APPLY INSTANTLY
 APPLY INSTANTLY
- APPLY INSTANTLY
 PET FRIENDLY
 APPLY INSTANTLY
 APPLY INSTANTLYPET FRIENDLY
 PET FRIENDLY
 APPLY INSTANTLYPET FRIENDLY
Explore by feature - Pool
 PET FRIENDLYFURNISHEDTotal price$920 - $1,068/mo1-2 bd1 baWest Wind Apartments | 2102 Point West Dr,
Fort Wayne, IN 46808 PET FRIENDLY
 FURNISHED
 PET FRIENDLY$800 - $1,155/mo1-2 bd1 baThe Summit at Ridgewood Apartment and Townhomes | 1035 Ridgewood Dr,
Fort Wayne, IN 46805 SPECIAL OFFERPET FRIENDLY
 SPECIAL OFFERPET FRIENDLY
 PET FRIENDLY
 PET FRIENDLY
 PET FRIENDLY
 SPECIAL OFFERPET FRIENDLY
Explore by feature - Washer/dryer
- PET FRIENDLY
- APPLY INSTANTLYPET FRIENDLY
- APPLY INSTANTLY
- APPLY INSTANTLY
- APPLY INSTANTLY
- APPLY INSTANTLY
- PET FRIENDLY
- PET FRIENDLY
- PET FRIENDLY

Explore by feature - Outdoor Space

 APPLY INSTANTLYPET FRIENDLY
- APPLY INSTANTLYPET FRIENDLY
 PET FRIENDLY
 APPLY INSTANTLYPET FRIENDLY
 APPLY INSTANTLY
- FURNISHED
 PET FRIENDLY
 APPLY INSTANTLYFURNISHEDROOM FOR RENT

Apartments for Rent
 PET FRIENDLY
 NEW - 1 DAY AGOPET FRIENDLY
- PET FRIENDLY$800 - $1,155/mo1-2 bd1 baThe Summit at Ridgewood Apartment and Townhomes | 1035 Ridgewood Dr,
Fort Wayne, IN 46805  APPLY INSTANTLYPET FRIENDLY
 PET FRIENDLYFURNISHED
- PET FRIENDLY
 PET FRIENDLY
 APPLY INSTANTLYPET FRIENDLY
 PET FRIENDLY
 PET FRIENDLY
 NEW - 1 DAY AGO
 PET FRIENDLY
 PET FRIENDLY
 PET FRIENDLY
 See more homes for rent inFort Wayne
Off Market Homes Near 2821 Devon Dr
 SOLDAUG 27, 2026Brandy Beckstedt, Mike Thomas Assoc., Inc, IRMLS
 SOLDAUG 27, 2026Heidi M Haiflich, North Eastern Group Realty, IRMLS
 SOLDAUG 26, 2026Becky McArdle, RE/MAX Results, IRMLS
 SOLDAUG 26, 2026James E Fanger, Cash For Keys, LLC, IRMLS
 SOLDAUG 25, 2026Vanessa Lauritsen, Hoosier Real Estate Group, IRMLS
 SOLDAUG 25, 2026Heather Thompson, Minear Real Estate, IRMLS
 SOLDAUG 25, 2026Nathan M Smith, Uptown Realty Group, IRMLS
 SOLDAUG 25, 2026Nanette Minnick, RE/MAX Results, IRMLS
 SOLDAUG 25, 2026Rachel Freeman, Keller Williams Realty Group, IRMLS
 SOLDAUG 24, 2026Bradley D Noll, Noll Team Real Estate, IRMLS
 See more homes for sale inFort Wayne
Homes for sale near 2821 Devon Dr
 AUCTION0.31 ACRESTimothy S McCulloch, Scheerer McCulloch Real Estate, IRMLS
 0.34 ACRESApril L West, Scheerer McCulloch Real Estate, IRMLS
 0.32 ACRESChad A MacDowell, Mike Sorg, S.R.A., IRMLS
 OPEN SUN, 11-2PM0.28 ACRESLori Quakenbush, Impact Realty LLC, IRMLS
 Alice Fitzpatrick-Welch, Coldwell Banker Real Estate Group, IRMLS
 0.28 ACRESEddie Arevalo, CENTURY 21 Bradley Realty, Inc, IRMLS
- See more homes for sale inFort Wayne

- Results are loading