


$395,000
 4 Beds
 3 Baths
 2,152 sqft
282 Pine Crest View Dr, Summerville, SC 29486
Est. Refi. Payment $2,297/mo*
Refinance Your HomeCurrently Off Market - Sold May 30, 2024 for $409,917
Home Value
Trulia Estimate
$395KSince last month
Decreased$5K (-1.3%)Since last year
Decreased$18K (-4.3%)Since last sale
Decreased$14K (-3.5%)Learn more about this home's value by checking out its Trulia Estimate, the value of nearby homes, and how much similar homes have sold for.
Trulia Estimate
The of this home's value increased by 0% in the last 10 years
| Month | Estimated value |
|---|---|
2026 | |
| August 2026 | $396K |
| August 2026 | $394K |
| July 2026 | $401K |
| June 2026 | $400K |
| May 2026 | $401K |
| April 2026 | $395K |
| March 2026 | $396K |
| February 2026 | $398K |
| January 2026 | $400K |
2025 | |
2024 | |
Comparable sales
These are recently sold homes that have a similar location or other similar features to this home, like bedrooms, bathrooms, and square footage. Get a sense of the expected prices in the area by viewing these homes.Address | Distance | Property Type | Sold Price | Sold Date | Bed | Bath | Sqft |
|---|---|---|---|---|---|---|---|
0.06 | Single-Family Home | $429,900 | 01/05/26 | 4 | 3 | 2,114 | |
0.04 | Single-Family Home | $365,000 | 11/06/25 | 5 | 3 | 2,072 | |
0.07 | Single-Family Home | $390,000 | 03/20/26 | 4 | 2.5 | 2,428 | |
0.06 | Single-Family Home | $333,635 | 09/24/25 | 4 | 2.5 | 1,853 | |
0.11 | Single-Family Home | $375,000 | 05/26/26 | 4 | 2.5 | 2,055 | |
0.05 | Single-Family Home | $405,000 | 10/08/25 | 5 | 2.5 | 2,483 | |
0.31 | Single-Family Home | $450,000 | 05/07/26 | 4 | 2.5 | 2,491 | |
0.24 | Single-Family Home | $450,900 | 04/23/26 | 5 | 3 | 2,361 | |
0.33 | Single-Family Home | $375,000 | 05/04/26 | 4 | 2.5 | 1,969 | |
0.32 | Single-Family Home | $399,900 | 06/30/26 | 4 | 2.5 | 1,927 |
Nearby home prices
Get a sense of expected prices in the area by checking the value of nearby homes.Address | Distance | Price | Bed | Bath | Sqft | Status |
|---|---|---|---|---|---|---|
0.01 | $342,300 | 3 | 2 | 1,249 | Off Market | |
0.01 | $458,200 | 6 | 4 | 3,506 | Off Market | |
0.01 | $434,800 | 4 | 2.5 | 2,629 | Off Market | |
0.02 | $349,100 | 4 | 2 | 1,762 | Off Market | |
0.02 | $335,600 | 3 | 2 | 1,869 | Off Market | |
0.01 | $353,900 | 3 | 2 | 1,449 | Off Market | |
0.04 | $417,500 | 4 | 2.5 | 2,489 | Off Market | |
0.04 | $372,200 | 4 | 2.5 | 2,445 | Off Market | |
0.04 | $367,400 | 5 | 3 | 2,072 | Off Market | |
0.05 | $458,100 | 4 | 3.5 | 2,928 | Off Market | |
0.05 | $458,300 | 4 | 3 | 3,565 | Off Market |
Local Information
- Map ViewExplore the area around 282 Pine Crest View Dr.

- Schools1 Preschool School1 Elementary School1 Middle School1 High School

- Shop & Eat

-- mins to
Home Highlights

Single-Family Home

Built in 2024

2,152 sqft

$184/sqft

Garage
About this House
Welcome home to Lindera Preserve. Nestled in Cane Bay Plantation and close to everything! The community features a resort style amenity center complete with pool, playground and picnic pavilion. The second Amenity Center is in the planning stage and will begin construction soon. This ranch style home is the St Phillips. It includes a second floor guest suite with full bathroom and closet. The master and other 2 bedrooms are on the first floor, so there's plenty of room for folks to spread outThe home has a great open feel with vaulted ceilings in the living space and a great flowing kitchen. The kitchen features quartz countertops, subway tile backsplash, a built in desk and breakfast area. There are Stainless Steel appliances including gas range, microwave, & dishwasher. We added laminate flooring throughout the family room, dining, kitchen, and halls. The master bathroom has the upgraded garden tub and separate tiled shower and dual vanities. There's even a covered back porch with plenty of room for sitting & dining areas! This home is on a really awesome corner lot. The estimated completion date May 2024
282 Pine Crest View Dr, Summerville, SC 29486 is a 4 bedroom, 3 bathroom, 2,152 sqft single-family home built in 2024. It last sold for the $409,917 asking price on May 30, 2024. This property is not currently displayed as for sale or rent on Trulia. The Trulia Estimate is $395,000, with a rent estimate of $2,619/month.
Last check for updates: about 6 hours ago
Listed by Lennar Sales Corp.
Bought with: Lennar Sales Corp.
Source: CTMLS, MLS#24004419
Home Details for 282 Pine Crest View Dr

|
|---|
MLS Status: Closed |

|
|---|
Beds & Baths Number of Bedrooms: 4Number of Bathrooms: 3Number of Bathrooms (full): 3 |
Dimensions and Layout Living Area: 2152 Square Feet |
Appliances & Utilities Utilities: BCW & SA, Berkeley Elect Co-Op, Dominion EnergyLaundry: Washer Hookup,Laundry Room |
Heating & Cooling Heating: Natural GasHas CoolingAir Conditioning: Central AirHas HeatingHeating Fuel: Natural Gas |
Fireplace & Spa No Fireplace |
Windows, Doors, Floors & Walls Flooring: Carpet, Ceramic Tile, Luxury Vinyl |
Levels, Entrance, & Accessibility Stories: 2Levels: One and One HalfFloors: Carpet, Ceramic Tile, Luxury Vinyl |

|
|---|
Exterior Home Features Roof: ArchitecturalPatio / Porch: Covered, Front PorchFoundation: Slab |
Parking & Garage Number of Garage Spaces: 2Number of Covered Spaces: 2No CarportHas a GarageParking Spaces: 2Parking: Garage,Garage Door Opener |
Frontage Waterfront: PondNot on Waterfront |
Water & Sewer Sewer: Public Sewer |

|
|---|
Year Built Year Built: 2024 |
Property Type / Style Property Type: ResidentialProperty Subtype: Single Family ResidenceArchitecture: Ranch |
Building Construction Materials: Vinyl SidingIs a New ConstructionNot Attached PropertyIncludes Home Warranty |

|
|---|
Price List Price: $409,917 |

|
|---|
Direction & Address City: SummervilleCommunity: Cane Bay Plantation |
School Information Elementary School: WhitesvilleJr High / Middle School: Berkeley IntermediateHigh School: Berkeley |

|
|---|
Building Area Building Area: 2152 Square Feet |

|
|---|
Community Features: Dog Park, Park, Pool, Trash, Walk/Jog Trails |

|
|---|
Lot Area: 6969.6 sqft |

|
|---|
Special Conditions: 10 Yr Warranty |

|
|---|
Listing Terms: Cash, Conventional, FHA, USDA Loan, VA Loan |

|
|---|
Mls Number: 24004419 |

|
|---|
Dog ParkParkPoolTrashWalk/Jog Trails |
Price and Tax history
| Date | Event | Price |
|---|---|---|
May 30, 2024 Source: CTMLS #24004419 | Sold | $409,917 |
Apr 22, 2024 Source: CTMLS #24004419 | Pending | $409,917 |
Mar 18, 2024 Source: CTMLS #24004419 | ListingRemoved | |
Feb 21, 2024 Source: Lennar Homes | Listed For Sale | $400,917 |
Market trends in Summerville
Last updated August 2026
Avg. sale price
$390K
$2.35KMoM
Sale-to-List Price
—
Price per sq ft
$192
$0MoM
Available listings
1577
76MoM
Around this home
What Locals Say about Summerville
At least 706 Trulia users voted on each feature.

92 % Say car is needed

88 % Say it's dog friendly

84 % Say parking is easy

82 % Say yards are well-kept

76 % Say kids play outside

75 % Say there's holiday spirit

68 % Say it's quiet

65 % Say people would walk alone at night

58 % Say there are sidewalks

54 % Say neighbors are friendly

53 % Say streets are well-lit

47 % Say they plan to stay for at least 5 years

43 % Say there's wildlife

36 % Say it's walkable to grocery stores

34 % Say there are community events

33 % Say it's walkable to restaurants
Sourced by Trulia users. Learn more about our methodology.
LGBTQ Local Legal Protections
LGBTQ Local Legal Protections



IDX information is provided exclusively for personal, non-commercial use, and may not be used for any purpose other than to identify prospective properties consumers may be interested in purchasing. Copyright Charleston Trident Multiple Listing Service, Inc. All rights reserved. Information is deemed reliable but not guaranteed.
Frequently asked questions about 282 Pine Crest View Dr
- What is 282 Pine Crest View Dr estimated to be worth?Trulia's estimated value for 282 Pine Crest View Dr in Summerville, SC is $395,000.
- What is the price history for 282 Pine Crest View Dr?282 Pine Crest View Dr in Summerville, SC last sold for $409,917 in May 2024.
- Is Summerville a buyer's or seller's market?Summerville is currently a buyer's market, based on recent for-sale activity.
- What's the median sale price in Summerville?The median sale price in Summerville is $390K. That is up $2.35K from the prior month.
- Does 282 Pine Crest View Dr have air conditioning?Yes, 282 Pine Crest View Dr in Summerville, SC has air conditioning.
- Does 282 Pine Crest View Dr have a pool?Yes, 282 Pine Crest View Dr in Summerville, SC has a pool.
Explore by feature - Pet Friendly
 SPECIAL OFFERPET FRIENDLYTotal price$1,680 - $2,649/mo1-3 bd1-2 baSolay Carnes Crossroads | 1105 Sunset Crest Ln,
Summerville, SC 29486 NEW - 1 DAY AGOPET FRIENDLYTotal price$1,482 - $2,442/moStudio-3 bd1-2 baAtlantic on Main | 2500 Gault Way Dr,
Summerville, SC 29486 NEW - 1 DAY AGOSPECIAL OFFERPET FRIENDLYTotal price$1,470 - $2,465/mo1-3 bd1-2 baSouth City Apartments | 50 Cheryl Ln,
Summerville, SC 29483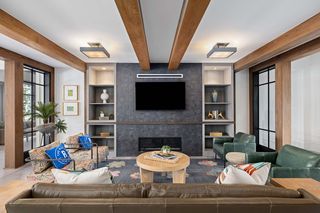 SPECIAL OFFERPET FRIENDLY
 SPECIAL OFFERPET FRIENDLY$1,505 - $2,765/moStudio-3 bd1-3 baResidences at Sawmill | 1000 Pine Branch Way,
Summerville, SC 29483 NEW - 1 DAY AGOSPECIAL OFFERPET FRIENDLY
 SPECIAL OFFERPET FRIENDLY
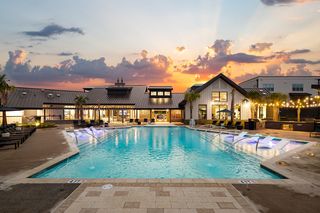 SPECIAL OFFERPET FRIENDLYFURNISHED
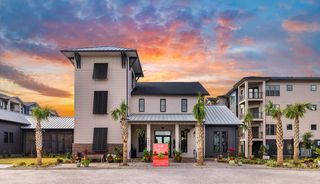 SPECIAL OFFERPET FRIENDLY
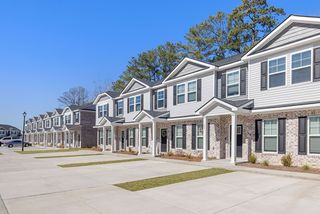 NEW - 2 DAYS AGOSPECIAL OFFERPET FRIENDLY$1,899 - $2,275/mo2-3 bd3 baThe Retreat at Carlile Townes | 226 Saint Catherines Ct,
Summerville, SC 29483
Explore by feature - Garage
 SPECIAL OFFERPET FRIENDLY
 SPECIAL OFFERPET FRIENDLY
 SPECIAL OFFERPET FRIENDLY
 PET FRIENDLY
 PET FRIENDLY
 PET FRIENDLY
 NEW - 2 DAYS AGOPET FRIENDLY
 PET FRIENDLY
 NEW - 1 DAY AGOSPECIAL OFFERPET FRIENDLY
 PET FRIENDLY
Explore by feature - Air Conditioning
- SPECIAL OFFERPET FRIENDLYTotal price$1,680 - $2,649/mo1-3 bd1-2 baSolay Carnes Crossroads | 1105 Sunset Crest Ln,
Summerville, SC 29486 - NEW - 1 DAY AGOPET FRIENDLYTotal price$1,482 - $2,442/moStudio-3 bd1-2 baAtlantic on Main | 2500 Gault Way Dr,
Summerville, SC 29486 - SPECIAL OFFERPET FRIENDLY
- NEW - 2 DAYS AGOSPECIAL OFFERPET FRIENDLY$1,899 - $2,275/mo2-3 bd3 baThe Retreat at Carlile Townes | 226 Saint Catherines Ct,
Summerville, SC 29483 - SPECIAL OFFERPET FRIENDLY
 SPECIAL OFFERPET FRIENDLY
- SPECIAL OFFERPET FRIENDLY
 PET FRIENDLY
 SPECIAL OFFERPET FRIENDLY
- PET FRIENDLY
Explore by feature - Pool
- SPECIAL OFFERPET FRIENDLYTotal price$1,680 - $2,649/mo1-3 bd1-2 baSolay Carnes Crossroads | 1105 Sunset Crest Ln,
Summerville, SC 29486 - NEW - 1 DAY AGOPET FRIENDLYTotal price$1,482 - $2,442/moStudio-3 bd1-2 baAtlantic on Main | 2500 Gault Way Dr,
Summerville, SC 29486 - SPECIAL OFFERPET FRIENDLY
- SPECIAL OFFERPET FRIENDLY$1,505 - $2,765/moStudio-3 bd1-3 baResidences at Sawmill | 1000 Pine Branch Way,
Summerville, SC 29483 - NEW - 1 DAY AGOSPECIAL OFFERPET FRIENDLY
- SPECIAL OFFERPET FRIENDLY
- SPECIAL OFFERPET FRIENDLYFURNISHED
- SPECIAL OFFERPET FRIENDLY
- NEW - 2 DAYS AGOSPECIAL OFFERPET FRIENDLY$1,899 - $2,275/mo2-3 bd3 baThe Retreat at Carlile Townes | 226 Saint Catherines Ct,
Summerville, SC 29483 - SPECIAL OFFERPET FRIENDLY
Explore by feature - Washer/dryer
- SPECIAL OFFERPET FRIENDLYTotal price$1,680 - $2,649/mo1-3 bd1-2 baSolay Carnes Crossroads | 1105 Sunset Crest Ln,
Summerville, SC 29486 - NEW - 1 DAY AGOPET FRIENDLYTotal price$1,482 - $2,442/moStudio-3 bd1-2 baAtlantic on Main | 2500 Gault Way Dr,
Summerville, SC 29486 - SPECIAL OFFERPET FRIENDLY
- SPECIAL OFFERPET FRIENDLY
- SPECIAL OFFERPET FRIENDLY
- PET FRIENDLY
- SPECIAL OFFERPET FRIENDLY
- PET FRIENDLY
 PET FRIENDLYTotal price$1,451 - $1,601/mo2 bd1-2 baCountry Club Apartments | 43 Old Holly Ln,
Summerville, SC 29483 PET FRIENDLYTotal price$1,798 - $2,148/mo2-3 bd2 baBay Pointe at Summerville | 260 Pidgeon Bay Rd,
Summerville, SC 29483
Explore by feature - Outdoor Space
- PET FRIENDLY
 SPECIAL OFFERPET FRIENDLY
 PET FRIENDLY
 PET FRIENDLY
- PET FRIENDLY
 PET FRIENDLY
 PET FRIENDLY
 APPLY INSTANTLYPET FRIENDLY
 APPLY INSTANTLYPET FRIENDLY
 APPLY INSTANTLYPET FRIENDLY
Apartments for Rent
- NEW - 1 DAY AGOPET FRIENDLY
 PET FRIENDLY
 PET FRIENDLY
- PET FRIENDLY
 See more homes for rent inSummerville
Off Market Homes Near 282 Pine Crest View Dr
 SOLDSEP 10, 2026
 SOLDSEP 10, 2026
 SOLDSEP 10, 2026
 SOLDSEP 9, 2026
 SOLDSEP 9, 2026
 SOLDSEP 9, 2026
 SOLDSEP 8, 2026
 SOLDSEP 8, 2026
 SOLDSEP 8, 2026
 SOLDSEP 8, 2026
 See more homes for sale inSummerville
Homes for sale near 282 Pine Crest View Dr


- Results are loading