


$1,875,000
 4 Beds
 3.5 Baths
 3,417 sqft
282 Drummond Dr, Hayward, CA 94542
Est. Mortgage $12,080/mo*
Get Pre-QualifiedHome Highlights

Single-Family Home

Built in 2008

$549/sqft

2 Car Garage

HOA $220/mo
Local Information
- Map ViewExplore the area around 282 Drummond Dr.

- Schools1 Elementary School1 Middle School1 High School

- Shop & Eat

-- mins to
About this House
Welcome to 282 Drummond Drive, an elegant executive residence located in the prestigious gated TPC Stonebrae Country Club community in the Hayward Hills. Situated on a premium lot with scenic hill and Bay views, this beautifully appointed home offers luxury living, privacy, and access to one of the East Bays premier golf course communities. Designed with an open and functional floor plan, the home is filled with natural light and features spacious living areas and quality finishes throughout. The gourmet kitchen is equipped with stainless steel appliances, granite countertops, a large center island, and abundant cabinetry, seamlessly connecting to the dining and family areas ideal for everyday living and entertaining. The beautifully landscaped backyard features flowering plants, garden areas, and multiple spaces to relax and entertain. The spacious primary suite features a spa-inspired bathroom with dual vanities, soaking tub, walk-in shower, and oversized walk-in closet. Additional bedrooms are generously sized, including a desirable downstairs bedroom and full bathroom ideal for guests or multigenerational living. A separate downstairs office or bonus room offers flexibility for remote work or fitness.
Last check for updates: about 1 hour ago
Listing courtesy of Ted Chen 02017553, (408) 316-5571
Redfin, (877) 973-3346
Source: MLSListings Inc, MLS#ML82061686
Also Listed on bridgeMLS/CCAR/Bay East AOR, MLSListings Inc.
Open House
Saturday, September 26
1:00 PM to 4:00 PM
Sunday, September 27
1:00 PM to 4:00 PM
Home Details for 282 Drummond Dr

|
|---|
Interior Details Number of Rooms: 2Types of Rooms: Dining Room, Family Room |
Beds & Baths Number of Bedrooms: 4Number of Bathrooms: 4Number of Bathrooms (full): 3Number of Bathrooms (half): 1 |
Dimensions and Layout Living Area: 3417 Square Feet |
Appliances & Utilities Utilities: Public Utilities, Water Public |
Heating & Cooling Heating: 2 plus ZonesHas CoolingAir Conditioning: Central AirHeating Fuel: 2 Plus Zones |
Fireplace & Spa Number of Fireplaces: 1Fireplace: Family Room |
Gas & Electric Gas: PublicUtilities |
Windows, Doors, Floors & Walls Flooring: Carpet, Hardwood |
Levels, Entrance, & Accessibility Stories: 2Floors: Carpet, Hardwood |

|
|---|
Exterior Home Features Roof: TileExterior: Back Yard, FencedFoundation: Crawl Space |
Parking & Garage Number of Garage Spaces: 2Number of Covered Spaces: 2No CarportHas a GarageHas an Attached GarageParking Spaces: 2Parking: Attached |
Water & Sewer Sewer: Public Sewer |
Farm & Range Not Allowed to Raise Horses |

|
|---|
Days on Market: 5 |

|
|---|
Year Built Year Built: 2008 |
Property Type / Style Property Type: ResidentialProperty Subtype: Single Family Residence, Residential |
Building Not a New ConstructionNot Attached Property |
Property Information Parcel Number: 085A6430023 |

|
|---|
Price List Price: $1,875,000Price Per Sqft: $549 |

|
|---|
MLS Status: Active |

|
|---|

|
|---|
Direction & Address City: Hayward |
School Information Elementary School District: HaywardUnifiedHigh School District: HaywardUnifiedWalk Score: 2 |

|
|---|
Listing Agent Listing ID: ML82061686 |

|
|---|
Building Area Building Area: 3417 |

|
|---|
Has an HOAHOA Fee: $220/Monthly |

|
|---|
Lot Area: 7929 sqft |

|
|---|
Special Conditions: Standard |

|
|---|
Listing Agreement Type: ExclusiveRightToSell |

|
|---|
Mls Number: ML82061686 |
Around this home
What Locals Say about Hayward
At least 1190 Trulia users voted on each feature.

83 % Say there are sidewalks

78 % Say it's dog friendly

77 % Say car is needed

66 % Say yards are well-kept

64 % Say there's holiday spirit

58 % Say parking is easy

55 % Say it's walkable to grocery stores

54 % Say it's quiet

53 % Say it's walkable to restaurants

53 % Say streets are well-lit

50 % Say they plan to stay for at least 5 years

50 % Say kids play outside

45 % Say people would walk alone at night

45 % Say neighbors are friendly

43 % Say there's wildlife

22 % Say there are community events
Sourced by Trulia users. Learn more about our methodology.
Market trends in Hayward
Last updated August 2026
Avg. sale price
$845K
$20KMoM
Sale-to-List Price
101.2%
0.1%MoM
Price per sq ft
$582
$1MoM
Available listings
273
2MoM
Home Value
Trulia Estimate
$1.83MSince last month
Decreased$93K (-4.8%)Since last year
Increased$95K (+5.4%)Since last sale
Increased$1M (+121.1%)Learn more about this home's value by checking out its Trulia Estimate, the value of nearby homes, and how much similar homes have sold for.
Trulia Estimate
The of this home's value increased by +66% in the last 10 years
| Month | Estimated value |
|---|---|
2026 | |
| September 2026 | $1.84M |
| August 2026 | $1.93M |
| July 2026 | $1.94M |
| June 2026 | $1.96M |
| May 2026 | $2.09M |
| April 2026 | $1.86M |
| March 2026 | $1.91M |
| February 2026 | $1.86M |
| January 2026 | $1.73M |
2025 | |
2024 | |
2023 | |
2022 | |
2021 | |
2020 | |
2019 | |
2018 | |
2017 | |
2016 | |
Comparable sales
These are recently sold homes that have a similar location or other similar features to this home, like bedrooms, bathrooms, and square footage. Get a sense of the expected prices in the area by viewing these homes.Address | Distance | Property Type | Sold Price | Sold Date | Bed | Bath | Sqft |
|---|---|---|---|---|---|---|---|
0.13 | Single-Family Home | $1,560,000 | 09/30/25 | 4 | 3 | 3,075 | |
0.05 | Single-Family Home | $2,142,000 | 02/06/26 | 4 | 4.5 | 3,462 | |
0.14 | Single-Family Home | $1,705,000 | 11/19/25 | 4 | 4 | 3,055 | |
0.17 | Single-Family Home | $2,025,000 | 08/11/26 | 4 | 4 | 4,434 | |
0.32 | Single-Family Home | $1,938,000 | 08/12/26 | 4 | 3 | 3,653 | |
0.30 | Single-Family Home | $1,775,000 | 12/17/25 | 4 | 3 | 3,045 | |
0.21 | Single-Family Home | $2,250,000 | 02/02/26 | 5 | 4 | 3,920 | |
0.20 | Single-Family Home | $2,255,000 | 12/29/25 | 5 | 4 | 4,434 | |
0.36 | Single-Family Home | $1,723,986 | 02/03/26 | 5 | 3 | 3,653 |
Nearby home prices
Get a sense of expected prices in the area by checking the value of nearby homes.Address | Distance | Price | Bed | Bath | Sqft | Status |
|---|---|---|---|---|---|---|
0.05 | $2,142,000 | 4 | 4.5 | 3,462 | Recently Sold | |
0.04 | $1,977,700 | 4 | 4.5 | 3,799 | Off Market | |
0.03 | $2,063,400 | 4 | 3.5 | 3,799 | Off Market | |
0.09 | $1,503,200 | 4 | 2 | 2,611 | Off Market | |
0.13 | $1,574,000 | 4 | 2 | 2,532 | Off Market | |
0.14 | $1,719,400 | 4 | 3 | 3,055 | Off Market | |
0.13 | $1,572,900 | 4 | 2 | 3,075 | Off Market | |
0.17 | $2,114,000 | 4 | 4 | 3,462 | Off Market | |
0.17 | $2,025,000 | 4 | 4 | 4,434 | Recently Sold | |
0.18 | $2,000,400 | 4 | 4 | 4,434 | Off Market | |
0.20 | $2,174,800 | 5 | 3 | 4,241 | Off Market |
Price and Tax history
| Date | Event | Price |
|---|---|---|
Sep 17, 2026 Source: MLSListings Inc #ML82061686 | Listed For Sale | $1,875,000 |
Sep 1, 2026 Source: Bay East AOR #41136502 | ListingRemoved | $2,000,000 |
May 29, 2026 Source: Bay East AOR #41136502 | Listed For Sale | $2,000,000 |
Dec 23, 2022 Source: Zillow Rentals | ListingRemoved | |
Dec 10, 2022 Source: Zillow Rentals | PriceChange | $4,100 Price decreased by 16% |
Nov 23, 2022 Source: Zillow Rental Network Premium | Listed For Rent | $4,900 |
Mar 25, 2013 Source: Bay East AOR #40601106 | Sold | $830,000 |
Jan 22, 2013 Source: Agent Provided | Listed For Sale | $789,000 |
Dec 18, 2008 Source: N/A | Sold | $775,000 |
| Year | Property tax | Tax assessment |
|---|---|---|
| 2026 | Unavailable | $1,042,480 |
Home facts updated by county records
LGBTQ Local Legal Protections
LGBTQ Local Legal Protections



Ted Chen, Redfin, (877) 973-3346
Agent Phone: (408) 316-5571
Based on information from the MLSListings MLS as of 2026-09-22 13:01:23 PDT. All data, including all measurements and calculations of area, is obtained from various sources and has not been, and will not be, verified by broker or MLS. All information should be independently reviewed and verified for accuracy. Properties may or may not be listed by the office/agent presenting the information.
Similar Homes You May Like


 OPEN SAT, 12-2PM


 Marlon Austria DRE #01218226, Realty World Bay Area R.E.


 0.25 ACRES
 OPEN THU, 11-1PM


 OPEN SAT, 2-4PM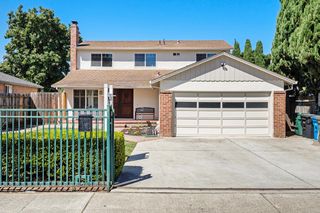
 John P. Saddi DRE #02060635, Compass


 OPEN SAT, 1-4PM


 0.25 ACRES
 See more homes for sale inHayward


New Listings near 282 Drummond Dr
 OPEN SAT, 1-4PM
 1.14 ACRES
 OPEN SAT, 1-4PM
 NEWCOMING SOON
 OPEN SAT, 2-4PM
 NEWOPEN SAT, 1:30-4PM0.27 ACRES
 OPEN SAT, 1-4PM2.39 ACRES
 0.37 ACRES
 OPEN SUN, 1-4PM
 NEWOPEN SAT, 1-4PM0.27 ACRES
 OPEN SAT, 1-4PM

- See more homes for sale inHayward
Frequently asked questions about 282 Drummond Dr
- What is the estimated monthly payment for 282 Drummond Dr?Based on a $1,875,000 list price with 20% down at today's rates, the estimated monthly payment for 282 Drummond Dr in Hayward, CA is approximately $12,046 (about $10,065 principal & interest, $1,906 property taxes, and $75 homeowner's insurance). This is an estimate. Actual payment depends on your loan terms.
- How does the list price for 282 Drummond Dr compare to homes in Hayward?282 Drummond Dr in Hayward, CA is listed at $1,875,000, about 122% above the $845K median sale price in Hayward.
- What do residents say about Hayward?Residents describe Hayward, CA as pedestrian-friendly, dog-friendly, and well-kept. See homes for sale in Hayward, CA.
- What are the closest schools to 282 Drummond Dr?The closest schools to 282 Drummond Dr in Hayward, CA are Bret Harte Middle School (rated 4/10), Hayward High School (rated 5/10), Stonebrae Elementary School (rated 8/10).
- Does 282 Drummond Dr have air conditioning?Yes, 282 Drummond Dr in Hayward, CA has air conditioning.
- Does 282 Drummond Dr have a yard?Yes, 282 Drummond Dr in Hayward, CA has a yard.
282 Drummond Dr, Hayward, CA 94542 is a 4 bedroom, 4 bathroom, 3,417 sqft single-family home built in 2008. This property is currently available for sale and was listed by MLSListings Inc on Sep 17, 2026. The MLS # for this home is MLS# ML82061686.