


$459,900
 3 Beds
 2 Baths
 1,937 sqft
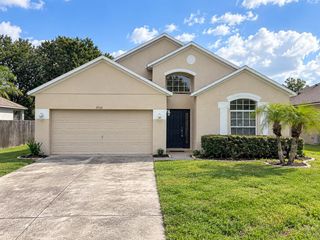
2818 BIGLEAF MAPLE DRIVE, Ocoee, FL 34761
Est. Mortgage $3,522/mo*
Get Pre-QualifiedWe estimate this home will sell faster than 90% nearby.
Home Highlights

Single-Family Home

Built in 2019

$237/sqft

2 Car Garage

HOA $186/mo
Local Information
- Map ViewExplore the area around 2818 BIGLEAF MAPLE DRIVE.

- Schools1 Preschool School1 Elementary School1 Middle School1 High School

- Shop & Eat

-- mins to
About this House
Welcome home to this move-in ready 3-bedroom, 2-bathroom 2019 build in the sought- after Arden Park North neighborhood. Combining modern efficiency with stylish design, this residence features luxury vinyl plank and tile flooring throughout completely carpet- free for easy maintenance and clean living. Enjoy drastically reduced electricity bills from day one! The Solar Panel System will be PAID IN FULL by the seller at closing. The home comes equipped with a whole-home water filtration system for crisp, clean water throughout. The fully vinyl-fenced backyard offers privacy and peace of mind for pets, play, or weekend entertaining. Sleek finishes and durable flooring pair effortlessly with a functional floor plan designed for daily comfort. Experience an active, resort-inspired lifestyle inside a private gated enclave. Arden Park North offers a community pool, clubhouse, fitness center, playgrounds, scenic green spaces, water views and miles of scenic walking and biking trails. Located in one of Ocoee's premier communities, you are minutes from the charm of Historic Downtown Winter Garden and the popular West Orange Trail. Quick access to SR-429, Highway 50, and Florida’s Turnpike makes commuting a breeze, putting Walt Disney World, Universal Orlando Resort, Downtown Orlando, and MCO Airport all within easy reach.
Last check for updates: 39 minutes ago
Listing Provided by: Lorie Gullian, (407) 928-8078
KELLER WILLIAMS ELITE PARTNERS III REALTY, (321) 527-5111
Richard Gullian LLC, (352) 223-7713
KELLER WILLIAMS ELITE PARTNERS III REALTY, (321) 527-5111
Originating MLS: Lake and Sumter
Source: Stellar MLS, MLS#G5117901
Also Listed on Stellar MLS.
IDX information is provided exclusively for personal, non-commercial use, and may not be used for any purpose other than to identify prospective properties consumers may be interested in purchasing. Information is deemed reliable but not guaranteed. Some IDX listings have been excluded from this website.
Listing Information presented by local MLS brokerage: Zillow, Inc - (407) 904-3511
Listing Information presented by local MLS brokerage: Zillow, Inc - (407) 904-3511
We estimate this home will sell faster than 90% nearby.
Open House
Thursday, September 24
1:00 PM to 4:00 PM
Home Details for 2818 BIGLEAF MAPLE DRIVE

|
|---|
Interior Details Number of Rooms: 8Types of Rooms: Primary Bedroom, Bedroom 2, Bedroom 3, Dining Room, Foyer, Kitchen, Laundry, Living Room |
Beds & Baths Number of Bedrooms: 3Number of Bathrooms: 2Number of Bathrooms (full): 2 |
Dimensions and Layout Living Area: 1937 Square Feet |
Appliances & Utilities Utilities: BB/HS Internet Available, Electricity Available, Electricity Connected, Fiber Optics, Fire Hydrant, Natural Gas Available, Natural Gas Connected, Public, Sewer Connected, Solar, Sprinkler Recycled, Street Lights, Underground Utilities, Water Available, Water ConnectedAppliances: Dishwasher, Disposal, Gas Water Heater, Kitchen Reverse Osmosis System, Microwave, Range, Refrigerator, Tankless Water Heater, Water Filtration SystemDishwasherDisposalLaundry: Electric Dryer Hookup,Laundry Room,Washer HookupMicrowaveRefrigerator |
Heating & Cooling Heating: Electric,Exhaust Fan,Natural GasHas CoolingAir Conditioning: Central AirHas HeatingHeating Fuel: Electric |
Fireplace & Spa No Fireplace |
Gas & Electric Electric: Photovoltaics Seller OwnedHas Electric on Property |
Windows, Doors, Floors & Walls Window: Window TreatmentsFlooring: Ceramic Tile, Luxury Vinyl, Tile |
Levels, Entrance, & Accessibility Stories: 1Number of Stories: 1Levels: OneFloors: Ceramic Tile, Luxury Vinyl, Tile |
View Has a ViewView: Water, Lake |
Security Security: Fire Alarm, Gated Community, Security System, Smoke Detector(s) |

|
|---|
Exterior Home Features Roof: ShinglePatio / Porch: Covered, Enclosed, Front Porch, Rear Porch, ScreenedFencing: VinylVegetation: Mature Landscaping, Trees/LandscapedExterior: Irrigation System, Lighting, Rain Gutters, SidewalkFoundation: SlabNo Private Pool |
Parking & Garage Number of Garage Spaces: 2Number of Covered Spaces: 2No CarportHas a GarageHas an Attached GarageHas Open ParkingParking Spaces: 2Parking: Driveway,Garage Door Opener |
Frontage Road Surface Type: Paved, ConcreteNot on Waterfront |
Water & Sewer Sewer: Public SewerWater Body: LAKE SIMS |

|
|---|
Cumulative Days on Market: 5Days on Market: 5 |

|
|---|
Year Built Year Built: 2019 |
Property Type / Style Property Type: ResidentialProperty Subtype: Single Family Residence |
Building Construction Materials: Block, StuccoNot a New ConstructionNot Attached PropertyNo Additional ParcelsDoes Not Include Home Warranty |
Property Information Condition: CompletedParcel Number: 042228015501240 |

|
|---|
Price List Price: $459,900Price Per Sqft: $237 |
Status Change & Dates Possession Timing: Close Of Escrow |

|
|---|
MLS Status: Active |

|
|---|

|
|---|
Direction & Address City: OCOEECommunity: ARDEN PARK NORTH PH 2A |

|
|---|
Listing Agent Listing ID: G5117901 |

|
|---|
Building Details Builder Name: CalAtlantic |
Building Area Building Area: 2686 Square Feet |
Community rooms Fitness Center |

|
|---|
Community Features: Buyer Approval Required, Clubhouse, Dog Park, Fitness Center, Gated Community - No Guard, Playground, Pool, SidewalksNot Senior Community |
Other Playground |

|
|---|
HOA Fee Includes: Community Pool, Manager, Recreational FacilitiesHOA Name: Rubin BrownHOA Phone: 407-614-8403Association for this Listing: Lake and SumterHas an HOAHOA Fee: $186/Monthly |

|
|---|
Lot Area: 6825 sqft |

|
|---|
Special Conditions: None |

|
|---|
Listing Terms: Cash, Conventional, FHA, VA Loan |

|
|---|
Business Information Ownership: Fee Simple |

|
|---|
Mls Number: G5117901Water ViewWater View: Water, LakeShowing Considerations: Pet(s) on Premises, Security System, See RemarksShowing Requirements: Appointment Only, Combination Lock Box, Lockbox - Coded, Lockbox - Electronic, See Remarks, ShowingTimeUniversal Property Id: US-12095-N-042228015501240-R-N |

|
|---|
HOA Amenities: Clubhouse,Fitness Center,Gated,Playground,Pool,Trail(s) |
Around this home
What Locals Say about Ocoee
At least 341 Trulia users voted on each feature.

89 % Say there are sidewalks

88 % Say it's dog friendly

86 % Say car is needed

79 % Say parking is easy

78 % Say yards are well-kept

77 % Say there's holiday spirit

70 % Say kids play outside

69 % Say it's quiet

69 % Say streets are well-lit

65 % Say people would walk alone at night

51 % Say neighbors are friendly

51 % Say it's walkable to grocery stores

49 % Say they plan to stay for at least 5 years

40 % Say there's wildlife

34 % Say it's walkable to restaurants

30 % Say there are community events
Sourced by Trulia users. Learn more about our methodology.
Market trends in Ocoee
Last updated August 2026
Avg. sale price
$429K
$11.33KMoM
Sale-to-List Price
99.1%
Price per sq ft
$213
$1MoM
Available listings
169
20MoM
Home Value
Trulia Estimate
$451KSince last month
Increased$13K (+3%)Since last year
Decreased$2K (-0.4%)Since last sale
Increased$149K (+49.2%)Learn more about this home's value by checking out its Trulia Estimate, the value of nearby homes, and how much similar homes have sold for.
Trulia Estimate
The of this home's value increased by +29% in the last 10 years
| Month | Estimated value |
|---|---|
2026 | |
| September 2026 | $451K |
| August 2026 | $437K |
| July 2026 | $446K |
| June 2026 | $442K |
| May 2026 | $447K |
| April 2026 | $450K |
| March 2026 | $454K |
| February 2026 | $450K |
| January 2026 | $445K |
2025 | |
2024 | |
2023 | |
2022 | |
2021 | |
Comparable sales
These are recently sold homes that have a similar location or other similar features to this home, like bedrooms, bathrooms, and square footage. Get a sense of the expected prices in the area by viewing these homes.Address | Distance | Property Type | Sold Price | Sold Date | Bed | Bath | Sqft |
|---|---|---|---|---|---|---|---|
0.01 | Single-Family Home | $415,000 | 07/31/26 | 3 | 2 | 1,937 | |
0.12 | Single-Family Home | $449,000 | 07/22/26 | 3 | 2 | 1,937 | |
0.24 | Single-Family Home | $489,900 | 09/30/25 | 3 | 2 | 1,937 | |
0.19 | Single-Family Home | $392,000 | 02/27/26 | 3 | 2 | 1,666 | |
0.23 | Single-Family Home | $475,000 | 02/13/26 | 3 | 2 | 1,938 | |
0.20 | Single-Family Home | $385,000 | 11/05/25 | 3 | 2 | 1,660 | |
0.24 | Single-Family Home | $475,000 | 11/13/25 | 3 | 2 | 1,937 | |
0.07 | Single-Family Home | $475,000 | 02/17/26 | 4 | 3 | 2,061 | |
0.26 | Single-Family Home | $385,000 | 03/31/26 | 3 | 2 | 1,666 | |
0.27 | Single-Family Home | $370,000 | 03/27/26 | 3 | 2 | 1,504 |
Nearby home prices
Get a sense of expected prices in the area by checking the value of nearby homes.Address | Distance | Price | Bed | Bath | Sqft | Status |
|---|---|---|---|---|---|---|
0.01 | $415,000 | 3 | 2 | 1,937 | Recently Sold | |
0.04 | $512,000 | 3 | 2 | 1,937 | Off Market | |
0.07 | $475,000 | 4 | 3 | 2,061 | Recently Sold | |
0.05 | $592,100 | 4 | 3.5 | 2,874 | Off Market | |
0.05 | $542,800 | 4 | 3.5 | 2,874 | Off Market | |
0.09 | $496,400 | 4 | 3 | 2,061 | Off Market | |
0.10 | $659,000 | 5 | 3 | 3,296 | Recently Sold | |
0.08 | $453,400 | 3 | 2 | 1,937 | Off Market | |
0.11 | $493,300 | 5 | 3 | 2,555 | Off Market | |
0.13 | $484,700 | 4 | 3 | 2,061 | Off Market | |
0.16 | $450,000 | 4 | 3 | 2,061 | Recently Sold |
Price and Tax history
| Date | Event | Price |
|---|---|---|
Sep 18, 2026 Source: Stellar MLS #G5117901 | Listed For Sale | $459,900 |
Apr 16, 2019 Source: N/A | Sold | $302,000 |
| Year | Property tax | Tax assessment |
|---|---|---|
| 2024 | $4,446 | $381,432 |
Home facts updated by county records
LGBTQ Local Legal Protections
LGBTQ Local Legal Protections



Lorie Gullian, KELLER WILLIAMS ELITE PARTNERS III REALTY, (321) 527-5111
Agent Phone: (407) 928-8078
Similar Homes You May Like
 NEWOPEN SAT, 12-2PMREDFIN CORPORATION
 OPEN SAT, 11-3PMFLORIDA TOP REALTY
 0.27 ACRESLA ROSA REALTY CENTRAL FLORIDA LLC
 NEW - 2 DAYS AGO
 NEW CONSTRUCTION
 NEW CONSTRUCTION
 NEW CONSTRUCTION
 NEW CONSTRUCTION
 NEW CONSTRUCTION
 NEW CONSTRUCTIONDR HORTON REALTY OF CENTRAL FLORIDA LLC
 NEW CONSTRUCTIONDR HORTON REALTY OF CENTRAL FLORIDA LLC
 NEW CONSTRUCTIONDR HORTON REALTY OF CENTRAL FLORIDA LLC
 NEW CONSTRUCTIONDR HORTON REALTY OF CENTRAL FLORIDA LLC
 NEW CONSTRUCTIONDR HORTON REALTY OF CENTRAL FLORIDA LLC
 NEW CONSTRUCTIONDR HORTON REALTY OF CENTRAL FLORIDA LLC
- NEW CONSTRUCTIONDR HORTON REALTY OF CENTRAL FLORIDA LLC
 NEW CONSTRUCTIONDR HORTON REALTY OF CENTRAL FLORIDA LLC
 NEW CONSTRUCTIONDR HORTON REALTY OF CENTRAL FLORIDA LLC
 NEW CONSTRUCTIONDR HORTON REALTY OF CENTRAL FLORIDA LLC
- NEW CONSTRUCTIONDR HORTON REALTY OF CENTRAL FLORIDA LLC
 See more homes for sale inOcoee


New Listings near 2818 BIGLEAF MAPLE DRIVE
 NEW - 19 HRS AGOPREMIUM PROPERTIES R.E. SERVICE
 NEW - 29 MIN AGOIQ REALTY INC
 NEW - 8 HRS AGO0.25 ACRESPREMIUM PROPERTIES R.E SERVICE
 NEW - 11 HRS AGOHOMES PREMIER REALTY LLC
- NEWOPEN SAT, 12-2PMREDFIN CORPORATION
 NEW - 1 HR AGOBERKSHIRE HATHAWAY HOMESERVICES RESULTS REALTY
- See more homes for sale inOcoee


Frequently asked questions about 2818 BIGLEAF MAPLE DRIVE
- What is the estimated monthly payment for 2818 BIGLEAF MAPLE DRIVE?Based on a $459,900 list price with 20% down at today's rates, the estimated monthly payment for 2818 BIGLEAF MAPLE DRIVE in Ocoee, FL is approximately $3,413 (about $2,522 principal & interest, $816 property taxes, and $75 homeowner's insurance). This is an estimate. Actual payment depends on your loan terms.
- How does the list price for 2818 BIGLEAF MAPLE DRIVE compare to homes in Ocoee?2818 BIGLEAF MAPLE DRIVE in Ocoee, FL is listed at $459,900, about 7% above the $429K median sale price in Ocoee.
- What do residents say about Ocoee?Residents describe Ocoee, FL as pedestrian-friendly, dog-friendly, and easy to park in. See homes for sale in Ocoee, FL.
- What are the closest schools to 2818 BIGLEAF MAPLE DRIVE?The closest schools to 2818 BIGLEAF MAPLE DRIVE in Ocoee, FL are Ocoee High School (rated 4/10), Ocoee Middle School (rated 5/10), Prairie Lake Elementary (Pre-K, rated 7/10).
- Does 2818 BIGLEAF MAPLE DRIVE have air conditioning?Yes, 2818 BIGLEAF MAPLE DRIVE in Ocoee, FL has air conditioning.
- Does 2818 BIGLEAF MAPLE DRIVE have a pool?Yes, 2818 BIGLEAF MAPLE DRIVE in Ocoee, FL has a pool.
2818 BIGLEAF MAPLE DRIVE, Ocoee, FL 34761 is a 3 bedroom, 2 bathroom, 1,937 sqft single-family home built in 2019. This property is currently available for sale and was listed by Stellar MLS on Sep 18, 2026. The MLS # for this home is MLS# G5117901.