


$1,250,000
Original price: $1,450,000
 4 Beds
 2 Baths
 2,326 sqft
2817 Palm Ct, Berkeley, CA 94705
Est. Mortgage $8,134/mo*
Get Pre-QualifiedHome Highlights

Multi-Family

Built in 1951

$537/sqft

Garage
Local Information
- Map ViewExplore the area around 2817 Palm Ct.

- Schools4 Elementary Schools1 Middle School1 High School

- Shop & Eat

-- mins to
About this House
Rare Berkeley duplex in the heart of Elmwood. 2817 Palm Court offers two spacious 2 bedroom, 1 bathroom residences with separate addresses, dedicated garage parking for each unit, and approximately 2,380 total square feet on an approximately 4,140 square foot lot. This is the kind of East Bay income property buyers wait for. Prime 94705 location near College Avenue, Elmwood shops, cafes, restaurants, UC Berkeley, Alta Bates, parks, and BART. Walk Score 91. First time on the market in decades. Strong rental fundamentals. Rare garage parking. One of Berkeley’s most walkable neighborhoods. 2817 Palm Court, Berkeley 2 units Each unit: 2 bedrooms, 1 bathroom 2 dedicated garage parking spaces Approx 2,380 total square feet Approx 4,140 square foot lot Built in 1951 Elmwood Berkeley location A rare opportunity to own a true Berkeley duplex in one of the East Bay’s most sought after neighborhoods.
Last check for updates: about 12 hours ago
Listing courtesy of Devang Parikh DRE #01815439, (415) 812-3777
SOTHEBY'S INTERNATIONAL REALTY INC
Raquel Parikh DRE #02139788
SOTHEBY'S INTERNATIONAL REALTY INC
Source: bridgeMLS/CCAR/Bay East AOR, MLS#41125093
Also Listed on bridgeMLS/CCAR/Bay East AOR, CRMLS.
Home Details for 2817 Palm Ct

|
|---|
Interior Details Basement: None |
Beds & Baths Number of Bedrooms: 4Number of Bathrooms: 2 |
Dimensions and Layout Living Area: 2326 Square Feet |
Appliances & Utilities Utilities: Individual Electric Meter, Individual Gas MeterAppliances: Dryer, WasherDryerWasher |
Heating & Cooling Heating: Forced AirHas CoolingAir Conditioning: No Air ConditioningHas HeatingHeating Fuel: Forced Air |
Windows, Doors, Floors & Walls Flooring: Hardwood, Laminate, Tile |
Levels, Entrance, & Accessibility Floors: Hardwood, Laminate, Tile |
Security Security: Carbon Monoxide Detector(s), Smoke Detector(s) |

|
|---|
Exterior Home Features Exterior: Back Yard, GardenGarden |
Parking & Garage No CarportHas a GarageNo Attached GarageParking Spaces: 2Parking: Garage Door Opener,Detached |
Water & Sewer Sewer: Public Sewer, See Remarks |

|
|---|
Days on Market: 180+ |

|
|---|
Year Built Year Built: 1951 |
Property Type / Style Property Type: Residential IncomeProperty Subtype: Duplex |
Building Construction Materials: Stucco |
Property Information Parcel Number: 531701612 |

|
|---|
Price List Price: $1,250,000Price Per Sqft: $537 |

|
|---|
MLS Status: Active |


|
|---|
Direction & Address City: Berkeley |

|
|---|
Listing Agent Listing ID: 41125093 |

|
|---|
Building Area Building Area: 2326 Square Feet |

|
|---|
No HOA |

|
|---|
Lot Area: 4356 sqft |

|
|---|
Special Conditions: Standard |

|
|---|
Listing Terms: Cash, Conventional, 1031 Exchange, Call Listing Agent |

|
|---|
Mls Number: 41125093 |

|
|---|
Source Internet Entire Listing Display |
Around this home
Neighborhood Overview

Neighborhood stats provided by third party data sources.
What Locals Say about Elmwood
This October
Trick-or-Treat Score
Built from what locals say about Elmwood.- 83% say there are sidewalks
- 72% say there's holiday spirit
- 53% say neighbors are friendly
Trulia Trick or TreatStart Ghost Hunt
At least 21 Trulia users voted on each feature.

100 % Say it's dog friendly

96 % Say it's walkable to grocery stores

91 % Say it's walkable to restaurants

90 % Say people would walk alone at night

83 % Say there are sidewalks

75 % Say kids play outside

72 % Say there's holiday spirit

68 % Say streets are well-lit

61 % Say parking is easy

57 % Say yards are well-kept

54 % Say it's quiet

53 % Say neighbors are friendly

45 % Say they plan to stay for at least 5 years

42 % Say there's wildlife

38 % Say there are community events

22 % Say car is needed
Sourced by Trulia users. Learn more about our methodology.
Market trends in Berkeley
Last updated August 2026
Avg. sale price
$1.49M
$4.17KMoM
Sale-to-List Price
129.6%
0.9%MoM
Price per sq ft
$963
$0MoM
Available listings
120
3MoM
Home Value
Learn more about this home's value by checking out the value of nearby homes and how much similar homes have sold for.
Comparable sales
These are recently sold homes that have a similar location or other similar features to this home, like bedrooms, bathrooms, and square footage. Get a sense of the expected prices in the area by viewing these homes.Address | Distance | Property Type | Sold Price | Sold Date | Bed | Bath | Sqft |
|---|---|---|---|---|---|---|---|
0.12 | Multi-Family Home | $3,200,000 | 04/22/26 | 8 | 3 | 3,292 | |
0.50 | Multi-Family Home | $1,775,000 | 09/14/26 | 5 | 4 | 3,176 | |
0.43 | Multi-Family Home | $1,450,000 | 06/04/26 | 7 | 4 | 3,081 | |
0.62 | Multi-Family Home | $885,000 | 04/03/26 | 4 | 4 | 2,578 | |
0.77 | Multi-Family Home | $1,860,000 | 09/17/26 | 4 | 3 | 2,178 | |
0.81 | Multi-Family Home | $2,200,000 | 05/15/26 | 5 | 2 | 2,964 |
Nearby home prices
Get a sense of expected prices in the area by checking the value of nearby homes.Address | Distance | Price | Bed | Bath | Sqft | Status |
|---|---|---|---|---|---|---|
0.01 | $1,746,800 | 4 | 2 | 2,380 | Off Market | |
0.01 | $1,281,800 | 2 | 1 | - | Off Market | |
0.01 | $1,704,000 | 4 | 3 | 2,501 | Off Market | |
0.01 | - | - | - | - | Off Market | |
0.01 | - | - | - | - | Off Market | |
0.02 | $2,302,900 | 4 | 2.5 | 2,024 | Off Market | |
0.02 | - | - | - | - | Off Market | |
0.02 | $1,175,700 | 2 | 1 | 1,175 | Off Market | |
0.02 | $2,342,700 | 5 | 4 | 2,867 | Off Market | |
0.02 | $2,795,700 | 3 | 3 | 2,447 | Off Market | |
0.02 | $2,759,000 | 4 | 2 | 2,630 | Off Market | |
0.02 | $1,980,000 | 2 | 2 | 1,408 | Off Market | |
0.02 | $2,136,000 | 3 | 2 | 1,878 | Off Market | |
0.02 | $2,602,500 | 4 | 1 | 2,020 | Off Market | |
0.03 | $2,453,800 | 4 | 3 | 2,000 | Off Market | |
0.03 | $2,141,400 | 3 | 3 | 2,633 | Off Market | |
0.03 | $1,860,000 | 3 | 1 | 1,608 | Recently Sold | |
0.03 | $2,618,300 | 4 | 4 | 3,393 | Off Market | |
0.03 | $1,654,400 | 4 | 2 | 2,163 | Off Market | |
0.03 | $3,409,500 | 4 | 3.5 | 3,056 | Off Market |
Price and Tax history
| Date | Event | Price |
|---|---|---|
Sep 8, 2026 Source: bridgeMLS/CCAR/Bay East AOR #41125093 | PriceChange | $1,250,000 Price decreased by 14% |
Jun 17, 2026 Source: bridgeMLS/CCAR/Bay East AOR #41125093 | PriceChange | $1,450,000 Price decreased by 6% |
Feb 25, 2026 Source: bridgeMLS/CCAR/Bay East AOR #41125093 | Listed For Sale | $1,550,000 |
| Year | Property tax | Tax assessment |
|---|---|---|
| 2026 | Unavailable | $1,734,000 |
Home facts updated by county records
LGBTQ Local Legal Protections
LGBTQ Local Legal Protections



Devang Parikh, SOTHEBY'S INTERNATIONAL REALTY INC
Agent Phone: (415) 812-3777
Bay East 2026. CCAR 2026. bridgeMLS 2026. Information Deemed Reliable But Not Guaranteed. This information is being provided by the Bay East MLS, or CCAR MLS, or bridgeMLS. The listings presented here may or may not be listed by the Broker/Agent operating this website. This information is intended for the personal use of consumers and may not be used for any purpose other than to identify prospective properties consumers may be interested in purchasing. Data last updated at 2026-10-09 10:33:40 PDT.
Similar Homes You May Like


 Anthony R. Navarro DRE #01491847, Harper Real Estate
 OPEN SUN, 2-4PM
 OPEN SUN, 1-4PM
 OPEN SAT, 12-3PM
 NEWOPEN SUN, 2-4PM
 Karen C. Cai DRE #01821211, Sterling Real Estate


 OPEN SAT, 2-4PM
 Judy Ming Mei Liu DRE #02001899, Prime Metropolis Prop., Inc.

 OPEN SAT, 10-12PM
 OPEN SAT, 1:30-4PM


 OPEN SAT, 1-4PMYanYan Zhuo DRE #02039357, Coldwell Banker Realty
 NEWOPEN SUN, 2-4:30PM
 OPEN SAT, 2-4PM0.55 ACRES
 OPEN SUN, 1-3PM
 0.36 ACRES
 0.34 ACRESHector H. Rosas DRE #01846925, NOVO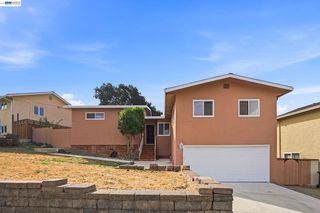
 OPEN SAT, 2-4PM
 OPEN SUN, 12-3PM0.37 ACRES


 OPEN SUN, 10:30-11AMPeter Iskandar DRE #01481566, Trident Real Estate
 Martin A. Leon DRE #01976417, Harper Real Estate
 Louis Cornejo DRE #01518102, Urban Group Real Estate
 See more homes for sale inBerkeley


New Listings near 2817 Palm Ct
 NEWOPEN SAT, 2-4PM0.31 ACRES
 NEWOPEN SAT, 2-4PM
 AUCTION
 NEWOPEN SUN, 2-4PM
 OPEN SUN, 2-4:30PM0.46 ACRES
 NEWOPEN SAT, 2-5PM
 OPEN SAT, 2-4:30PM
 NEWOPEN SUN, 2-4PM
 OPEN SAT, 2-4:30PM
 OPEN SAT, 12:30-3PM
 OPEN SAT, 2-4:30PM0.35 ACRES
 NEWOPEN SUN, 2-4:30PM
 NEWOPEN SAT, 2-4PM
 OPEN SAT, 2-4PM
 NEWOPEN SAT, 2-4PM
- See more homes for sale inBerkeley
Frequently asked questions about 2817 Palm Ct
- What is the estimated monthly payment for 2817 Palm Ct?Based on a $1,250,000 list price with 20% down at today's rates, the estimated monthly payment for 2817 Palm Ct in Berkeley, CA is approximately $8,295 (about $6,949 principal & interest, $1,271 property taxes, and $75 homeowner's insurance). This is an estimate. Actual payment depends on your loan terms.
- How does the list price for 2817 Palm Ct compare to homes in Berkeley?2817 Palm Ct in Berkeley, CA is listed at $1,250,000, about 16% below the $1.49M median sale price in Berkeley.
- What do residents say about the Elmwood neighborhood?Residents describe the Elmwood neighborhood in Berkeley, CA as dog-friendly, walkable to grocery stores, and walkable to restaurants. See homes for sale in Elmwood, Berkeley.
- What are the closest schools to 2817 Palm Ct?The closest schools to 2817 Palm Ct in Berkeley, CA are Berkeley High School (rated 9/10), Emerson Elementary School (rated 7/10), John Muir Elementary School (rated 9/10).
- Does 2817 Palm Ct have air conditioning?Yes, 2817 Palm Ct in Berkeley, CA has air conditioning.
- Does 2817 Palm Ct have laundry facilities?Yes, 2817 Palm Ct in Berkeley, CA has in-unit laundry.