


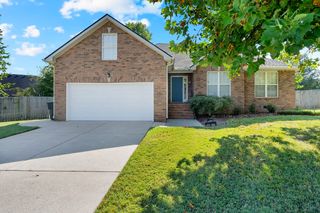
2813 Schoolside St
Murfreesboro, TN 37128
Innsbrooke 4 Beds
 4.5 Baths
 3,442 sqft (on 0.32 acres)
4 Beds
4.5 Baths
3,442 sqft
(on 0.32 acres)
Home Highlights

Parking
Garage

Outdoor
Patio, Pool

Climate Control
Heating & Cooling

HOA
$31/Monthly

Price/Sqft
$218

Listed
Less than a day ago
Local Information
- Map ViewExplore the area around 2813 Schoolside St.

- Schools1 Preschool School1 Elementary School1 Middle School2 High Schools

- Shop & Eat

-- mins to
About this House
That kind of setup is genuinely hard to find in Innsbrooke, and it gives this house real flexibility for a multi-generational arrangement or a work-from-home setup that stays separate from the main living space.
The backyard centers on an in-ground pool that is both heated and cooled, paired with a separate hot tub. A heated and cooled pool at this price point is not something you run into often.
A 48 by 10 foot covered porch runs along the back of the house, overlooking a level, fenced yard with plenty of room to spread out.
The location puts you 0.4 miles from Innsbrooke Towne Square and Wok N Roll, and less than a mile from Barfield Crescent Park, so daily errands and weekend trails are both close by.
Inside, the home has been remodeled with a newer kitchen, updated bathrooms, and new lighting throughout. The primary suite sits on the main level, and the dining room and living room both fit the scale of the house. A bonus room and additional bedrooms and baths give the layout room to grow into.
Both attached garages here are oversized two-car spaces, and one is heated and cooled with its own office and a private entry into the home.
A home with this much separation between living spaces, in this community, does not come up often. Worth a serious look.
The backyard centers on an in-ground pool that is both heated and cooled, paired with a separate hot tub. A heated and cooled pool at this price point is not something you run into often.
A 48 by 10 foot covered porch runs along the back of the house, overlooking a level, fenced yard with plenty of room to spread out.
The location puts you 0.4 miles from Innsbrooke Towne Square and Wok N Roll, and less than a mile from Barfield Crescent Park, so daily errands and weekend trails are both close by.
Inside, the home has been remodeled with a newer kitchen, updated bathrooms, and new lighting throughout. The primary suite sits on the main level, and the dining room and living room both fit the scale of the house. A bonus room and additional bedrooms and baths give the layout room to grow into.
Both attached garages here are oversized two-car spaces, and one is heated and cooled with its own office and a private entry into the home.
A home with this much separation between living spaces, in this community, does not come up often. Worth a serious look.
Home Details for 2813 Schoolside St

|
|---|
MLS Status: Coming Soon / Hold |

|
|---|
Interior Details Basement: Crawl SpaceNumber of Rooms: 7Types of Rooms: Bedroom 2, Bedroom 3, Bedroom 4, Dining Room, Kitchen, Other Room 2, Recreation Room |
Beds & Baths Number of Bedrooms: 4Main Level Bedrooms: 1Number of Bathrooms: 5Number of Bathrooms (full): 4Number of Bathrooms (half): 1 |
Dimensions and Layout Living Area: 3442 Square Feet |
Appliances & Utilities Utilities: Natural Gas Available, Water Available, Cable Connected, Underground UtilitiesAppliances: Electric Oven, Dishwasher, Disposal, Microwave, RefrigeratorDishwasherDisposalLaundry: Electric Dryer Hookup,Washer HookupMicrowaveRefrigerator |
Heating & Cooling Heating: Central,Natural GasHas CoolingAir Conditioning: Central AirHas HeatingHeating Fuel: Central |
Fireplace & Spa Number of Fireplaces: 1Fireplace: Gas, Living RoomSpa: PrivateHas a FireplaceHas a Spa |
Windows, Doors, Floors & Walls Flooring: Wood, Tile |
Levels, Entrance, & Accessibility Stories: 2Levels: TwoFloors: Wood, Tile |
View No View |
Security Security: Smoke Detector(s) |

|
|---|
Exterior Home Features Roof: ShinglePatio / Porch: Patio, CoveredFencing: PrivacyHas a Private Pool |
Parking & Garage Number of Garage Spaces: 4Number of Covered Spaces: 4Has a GarageNo Attached GarageParking Spaces: 4Parking: Garage Door Opener,Attached/Detached |
Pool Pool: In Ground, AssociationPool |
Frontage Not on Waterfront |
Water & Sewer Sewer: Public Sewer |
Surface & Elevation Topography: Level |
Finished Area Finished Area (above surface): 3442 Square Feet |

|
|---|
Days on Market: <1 day on Trulia |

|
|---|
Year Built Year Built: 2003 |
Property Type / Style Property Type: ResidentialProperty Subtype: Single Family Residence, ResidentialArchitecture: Traditional |
Building Construction Materials: Brick, Vinyl SidingNot a New ConstructionNot Attached Property |
Property Information Parcel Number: 125B E 00300 R0075462 |

|
|---|
Price List Price: $750,000Price Per Sqft: $218 |
Status Change & Dates Off Market Date: Fri Aug 07 2026Possession Timing: Negotiable |


|
|---|
Direction & Address City: MurfreesboroCommunity: Innsbrooke Sec 6 Ph 3 |
School Information Elementary School: Barfield ElementaryJr High / Middle School: Christiana Middle SchoolHigh School: Riverdale High School |

|
|---|
Listing Agent Listing ID: 3500860 |

|
|---|
Building Area Building Area: 3442 Square Feet |

|
|---|
Not Senior Community |

|
|---|
HOA Fee Includes: Recreation FacilitiesHas an HOAHOA Fee: $31/Monthly |

|
|---|
Lot Area: 0.32 acres |

|
|---|
Special Conditions: Standard |

|
|---|
Mls Number: 3500860Attribution Contact: 6155860900Above Grade Unfinished Area: 3442 |

|
|---|
HOA Amenities: Pool,Underground Utilities |
Last check for updates: about 9 hours ago
Listing Provided by: John Turner | Turner Victory Team, (615) 586-0900
Onward Real Estate, (615) 234-5020
Lori Cummins, (615) 542-0645
Onward Real Estate, (615) 234-5020
Source: RealTracs MLS as distributed by MLS GRID, MLS#3500860
Market trends in Murfreesboro
Last updated June 2026
Avg. sale price
$406K
$1.23KMoM
Sale-to-List Price
99.7%
0.3%MoM
Price per sq ft
$218
$5MoM
Available listings
641
25MoM
Price History for 2813 Schoolside St
| Date | Price | Event | Source |
|---|---|---|---|
| 04/17/2003 | $206,000 | Sold | N/A |
Similar Homes You May Like
 0.29 ACRES
 0.33 ACRES
 NEW - 1 DAY AGO0.39 ACRES
 FOR SALE BY OWNER
 0.27 ACRES
 NEW CONSTRUCTION
 NEW CONSTRUCTION
 NEW CONSTRUCTION
 NEW CONSTRUCTION
 NEW CONSTRUCTION
 NEWAUCTION
- NEW CONSTRUCTION
- NEW CONSTRUCTION
 0.31 ACRES
 NEW CONSTRUCTION0.3 ACRES
 NEW CONSTRUCTION0.29 ACRES
 NEW CONSTRUCTION0.3 ACRES
 NEW CONSTRUCTION
 NEW CONSTRUCTION
 NEW CONSTRUCTION0.29 ACRES
 NEW CONSTRUCTION
 0.49 ACRES
 0.31 ACRES
 0.5 ACRES
 0.45 ACRES
 NEW - 16 HRS AGO0.28 ACRES
 0.29 ACRES
 0.64 ACRES
 NEW - 2 DAYS AGO0.27 ACRES
 0.66 ACRES
 AUCTION
 0.27 ACRES
 NEW CONSTRUCTION
 NEW - 1 DAY AGONEW CONSTRUCTION
 OPEN SUN, 2-4PM0.28 ACRES
 0.78 ACRES
 See more homes for sale inMurfreesboro
New Listings near 2813 Schoolside St
 OPEN SAT, 2-4PM0.26 ACRES
 1.4 ACRES
 NEWOPEN SUN, 11-2PMCOMING SOONNEW CONSTRUCTION0.66 ACRES
- 0.29 ACRES
- NEW - 16 HRS AGO0.28 ACRES
 NEW - 18 HRS AGO0.28 ACRES
 NEW - 2 DAYS AGO
- NEW - 1 DAY AGO0.39 ACRES

 NEW - 22 HRS AGO0.69 ACRES
 OPEN SUN, 2-4PM0.37 ACRES
 0.27 ACRES
- 0.27 ACRES
 0.35 ACRES
 0.51 ACRES
- See more homes for sale inMurfreesboro
Property Tax and Assessment
| Year | 2025 |
|---|---|
| Tax | $4,590 |
| Assessment | $649,100 |
Home facts updated by county records
Comparable Sales for 2813 Schoolside St
Address | Distance | Property Type | Sold Price | Sold Date | Bed | Bath | Sqft |
|---|---|---|---|---|---|---|---|
0.03 | Single-Family Home | $458,000 | 07/29/26 | 4 | 2.5 | 2,202 | |
0.10 | Single-Family Home | $545,900 | 08/18/25 | 3 | 2.5 | 2,370 | |
0.26 | Single-Family Home | $465,000 | 04/07/26 | 4 | 2.5 | 2,476 | |
0.25 | Single-Family Home | $455,000 | 01/16/26 | 3 | 2.5 | 2,563 | |
0.27 | Single-Family Home | $447,000 | 08/15/25 | 3 | 2.5 | 2,464 | |
0.13 | Single-Family Home | $355,000 | 02/18/26 | 3 | 2.5 | 1,824 | |
0.24 | Single-Family Home | $425,000 | 07/15/26 | 3 | 3 | 2,100 | |
0.34 | Single-Family Home | $515,000 | 03/23/26 | 4 | 2.5 | 2,470 | |
0.30 | Single-Family Home | $435,000 | 02/06/26 | 3 | 2.5 | 2,245 | |
0.13 | Single-Family Home | $450,000 | 11/21/25 | 3 | 2 | 2,030 |
Nearby homes
Get a sense of prices in the area by checking nearby homes. SOLDJUL 29, 2026
 OFF MARKET
 OFF MARKET
- FOR SALE0.29 ACRES
 OFF MARKET
 SOLDNOV 21, 2025
 OFF MARKET
- FOR SALE0.33 ACRES
 OFF MARKET
 OFF MARKET
 OFF MARKET
Assigned Schools
These are the assigned schools for 2813 Schoolside St.
- Rutherford County Adult High School
- 9-12
- Public
NAGreatSchools RatingParent Rating Average No reviews available for this school.
 - Salem Elementary School
- PK-6
- Public
- 946 Students
6/10GreatSchools RatingParent Rating AverageOne of my daughters is Autistic and has an IEP. Natalie Adcock is the SPED resource teacher and is amazing. My daughter's growth has really flourished and her IEP goals are well on their way to being met by the end of the school year.My other child is gifted and the teachers do their best at challenging her. Murfreesboro in general doesn't have a great program for student who excel until the junior high or high school level. This needs to be addressed district wide, but Salem teachers are really keeping her engaged.Parent Review3mo ago - Westbrooks - Woods Academy
- 6-12
- Public
NAGreatSchools RatingParent Rating AverageNo reviews available for this school.  Check out schools near 2813 Schoolside St.
Neighborhood Overview

Neighborhood stats provided by third party data sources.
LGBTQ Local Legal Protections
LGBTQ Local Legal Protections



Frequently asked questions about 2813 Schoolside St
- What is the estimated monthly payment for 2813 Schoolside St?Based on a $750,000 list price with 20% down at today's rates, the estimated monthly payment for 2813 Schoolside St in Murfreesboro, TN is approximately $4,291 (about $3,916 principal & interest, $300 property taxes, and $75 homeowner's insurance). This is an estimate. Actual payment depends on your loan terms.
- How does the list price for 2813 Schoolside St compare to homes in Murfreesboro?2813 Schoolside St in Murfreesboro, TN is listed at $750,000, about 85% above the $406K median sale price in Murfreesboro.
- What are the closest schools to 2813 Schoolside St?The closest schools to 2813 Schoolside St in Murfreesboro, TN are Rutherford County Adult High School, Salem Elementary School (Pre-K, rated 6/10), Westbrooks - Woods Academy (Middle/High).
- What is 2813 Schoolside St estimated to be worth?Trulia's estimated value for 2813 Schoolside St in Murfreesboro, TN is $728,200.
- Does 2813 Schoolside St have air conditioning?Yes, 2813 Schoolside St in Murfreesboro, TN has air conditioning.
- Does 2813 Schoolside St have a pool?Yes, 2813 Schoolside St in Murfreesboro, TN has a pool.
John Turner | Turner Victory Team, Onward Real Estate, (615) 234-5020
Agent Phone: (615) 586-0900
Based on information submitted to the MLS GRID as of 2026-08-07 12:38:13 PDT. All data is obtained from various sources and may not have been verified by broker or MLS GRID. Supplied Open House Information is subject to change without notice. All information should be independently reviewed and verified for accuracy. Properties may or may not be listed by the office/agent presenting the information. Some IDX listings have been excluded from this website. Click here for more information
2813 Schoolside St, Murfreesboro, TN 37128 is a 4 bedroom, 5 bathroom, 3,442 sqft single-family home built in 2003. 2813 Schoolside St is located in Innsbrooke, Murfreesboro. This property is currently available for sale and was listed by RealTracs MLS as distributed by MLS GRID on Aug 8, 2026. The MLS # for this home is MLS# 3500860.