


$480,000
 4 Beds
 3.5 Baths
 1,969 sqft (on 23 acres)
2812 Shoreline Dr, Lupton, MI 48635
Est. Mortgage $3,103/mo*
Get Pre-QualifiedHome Highlights

Single-Family Home

Built in 1991

23 acre lot

$244/sqft

Garage
Local Information
- Map ViewExplore the area around 2812 Shoreline Dr.

- Schools1 Preschool School2 Elementary Schools1 Middle School1 High School

- Shop & Eat

-- mins to
About this House
What's unique:Detached garageStorage shed
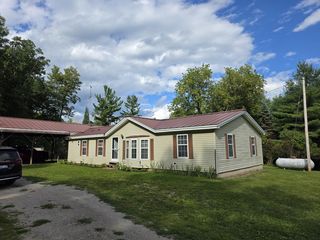
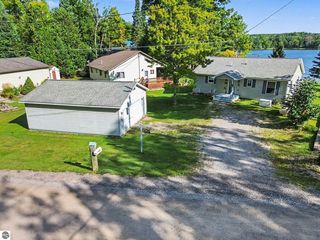
Welcome to Lake View Farm! Located in Ogemaw County just outside of the town of Lupton, this 4 bed 3 1/2 bath home features covered front and back porches, Generac generator, outdoor wood boiler, lake frontage on Bass Lake and shared lake access to Rifle Lake across the street. The basement is currently being used as a rental apartment with full kitchen and bath with private covered access. The majority of 23 +/- acres are currently in income producing hay. One outbuilding is set up as a workshop. Other outbuildings are a detached garage, storage shed and pole barn. The pole barn is set up for storage and has large covered areas on two sides. One side has a livestock stall with fenced pasture area in the back. Whether you are looking to start a hobby farm or simply quiet country living the choice is yours! Dial the Listing Agent directly for more information, the ''Contact Agent'' button will not take you there.
Last check for updates: about 7 hours ago
Listing courtesy of Trevor Morin, (989) 450-7870
Michigan Whitetail Properties, (517) 437-2946
Source: MichRIC, MLS#26016753
Also Listed on MichRIC, Realcomp II.
Home Details for 2812 Shoreline Dr

|
|---|
Interior Details Basement: Crawl Space,Partial,Walk-Out AccessNumber of Rooms: 9 |
Beds & Baths Number of Bedrooms: 4Main Level Bedrooms: 3Number of Bathrooms: 4Number of Bathrooms (full): 3Number of Bathrooms (half): 1 |
Dimensions and Layout Living Area: 1969 Square Feet |
Appliances & Utilities Appliances: Dishwasher, Microwave, Range, RefrigeratorDishwasherLaundry: Electric Dryer Hookup,Main Level,Washer HookupMicrowaveRefrigerator |
Heating & Cooling Heating: Baseboard,Hot Water,Outdoor Furnace,WoodHas HeatingHeating Fuel: Baseboard |
Fireplace & Spa No Fireplace |
Levels, Entrance, & Accessibility Stories: 1 |

|
|---|
Exterior Home Features Roof: ShingleOther Structures: Barn(s), Pole Barn |
Parking & Garage Number of Garage Spaces: 2Number of Covered Spaces: 2Has a GarageParking Spaces: 2Parking: Detached,Attached |
Frontage WaterfrontWaterfront: LakeRoad Surface Type: PavedOn Waterfront |
Water & Sewer Sewer: Septic TankWater Body: Bass Lake |
Finished Area Finished Area (below surface): 800 |

|
|---|
Days on Market: 157 |

|
|---|
Year Built Year Built: 1991 |
Property Type / Style Property Type: ResidentialProperty Subtype: Single Family ResidenceArchitecture: Other |
Building Construction Materials: Vinyl SidingNot a New Construction |
Property Information Parcel Number: 00600500157 |

|
|---|
Price List Price: $480,000Price Per Sqft: $244 |

|
|---|
MLS Status: Active |

|
|---|
Direction & Address City: Lupton |
School Information High School District: West Branch |

|
|---|
Listing Agent Listing ID: 26016753 |

|
|---|
Building Area Building Area: 1969 Square Feet |

|
|---|
Lot Area: 23 Acres |

|
|---|
Listing Terms: Cash, Conventional |

|
|---|
BasementMls Number: 26016753 |
Around this home
The GreatSchools Rating compares schools on a variety of school quality indicators including test scores, college readiness, equity and more. Learn more.

What Locals Say about Lupton
At least 1 Trulia users voted on each feature.

100 % Say parking is easy

100 % Say it's dog friendly

100 % Say they plan to stay for at least 5 years

100 % Say car is needed

100 % Say yards are well-kept

100 % Say it's quiet

100 % Say there's wildlife

86 % Say neighbors are friendly

80 % Say people would walk alone at night

75 % Say there's holiday spirit

50 % Say there are community events

33 % Say kids play outside

17 % Say it's walkable to grocery stores
Sourced by Trulia users. Learn more about our methodology.
Market trends in Lupton
Last updated August 2026
Avg. sale price
—
Sale-to-List Price
—
Price per sq ft
—
Available listings
16
4MoM
Home Value
Trulia Estimate
$442KSince last month
Decreased$7K (-1.6%)Since last year
Decreased$6K (-1.3%)Since last sale
Increased$408K (+1,395.7%)Learn more about this home's value by checking out its Trulia Estimate, the value of nearby homes, and how much similar homes have sold for.
Trulia Estimate
The of this home's value increased by +228% in the last 10 years
| Month | Estimated value |
|---|---|
2026 | |
| September 2026 | $438K |
| August 2026 | $445K |
| July 2026 | $450K |
| June 2026 | $449K |
| May 2026 | $454K |
| April 2026 | $471K |
2025 | |
2024 | |
2023 | |
2022 | |
2021 | |
2020 | |
2019 | |
2018 | |
2017 | |
2016 | |
Comparable sales
These are recently sold homes that have a similar location or other similar features to this home, like bedrooms, bathrooms, and square footage. Get a sense of the expected prices in the area by viewing these homes.Address | Distance | Property Type | Sold Price | Sold Date | Bed | Bath | Sqft |
|---|---|---|---|---|---|---|---|
0.22 | Single-Family Home | $595,000 | 09/18/26 | 3 | 3 | 3,000 | |
0.22 | Single-Family Home | $595,000 | 09/18/26 | 3 | 3 | 3,000 | |
0.91 | Single-Family Home | $133,900 | 08/28/26 | 2 | 1 | 1,092 | |
0.82 | Single-Family Home | $115,000 | 06/29/26 | 2 | 1 | 725 | |
1.13 | Single-Family Home | $250,000 | 07/31/26 | 3 | 2 | 1,400 | |
0.74 | Single-Family Home | $70,000 | 07/24/26 | 1 | 1 | - | |
1.73 | Single-Family Home | $151,000 | 12/11/25 | 2 | 2 | 960 | |
1.28 | Single-Family Home | $204,000 | 04/24/26 | 3 | 1 | 850 | |
1.95 | Single-Family Home | $151,000 | 12/11/25 | 2 | 2 | 1,368 | |
1.28 | Single-Family Home | $199,000 | 08/12/26 | 2 | 1 | 820 |
Nearby home prices
Get a sense of expected prices in the area by checking the value of nearby homes.Address | Distance | Price | Bed | Bath | Sqft | Status |
|---|---|---|---|---|---|---|
0.09 | - | - | - | - | Off Market | |
0.22 | $595,000 | 3 | 3 | 3,000 | Recently Sold | |
0.22 | $595,000 | 3 | 3 | 3,000 | Recently Sold | |
0.38 | - | - | - | - | Off Market | |
0.40 | - | - | - | - | Off Market | |
0.40 | $345,000 | 4 | 2 | 2,600 | For Sale | |
0.42 | $379,300 | 4 | 2 | 1,632 | Off Market | |
0.46 | $381,200 | 2 | 1 | 1,000 | Off Market | |
0.45 | - | 3 | 2 | 1,865 | Off Market | |
0.47 | - | - | - | - | Off Market | |
0.47 | - | - | - | - | Off Market |
Price and Tax history
| Date | Event | Price |
|---|---|---|
Apr 21, 2026 Source: MichRIC #26016753 | Listed For Sale | $480,000 |
Jan 27, 2026 Source: MichRIC #25037342 | ListingRemoved | $480,000 |
Jul 27, 2025 Source: MichRIC #25037342 | Listed For Sale | $480,000 |
May 1, 1992 Source: N/A | Sold | $29,250 |
| Year | Property tax | Tax assessment |
|---|---|---|
| 2025 | $1,907 | $231,200 |
Home facts updated by county records
LGBTQ Local Legal Protections
LGBTQ Local Legal Protections



Trevor Morin, Michigan Whitetail Properties, (517) 437-2946
Agent Phone: (989) 450-7870
Information is deemed reliable but not guaranteed. Copyright 2026 MichRIC, LLC. All rights reserved.
Similar Homes You May Like
 0.34 ACRESMORRIS-RICHARDSON RE
 50 ACRESCentury 21 Signature Realty - Bay City
 11.5 ACRESWhitetail Properties Real Estate, LLC
 OPEN SAT, 12-4PM9.54 ACRESDEBRA BROWN
 29 ACRESWhitetail Properties Real Estate, LLC
 13.1 ACRESKW Northern Michigan Team Partners
 0.41 ACRESBerkshire Hathaway HomeServices Kee Realty Wash
 See more homes for sale inLupton






New Listings near 2812 Shoreline Dr
- 50 ACRESCentury 21 Signature Realty - Bay City
 FOR SALE BY OWNER38 ACRES
- 11.5 ACRESWhitetail Properties Real Estate, LLC
- See more homes for sale inLupton


Frequently asked questions about 2812 Shoreline Dr
- What is the estimated monthly payment for 2812 Shoreline Dr?Based on a $480,000 list price with 20% down at today's rates, the estimated monthly payment for 2812 Shoreline Dr in Lupton, MI is approximately $3,169 (about $2,686 principal & interest, $408 property taxes, and $75 homeowner's insurance). This is an estimate. Actual payment depends on your loan terms.
- What are the closest schools to 2812 Shoreline Dr?The closest schools to 2812 Shoreline Dr in Lupton, MI are Ogemaw Heights High School (rated 5/10), Rose City School (Pre-K/Elementary, rated 6/10), Surline Middle School (Elementary, rated 5/10).
- What is 2812 Shoreline Dr estimated to be worth?Trulia's estimated value for 2812 Shoreline Dr in Lupton, MI is $441,500.
- Does 2812 Shoreline Dr have laundry facilities?Yes, 2812 Shoreline Dr in Lupton, MI has laundry facilities.
- How big is the lot at 2812 Shoreline Dr?The lot at 2812 Shoreline Dr in Lupton, MI is about 23 acres.
- Does 2812 Shoreline Dr have a garage?Yes, 2812 Shoreline Dr in Lupton, MI has a garage.
2812 Shoreline Dr, Lupton, MI 48635 is a 4 bedroom, 4 bathroom, 1,969 sqft single-family home built in 1991. This property is currently available for sale and was listed by MichRIC on Apr 21, 2026. The MLS # for this home is MLS# 26016753.