

281 White Pine Road
Torrington, CT 06790
Burrville 3 Beds
 2.5 Baths
 2,943 sqft (on 0.58 acres)
3 Beds
2.5 Baths
2,943 sqft
(on 0.58 acres)
Home Highlights

Parking
2 Car Garage

Outdoor
Porch, Deck

Price/Sqft
$156

Listed
26 days ago

Climate Control
Forced Air, Zoned & Central Air
Local Information
- Map ViewExplore the area around 281 White Pine Road.

- Schools1 Preschool School2 Elementary Schools1 Middle School1 High School

- Shop & Eat

-- mins to
About this House
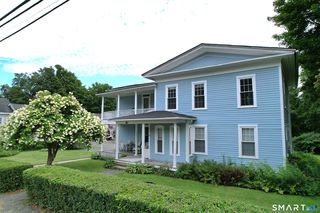
New construction. Select flooring,kitchen cabinets, vanities ,countertop and paint colors.Bonus room can be finished.
Last check for updates: about 6 hours ago
Listing courtesy of len Lopardo, (860) 309-8893
Berkshire Hathaway NE Prop., (860) 309-8893
Source: Smart MLS, MLS#24194579
Also Listed on Smart MLS, Berkshire Hathaway HomeServices New England Properties.
Home Details for 281 White Pine Road

|
|---|
Interior Details Basement: Full,Unfinished,Interior Entry,ConcreteNumber of Rooms: 7Types of Rooms: Master Bedroom, Bedroom, Rec Play Room |
Beds & Baths Number of Bedrooms: 3Number of Bathrooms: 3Number of Bathrooms (full): 2Number of Bathrooms (half): 1 |
Dimensions and Layout Living Area: 2943 Square Feet |
Appliances & Utilities Utilities: Underground Utilities, Cable AvailableAppliances: Allowance, Electric Water Heater, Water HeaterLaundry: Upper Level,Mud Room |
Heating & Cooling Heating: Forced Air,Zoned,PropaneHas CoolingAir Conditioning: Central AirHas HeatingHeating Fuel: Forced Air |
Fireplace & Spa No Fireplace |
Windows, Doors, Floors & Walls Window: Thermopane WindowsDoor: French Doors |

|
|---|
Exterior Home Features Roof: AsphaltPatio / Porch: Porch, DeckExterior: Sidewalk, Rain Gutters, LightingFoundation: Concrete PerimeterNo Private Pool |
Parking & Garage Number of Garage Spaces: 2Number of Covered Spaces: 2No CarportHas a GarageHas an Attached GarageParking Spaces: 6Parking: Attached,Paved,Garage Door Opener |
Frontage Not on Waterfront |
Water & Sewer Sewer: Public Sewer |
Finished Area Finished Area (above surface): 1962 Square FeetFinished Area (below surface): 981 Square Feet |

|
|---|
Days on Market: 26 |

|
|---|
Year Built Year Built: 2026 |
Property Type / Style Property Type: ResidentialProperty Subtype: Single Family ResidenceArchitecture: Colonial |
Building Construction Materials: Vinyl SidingIs a New ConstructionIncludes Home Warranty |
Property Information Condition: Under ConstructionParcel Number: 2485666 |

|
|---|
Price List Price: $460,000Price Per Sqft: $156 |
Status Change & Dates Possession Timing: Tbd |

|
|---|
MLS Status: Under Contract - Continue to Show |

|
|---|
Direction & Address City: TorringtonCommunity: North Woods |
School Information Elementary School: Per Board of EdJr High / Middle School: Per Board of EdHigh School: Per Board of Ed |

|
|---|
Listing Agent Listing ID: 24194579 |

|
|---|
Building Area Building Area: 2943 Square Feet |

|
|---|
Community Features: Golf, Lake, Park, Pool |

|
|---|
No HOA |

|
|---|
Lot Area: 0.58 acres |

|
|---|
Energy Efficiency Features: Insulation, Windows |

|
|---|
BasementMls Number: 24194579Zillow Contingency Status: Accepting Back-up OffersAttic: Crawl Space, StorageAttribution Contact: (860) 309-8893Above Grade Unfinished Area: 1962 |

|
|---|
GolfLakeParkPool |
Around this home
Neighborhood Overview

Neighborhood stats provided by third party data sources.
What Locals Say about Burrville
At least 16 Trulia users voted on each feature.

89 % Say parking is easy

88 % Say there's wildlife

87 % Say car is needed

82 % Say yards are well-kept

81 % Say it's quiet

81 % Say it's dog friendly

75 % Say there's holiday spirit

65 % Say people would walk alone at night

59 % Say kids play outside

53 % Say streets are well-lit

48 % Say neighbors are friendly

46 % Say they plan to stay for at least 5 years

32 % Say there are sidewalks

21 % Say there are community events

14 % Say it's walkable to grocery stores
Sourced by Trulia users. Learn more about our methodology.
Market trends in Torrington
Last updated July 2026
Avg. sale price
$303K
$4.5KMoM
Sale-to-List Price
100.7%
0.5%MoM
Price per sq ft
$188
$2MoM
Available listings
109
9MoM
Home Value
Learn more about this home's value by checking out the value of nearby homes and how much similar homes have sold for.
Comparable sales
These are recently sold homes that have a similar location or other similar features to this home, like bedrooms, bathrooms, and square footage. Get a sense of the expected prices in the area by viewing these homes.Address | Distance | Property Type | Sold Price | Sold Date | Bed | Bath | Sqft |
|---|---|---|---|---|---|---|---|
0.16 | Single-Family Home | $380,000 | 08/11/26 | 3 | 2.5 | 1,803 | |
0.24 | Single-Family Home | $380,000 | 05/26/26 | 3 | 3 | 1,936 | |
0.27 | Single-Family Home | $340,000 | 10/29/25 | 3 | 2 | 1,676 | |
0.39 | Single-Family Home | $370,000 | 11/05/25 | 3 | 2.5 | 2,474 | |
0.33 | Single-Family Home | $293,500 | 01/22/26 | 3 | 2 | 1,132 | |
0.37 | Single-Family Home | $340,000 | 03/18/26 | 3 | 1.5 | 1,512 | |
0.43 | Single-Family Home | $260,000 | 11/25/25 | 3 | 1.5 | 1,981 | |
0.46 | Single-Family Home | $380,000 | 12/03/25 | 3 | 2.5 | 2,429 | |
0.52 | Single-Family Home | $468,000 | 04/24/26 | 3 | 2.5 | 2,278 |
Nearby home prices
Get a sense of expected prices in the area by checking the value of nearby homes.Address | Distance | Price | Bed | Bath | Sqft | Status |
|---|---|---|---|---|---|---|
0.05 | $409,700 | 3 | 2.5 | 2,523 | Off Market | |
0.04 | $485,600 | 3 | 2 | 1,973 | Off Market | |
0.04 | $483,700 | 3 | 2.5 | 2,874 | Off Market | |
0.13 | $458,000 | 3 | 2.5 | 3,022 | Off Market | |
0.08 | - | - | - | - | Off Market | |
0.15 | $358,400 | 3 | 2.5 | 1,536 | Off Market | |
0.16 | $380,000 | 3 | 2.5 | 1,803 | Recently Sold | |
0.19 | $325,200 | 3 | 2 | 1,288 | Off Market | |
0.27 | $340,000 | 3 | 2 | 1,676 | Recently Sold | |
0.28 | $340,500 | 3 | 2 | 1,132 | Off Market | |
0.26 | $90,000 | - | - | - | For Sale | |
0.24 | $380,000 | 3 | 3 | 1,936 | Recently Sold |
Price and Tax history
| Date | Event | Price |
|---|---|---|
Jul 29, 2026 Source: Berkshire Hathaway HomeServices New England Properties #24194579 | Contingent | $460,000 |
Jul 29, 2026 Source: Smart MLS #24194579 | Listed For Sale | $460,000 |
LGBTQ Local Legal Protections
LGBTQ Local Legal Protections



len Lopardo, Berkshire Hathaway NE Prop., (860) 309-8893
Agent Phone: (860) 309-8893
IDX information is provided exclusively for personal, non-commercial use, and may not be used for any purpose other than to identify prospective properties consumers may be interested in purchasing. Information is deemed reliable but not guaranteed.
Similar Homes You May Like
 NEW CONSTRUCTION0.34 ACRESColdwell Banker Premier Real Estate
 OPEN SUN, 1-3PM5.55 ACRESNorthwest CT Realty
 0.48 ACRESStone Crest Realty LLC
 NEW CONSTRUCTION0.72 ACRESBerkshire Hathaway NE Prop.
 1 ACREBerkshire Hathaway NE Prop.
 NEW CONSTRUCTIONVision Real Estate
 FOR SALE BY OWNER
 0.41 ACRESRE/MAX Precision Realty
- 1.01 ACRESBerkshire Hathaway NE Prop.
 0.58 ACRESLitchfield County Real Estate
 0.35 ACRESBetter Homes and Gardens Real Estate Executive Real Estate
 NEW CONSTRUCTION1.42 ACRESWilliam Raveis Real Estate
 OPEN THU, 4-6PM0.46 ACRESeXp Realty
 OPEN SUN, 11-1PM0.36 ACRESGreat Estates, CT
 1.7 ACRESTurning Point Realty, LLC
 0.79 ACRESEric Steuernagle, FAIRGROUND REAL ESTATE, INC
 0.56 ACRESBerkshire Hathaway NE Prop.
 0.36 ACRESKeller Williams Prestige Prop.
 See more homes for sale inTorrington


New Listings near 281 White Pine Road
 0.5 ACRESLitchfield County Real Estate
 1.2 ACRESWilliam Raveis Real Estate
 14.05 ACRESEast Coast Property Groups
 0.44 ACRESWilliam Raveis Real Estate
 1.2 ACRESBetter Living Realty, LLC
 FORECLOSURE0.35 ACRESSilver and Oak Realty
 1.1 ACRESBorla & Associates Real Estate
 0.36 ACRESWilliam Pitt Sotheby's Int'l
- See more homes for sale inTorrington



Frequently asked questions about 281 White Pine Road
- What is the estimated monthly payment for 281 White Pine Road?Based on a $460,000 list price with 20% down at today's rates, the estimated monthly payment for 281 White Pine Road in Torrington, CT is approximately $3,161 (about $2,404 principal & interest, $682 property taxes, and $75 homeowner's insurance). This is an estimate. Actual payment depends on your loan terms.
- How does the list price for 281 White Pine Road compare to homes in Torrington?281 White Pine Road in Torrington, CT is listed at $460,000, about 52% above the $303K median sale price in Torrington.
- What do residents say about the Burrville neighborhood?Residents describe the Burrville neighborhood in Torrington, CT as easy to park in, well-kept, and quiet. Most residents say you need a car. See homes for sale in Burrville, Torrington.
- What are the closest schools to 281 White Pine Road?The closest schools to 281 White Pine Road in Torrington, CT are Forbes School (Elementary, rated 6/10), Torringford School (Pre-K/Elementary, rated 4/10), Torrington High School (rated 2/10).
- Does 281 White Pine Road have air conditioning?Yes, 281 White Pine Road in Torrington, CT has air conditioning.
- Does 281 White Pine Road have a pool?Yes, 281 White Pine Road in Torrington, CT has a pool.
281 White Pine Road, Torrington, CT 06790 is a 3 bedroom, 3 bathroom, 2,943 sqft single-family home built in 2026. 281 White Pine Road is located in Burrville, Torrington. This property is currently available for sale and was listed by Smart MLS on Jul 29, 2026. The MLS # for this home is MLS# 24194579.