

281 Abbott Dr
Canton, GA 30114
 7 Beds
 7 Baths
 8,367 sqft (on 47.57 acres)
7 Beds
7 Baths
8,367 sqft
(on 47.57 acres)
Local Information
- Map ViewExplore the area around 281 Abbott Dr.

- Schools1 Preschool School1 Elementary School1 Middle School1 High School

- Shop & Eat

-- mins to
Home Highlights

Property Type
Single-Family Home

Year Built
2023

Lot Size
47.57 acres
Living Area
8,367 sqft

Price/Sqft
$391

Parking
6 Car Garage
About this House
Price Refresh below appraised value! Motivated seller!! Prepare to be amazed by this stunning 47.57-acre estate, which features two custom homes completed in 2023. This is a rare opportunity to own a truly unique property! The impressive main residence boasts 4 bedrooms and 4.5 bathrooms, while a charming guest house offers 3 bedrooms (master on main), 3 bathrooms, office, loft, mudroom, custom pantry & copper tub. Set amidst 47.57 acres of tranquil, wooded land, this estate showcases seasonal mountain views, a chicken coop, parking for boats & RVs, a large workshop, a creek with a picturesque waterfall! With generous indoor-outdoor flow, covered patios, flat yards, lush landscaping, and panoramic views, these homes are beautifully harmonized with their natural environment. Now, let’s explore the main house: it features a master bedroom on the main level, designated office, soaring 14-foot ceilings, a custom floor-to-ceiling plaster fireplace, and exquisite designer fixtures throughout. The kitchen is a chef's dream, featuring Mona Lisa granite countertops, custom wood cabinetry, a distinctive plaster vent hood, and a 48” Wolf double oven paired with a KitchenAid stainless steel dishwasher and a Frigidaire 19” professional refrigerator/freezer with a trim kit. A built-in wine and beverage cooler, a walk-in pantry, and a utility closet complete this exceptional kitchen. The master bedroom includes an electric linear fireplace framed by tongue and groove shiplap, a trey ceiling embellished with crown molding, a generous custom closet plus an exterior door leading to a covered back porch. The master bath is a luxurious retreat with heated tiled floors by Schluter, custom wood cabinets featuring his and her vanities, quartz countertops, a walk-through shower designed for both partners, showcasing floor-to-ceiling tile and dual entry glass doors. The main floor also includes a mud room area, laundry room with a custom tiled dog wash station and two additional bedrooms, each with en-suite baths. Upstairs, you’ll find a loft area, a fourth bedroom, fourth bath and a gym, creating the perfect teen suite. The main house features a spacious three-car garage, perfect for storing all your recreational vehicles. The guest house is far beyond a typical guest accommodation and must be experienced to be appreciated. Attached to the guest house is a sprawling workshop that is a dream come true for any enthusiast. Every detail has been meticulously crafted in this remarkable construction! Square footage listed is of both homes; Main House 4,984sqft, Guest House 3,383sqft.
281 Abbott Dr, Canton, GA 30114 is a 7 bedroom, 8 bathroom, 8,367 sqft single-family home built in 2023. It last sold for $3,350,000 on Sep 24, 2025 (3% below the $3,450,000 asking price). It is currently off market. The Trulia Estimate is $3,274,100, with a rent estimate of $4,704/month.
Last check for updates: about 22 hours ago
Listed by Mahria Heller
RE/MAX Town and Country
Bought with: Kyle Stevens, Atlanta Fine Homes Sotheby's International, (404) 237-5000
Source: FMLS GA, MLS#7570078
Home Details for 281 Abbott Dr

|
|---|
MLS Status: Closed |

|
|---|
Interior Details Basement: NoneNumber of Rooms: 5Types of Rooms: Master Bedroom, Bedroom, Master Bathroom, Dining Room, Kitchen |
Beds & Baths Number of Bedrooms: 7Main Level Bedrooms: 4Number of Bathrooms: 8Number of Bathrooms (full): 6Number of Bathrooms (half): 2Number of Bathrooms (main level): 4 |
Dimensions and Layout Living Area: 8367 Square Feet |
Appliances & Utilities Utilities: Electricity Available, Natural Gas Available, Phone Available, Water AvailableAppliances: Double Oven, Dishwasher, ENERGY STAR Qualified Appliances, ENERGY STAR Qualified Water Heater, Gas Range, Gas Water Heater, Microwave, Range Hood, Tankless Water HeaterDishwasherLaundry: Lower Level,Laundry Room,Mud Room,OtherMicrowave |
Heating & Cooling Heating: PropaneHas CoolingAir Conditioning: Ceiling Fan(s),Central Air,ENERGY STAR Qualified EquipmentHas HeatingHeating Fuel: Propane |
Fireplace & Spa Number of Fireplaces: 5Fireplace: Family Room, Factory Built, Gas Starter, Great Room, Master Bedroom, Other RoomSpa: NoneHas a FireplaceNo Spa |
Gas & Electric Electric: 110 Volts, 220 VoltsHas Electric on Property |
Windows, Doors, Floors & Walls Window: Double Pane WindowsFlooring: Luxury Vinyl, OtherCommon Walls: No Common Walls |
Levels, Entrance, & Accessibility Stories: 2Levels: TwoAccessibility: Accessible Bedroom, Accessible Doors, Accessible EntranceFloors: Luxury Vinyl, Other |
View Has a ViewView: Mountain(s), Rural, Trees/Woods |
Security Security: Carbon Monoxide Detector(s), Fire Alarm, Security Lights, Smoke Detector(s) |

|
|---|
Exterior Home Features Roof: MetalPatio / Porch: Covered, Front Porch, Rear Porch, Side PorchFencing: NoneOther Structures: Guest House, RV/Boat Storage, Second Residence, Workshop, Garage(s)Exterior: Lighting, Private YardFoundation: SlabNo Private Pool |
Parking & Garage Number of Garage Spaces: 6Number of Covered Spaces: 6No CarportHas a GarageHas an Attached GarageHas Open ParkingParking Spaces: 6Parking: Attached,Garage Door Opener,Garage,Level Driveway |
Pool Pool: None |
Frontage Waterfront: NoneRoad Frontage: Easement, Private RoadRoad Surface Type: Gravel, OtherNot on Waterfront |
Water & Sewer Sewer: Septic TankWater Body: None |
Farm & Range Horse Amenities: None |

|
|---|
Cumulative Days on Market: 119 |

|
|---|
Year Built Year Built: 2023 |
Property Type / Style Property Type: ResidentialProperty Subtype: Single Family Residence, ResidentialArchitecture: Farmhouse |
Building Construction Materials: Spray Foam Insulation, Stone, Cement SidingNot a New ConstructionNot Attached PropertyDoes Not Include Home Warranty |
Property Information Condition: ResaleParcel Number: 14N15 048 E |

|
|---|
Price List Price: $3,450,000 |
Status Change & Dates Off Market Date: Tue Aug 26 2025 |

|
|---|

|
|---|
Direction & Address City: CantonCommunity: Anita M Abbott |
School Information Elementary School: ClaytonJr High / Middle School: TeasleyHigh School: Cherokee |

|
|---|
Building Area Building Area: 8367 Square Feet |

|
|---|
Community Features: None |

|
|---|
No HOA |

|
|---|
Lot Area: 47.57 Acres |

|
|---|
Energy Efficiency Features: Construction, Appliances, Insulation, HVAC, Roof, Thermostat, Water Heater, Windows |

|
|---|
Mls Number: 7570078Attribution Contact: 404-731-5748Showing Requirements: Appointment Only, See Remarks, Text Listing Agent |

|
|---|
None |
Price History for 281 Abbott Dr
| Date | Price | Event | Source |
|---|---|---|---|
| 09/24/2025 | $3,350,000 | Sold | FMLS GA #7570078 |
| 08/31/2025 | $3,450,000 | Pending | GAMLS #10511065 |
| 08/14/2025 | $3,450,000 | PriceChange | FMLS GA #7570078 |
| 07/10/2025 | $3,650,000 | PriceChange | GAMLS #10511065 |
| 06/05/2025 | $3,750,000 | PriceChange | GAMLS #10511065 |
| 04/30/2025 | $3,950,000 | Listed For Sale | FMLS GA #7570078 |
| 03/23/2022 | $555,000 | Sold | N/A |
| 02/20/2022 | $590,000 | Pending | FMLS GA #6960079 |
| 02/15/2022 | $590,000 | Contingent | GAMLS #9069830 |
| 10/20/2021 | $590,000 | Listed For Sale | GAMLS #9069830 |
| 04/30/2020 | $290,000 | Sold | N/A |
| 04/30/1997 | $157,000 | Sold | N/A |
Market trends in Canton
Last updated June 2026
Avg. sale price
$494K
$150MoM
Sale-to-List Price
99.3%
Price per sq ft
$202
$7MoM
Available listings
678
10MoM

- Results are loading
Property Tax and Assessment
| Year | 2025 |
|---|---|
| Tax | $25,538 |
| Assessment | $3,254,400 |
Home facts updated by county records
Comparable Sales for 281 Abbott Dr
Address | Distance | Property Type | Sold Price | Sold Date | Bed | Bath | Sqft |
|---|---|---|---|---|---|---|---|
0.67 | Single-Family Home | $1,150,000 | 08/22/25 | 4 | 3.5 | 3,373 | |
0.49 | Single-Family Home | $695,000 | 11/24/25 | 4 | 3.5 | 2,643 | |
1.25 | Single-Family Home | $870,000 | 07/27/26 | 7 | 6 | 6,320 | |
0.75 | Single-Family Home | $525,000 | 09/18/25 | 5 | 3.5 | 2,793 | |
0.84 | Single-Family Home | $593,000 | 04/20/26 | 5 | 3.5 | 3,626 | |
0.75 | Single-Family Home | $700,000 | 03/09/26 | 4 | 2.5 | 3,058 | |
0.92 | Single-Family Home | $725,000 | 05/22/26 | 4 | 3 | 5,420 |
Nearby homes
Get a sense of prices in the area by checking nearby homes. SOLDNOV 24, 2025Atlanta Communities
 OFF MARKETBerkshire Hathaway HomeServices Georgia Properties
 OFF MARKETBerkshire Hathaway HomeServices Georgia Properties
 FOR SALE1.8 ACRESERA Sunrise Realty, Active
 FOR SALE
 3D VIEW1.9 ACRESBHHS Georgia Properties, Active
 OFF MARKETKeller Williams Realty Partners
 FOR SALE3D VIEW2 ACRESAtlanta Communities, Active
 OFF MARKETKeller Williams Realty Partners


Assigned Schools
These are the assigned schools for 281 Abbott Dr.
- Clayton Elementary School
- PK-5
- Public
- 298 Students
8/10GreatSchools RatingParent Rating AverageClayton is one of the smallest schools in the county which gives the opportunity for more 1:1 teaching and interaction. There is a fabulous STEM program as part of the specials rotation along with music, art and PE. The school offers a lot of opportunities to engage the community and parents. My child is thriving in this school.Parent Review1y ago - Cherokee High School
- 9-12
- Public
- 2808 Students
5/10GreatSchools RatingParent Rating AverageIt’s really a slap in the face that the school care more about the way they “look” verses the kids that are in school. Who tells a mom to look into home schooling when she is expressing her child shouldn’t be at home all day by herself? Public school is free and at this point my 15 year old is being denied an education by the Cherokee county school board.Parent Review4mo ago - Teasley Middle School
- 6-8
- Public
- 1568 Students
6/10GreatSchools RatingParent Rating AverageAs an 8th grader at teasley middle school, I DO NOT recommend enrolling your child here. There is a violent gang of kids known as the "country kids". They harass students and even jump students. The country kids meet up in packs of 5 or 6, and go into the Boy's bathroom and then they kick stalls in, pee on the floors, destroy soap dispensers, dent the mirrors, break sink handles, bully other students, and blame everything on the other students. As one of their targets going on three years, the country kids are hateful people. They called me Trans because of my hair, and have bullied me almost non-stop for two years. They've bullied a lot of my friends too. I'm enraged that nothing has been done about the country kids. Teasley would be a much safer place without them.Student Review2y ago  Check out schools near 281 Abbott Dr.
What Locals Say about Canton
At least 464 Trulia users voted on each feature.

89 % Say car is needed

85 % Say it's dog friendly

82 % Say yards are well-kept

81 % Say there's holiday spirit

80 % Say parking is easy

71 % Say it's quiet

67 % Say there are sidewalks

66 % Say people would walk alone at night

64 % Say kids play outside

60 % Say streets are well-lit

56 % Say there's wildlife

54 % Say neighbors are friendly

47 % Say they plan to stay for at least 5 years

38 % Say there are community events

30 % Say it's walkable to grocery stores

25 % Say it's walkable to restaurants
Sourced by Trulia users. Learn more about our methodology.
LGBTQ Local Legal Protections
LGBTQ Local Legal Protections



Apartments for Rent
 NEW - 1 DAY AGOPET FRIENDLY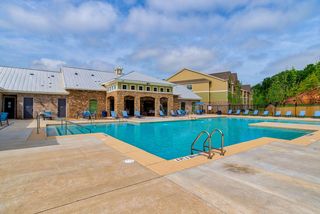
 PET FRIENDLY$1,431 - $1,749/mo1-2 bd1-2 baThe Crest at Laurel Canyon | 30 Laurel Canyon Village Cir,
Canton, GA 30114 NEW - 1 DAY AGOPET FRIENDLY
 PET FRIENDLY
 NEW - 1 DAY AGOPET FRIENDLY
 PET FRIENDLY$1,946 - $2,227/mo2-3 bd3 baCovey Homes Bluffs - Homes for Rent | 600 Waterstone Dr,
Canton, GA 30114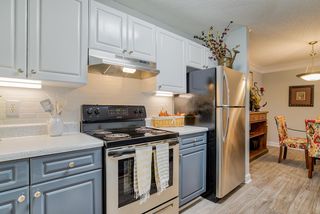 PET FRIENDLYINCOME RESTRICTED
 PET FRIENDLY
 APPLY INSTANTLYPET FRIENDLY
 See more homes for rent inCanton
Explore by feature - Pet Friendly
 SPECIAL OFFERPET FRIENDLY
 SPECIAL OFFERPET FRIENDLY
- NEW - 1 DAY AGOSPECIAL OFFERPET FRIENDLY
 NEW - 1 DAY AGOSPECIAL OFFERPET FRIENDLY
 NEW - 2 DAYS AGOSPECIAL OFFERPET FRIENDLY
 SPECIAL OFFERPET FRIENDLY
 SPECIAL OFFERPET FRIENDLY$1,158 - $1,683/mo1-3 bd1-2 baThe Atlantic Canton Ridge | 101 Canterbury Ridge Pkwy,
Canton, GA 30114- NEW - 1 DAY AGOSPECIAL OFFERPET FRIENDLY
 NEW - 1 DAY AGOSPECIAL OFFERPET FRIENDLY$1,515 - $2,373/moStudio-2 bd1-2 baDistrict on the Etowah Apartments | 215 Reformation Pkwy,
Canton, GA 30114- SPECIAL OFFERPET FRIENDLY
Explore by feature - Garage
- SPECIAL OFFERPET FRIENDLY
- NEW - 1 DAY AGOSPECIAL OFFERPET FRIENDLY
- SPECIAL OFFERPET FRIENDLYINCOME RESTRICTED
- PET FRIENDLY$1,431 - $1,749/mo1-2 bd1-2 baThe Crest at Laurel Canyon | 30 Laurel Canyon Village Cir,
Canton, GA 30114  SPECIAL OFFERPET FRIENDLY
- NEW - 1 DAY AGOSPECIAL OFFERPET FRIENDLY
 PET FRIENDLY
 PET FRIENDLY
 PET FRIENDLY
 APPLY INSTANTLYPET FRIENDLY
Explore by feature - Air Conditioning
- SPECIAL OFFERPET FRIENDLY
- NEW - 1 DAY AGOSPECIAL OFFERPET FRIENDLY
- NEW - 1 DAY AGOSPECIAL OFFERPET FRIENDLY
- SPECIAL OFFERPET FRIENDLY
- NEW - 1 DAY AGOSPECIAL OFFERPET FRIENDLY

- SPECIAL OFFERPET FRIENDLYINCOME RESTRICTED
- SPECIAL OFFERPET FRIENDLY$1,946 - $2,227/mo2-3 bd3 baCovey Homes Bluffs - Homes for Rent | 600 Waterstone Dr,
Canton, GA 30114 - PET FRIENDLY$1,431 - $1,749/mo1-2 bd1-2 baThe Crest at Laurel Canyon | 30 Laurel Canyon Village Cir,
Canton, GA 30114 - SPECIAL OFFERPET FRIENDLY
Explore by feature - Pool
- SPECIAL OFFERPET FRIENDLY
- SPECIAL OFFERPET FRIENDLY
- NEW - 1 DAY AGOSPECIAL OFFERPET FRIENDLY
- NEW - 1 DAY AGOSPECIAL OFFERPET FRIENDLY
- NEW - 2 DAYS AGOSPECIAL OFFERPET FRIENDLY
- SPECIAL OFFERPET FRIENDLY
- SPECIAL OFFERPET FRIENDLY$1,158 - $1,683/mo1-3 bd1-2 baThe Atlantic Canton Ridge | 101 Canterbury Ridge Pkwy,
Canton, GA 30114 - NEW - 1 DAY AGOSPECIAL OFFERPET FRIENDLY$1,515 - $2,373/moStudio-2 bd1-2 baDistrict on the Etowah Apartments | 215 Reformation Pkwy,
Canton, GA 30114 - SPECIAL OFFERPET FRIENDLY
- SPECIAL OFFERPET FRIENDLYINCOME RESTRICTED
Explore by feature - Washer/dryer
- SPECIAL OFFERPET FRIENDLY
- NEW - 1 DAY AGOSPECIAL OFFERPET FRIENDLY
- SPECIAL OFFERPET FRIENDLY
- NEW - 1 DAY AGOSPECIAL OFFERPET FRIENDLY$1,515 - $2,373/moStudio-2 bd1-2 baDistrict on the Etowah Apartments | 215 Reformation Pkwy,
Canton, GA 30114 - SPECIAL OFFERPET FRIENDLYINCOME RESTRICTED
 NEW - 1 DAY AGOPET FRIENDLYINCOME RESTRICTED
- PET FRIENDLY$1,431 - $1,749/mo1-2 bd1-2 baThe Crest at Laurel Canyon | 30 Laurel Canyon Village Cir,
Canton, GA 30114 - SPECIAL OFFERPET FRIENDLY
- PET FRIENDLY
Explore by feature - Outdoor Space
- PET FRIENDLY
- APPLY INSTANTLYPET FRIENDLY
- APPLY INSTANTLYPET FRIENDLY
 NEW - 1 DAY AGOPET FRIENDLY
 NEW - 2 DAYS AGOPET FRIENDLY
 PET FRIENDLY
 PET FRIENDLY
 PET FRIENDLY
 ROOM FOR RENT
 PET FRIENDLY

Homes for sale near 281 Abbott Dr
- 2 ACRESAtlanta Communities, Active
- 1.8 ACRESERA Sunrise Realty, Active
 0.36 ACRESBHHS Georgia Properties, Active
- 1.9 ACRESBHHS Georgia Properties, Active
 0.34 ACRESAtlanta Communities, Active
 3.01 ACRESBHGRE Metro Brokers, Active
 See more homes for sale inCanton


Off Market Homes Near 281 Abbott Dr
 SOLDJAN 14, 2026
- SOLDDEC 31, 2025
- SOLDDEC 19, 2025
- See more homes for sale inCanton
Listings identified with the FMLS IDX logo come from FMLS and are held by brokerage firms other than the owner of this website. The listing brokerage is identified in any listing details. Information is deemed reliable but is not guaranteed. If you believe any FMLS listing contains material that infringes your copyrighted work please click here to review our DMCA policy and learn how to submit a takedown request. © 2026 First Multiple Listing Service, Inc. Click here for more information