

2806 Highcrest Dr
Grapevine, TX 76051
Western Oaks 4 Beds
 3 Baths
 2,795 sqft (on 0.27 acres)
4 Beds
3 Baths
2,795 sqft
(on 0.27 acres)
Home Value
Trulia Estimate
$687KSince last month
Decreased$2K (-0.3%)Since last year
Increased$13K (+2%)Learn more about this home's value by checking out its Trulia Estimate, the value of nearby homes, and how much similar homes have sold for.
Trulia Estimate
The of this home's value increased by +76% in the last 10 years
| Month | Estimated value |
|---|---|
2026 | |
| August 2026 | $686K |
| July 2026 | $688K |
| June 2026 | $700K |
| May 2026 | $700K |
| April 2026 | $698K |
| March 2026 | $690K |
| February 2026 | $678K |
| January 2026 | $662K |
2025 | |
2024 | |
2023 | |
2022 | |
2021 | |
2020 | |
2019 | |
2018 | |
2017 | |
2016 | |
Comparable sales
These are recently sold homes that have a similar location or other similar features to this home, like bedrooms, bathrooms, and square footage. Get a sense of the expected prices in the area by viewing these homes.Address | Distance | Property Type | Sold Price | Sold Date | Bed | Bath | Sqft |
|---|---|---|---|---|---|---|---|
0.05 | Single-Family Home | - | 08/25/25 | 4 | 2.5 | 2,982 | |
0.09 | Single-Family Home | - | 09/17/25 | 4 | 3 | 2,993 | |
0.11 | Single-Family Home | - | 03/23/26 | 4 | 2.5 | 3,034 | |
0.15 | Single-Family Home | - | 10/15/25 | 4 | 2.5 | 3,022 | |
0.17 | Single-Family Home | - | 11/04/25 | 4 | 3 | 2,403 | |
0.10 | Single-Family Home | - | 02/06/26 | 5 | 4 | 3,042 | |
0.29 | Single-Family Home | - | 01/09/26 | 4 | 3 | 2,814 | |
0.15 | Single-Family Home | - | 05/08/26 | 4 | 3.5 | 3,340 | |
0.21 | Single-Family Home | - | 03/12/26 | 4 | 3.5 | 3,536 | |
0.24 | Single-Family Home | - | 01/29/26 | 3 | 2.5 | 2,272 |
Nearby home prices
Get a sense of expected prices in the area by checking the value of nearby homes.Address | Distance | Price | Bed | Bath | Sqft | Status |
|---|---|---|---|---|---|---|
0.04 | $828,200 | 4 | 4 | 3,539 | Off Market | |
0.03 | $769,900 | 4 | 3 | 2,912 | For Sale | |
0.05 | $604,800 | 4 | 2.5 | 2,982 | Off Market | |
0.07 | $596,100 | 3 | 2.5 | 2,472 | Off Market | |
0.11 | $563,900 | 3 | 2 | 1,760 | Off Market | |
0.10 | - | 5 | 4 | 3,042 | Recently Sold | |
0.09 | $751,500 | 4 | 3 | 2,993 | Off Market | |
0.12 | $777,400 | 4 | 2.5 | 3,102 | Off Market | |
0.11 | - | 4 | 2.5 | 3,034 | Recently Sold | |
0.12 | $835,000 | 4 | 3.5 | 3,719 | Off Market | |
0.16 | $515,400 | 3 | 2 | 2,135 | Off Market | |
0.15 | $594,800 | 4 | 2.5 | 3,022 | Off Market |
Local Information
- Map ViewExplore the area around 2806 Highcrest Dr.

- Schools1 Preschool School1 Elementary School1 Middle School1 High School

- Shop & Eat

-- mins to
Home Highlights

Property Type
Single-Family Home

Year Built
1987

Lot Size
0.27 acres
Living Area
2,795 sqft

Price/Sqft
$246

Parking
Garage
About this House
Chris Minteer of The Minteer Team presents 2806 Highcrest Drive, an amazing home situated on a large, heavily treed lot in the Western Oaks addition of Grapevine. This nice 2,795 square foot home features four bedrooms, three full bathrooms, two living areas, two dining areas and a detached rear-entry two-car garage. The formal living room is open to the entry and features a high ceiling, ceiling fan, 2†blinds and bay window overlooking the front yard. The living room opens to the formal dining room with crown molding, chair rail trim, 2†blinds and a bay window overlooking the yard. The light and bright kitchen features hardwood flooring, granite countertops, tumbled marble backsplash, stainless steel appliances including built-in microwave & oven, electric cooktop and breakfast bar and opens to the breakfast area with hardwood flooring, crown molding, ceiling fan, chair rail with wainscoting below and 2†blinds. The spacious family room features hardwood flooring, crown molding, ceiling fan, chair rail with picture frame molding below, built-in bookcase, decorative gas fireplace, access to the back yard, 2†blinds and a wet-bar that also opens to the living room. The nice open floorplan is great for entertaining! Escape in the large master retreat with tray ceiling, crown molding, ceiling fan, 2†blinds, bay window sitting area and his & hers walk-in closets. The private bath with ceramic tile flooring, vaulted ceiling, skylights, ceiling fan, jetted tub, separate shower and dual sitting vanity completes this getaway! There are two additional bedrooms and a full bath upstairs and a guest bedroom and full bath downstairs. Relax in the tranquil back yard on the covered patio, open deck or in the play pool! Don’t miss out on this amazing home!
2806 Highcrest Dr, Grapevine, TX 76051 is a 4 bedroom, 3 bathroom, 2,795 sqft single-family home in Western Oaks, built in 1987. It last sold for $0 on Jun 13, 2011. It is currently off market. The Trulia Estimate is $687,300, with a rent estimate of $4,076/month.
Home Details for 2806 Highcrest Dr

|
|---|
Levels, Entrance, & Accessibility Stories: 2 |
Heating & Cooling Air ConditioningCooling System: Central |

|
|---|
Year Built Year Built: 1987 |
Property Type / Style Property Type: Single Family HomeArchitecture: traditional |

|
|---|
Pool Pool |
Parking & Garage GarageParking Spaces: 2Parking: Garage Attached |

|
|---|
Units in Building: 1 |

|
|---|
Lot Area: 0.27 acres |
Price and Tax history
| Date | Event | Price |
|---|---|---|
Jun 14, 2011 Source: Agent Provided | ListingRemoved | $299,000 |
Jun 13, 2011 Source: N/A | Sold | -- |
Nov 20, 2010 Source: Agent Provided | PriceChange | $299,000 Price decreased by 3% |
Sep 25, 2010 Source: Agent Provided | PriceChange | $309,500 Price decreased by 5% |
Aug 12, 2010 Source: Agent Provided | Listed For Sale | $325,000 |
| Year | Property tax | Tax assessment |
|---|---|---|
| 2025 | $2,458 | $626,977 |
Home facts updated by county records
Market trends in Grapevine
Last updated July 2026
Avg. sale price
$621K
$967MoM
Sale-to-List Price
99.4%
Price per sq ft
$266
$0MoM
Available listings
144
1MoM
Around this home
Neighborhood Overview

Neighborhood stats provided by third party data sources.
What Locals Say about Western Oaks
LGBTQ Local Legal Protections
LGBTQ Local Legal Protections



Frequently asked questions about 2806 Highcrest Dr
- What is 2806 Highcrest Dr estimated to be worth?Trulia's estimated value for 2806 Highcrest Dr in Grapevine, TX is $687,300.
- What is the price history for 2806 Highcrest Dr?2806 Highcrest Dr in Grapevine, TX last sold in June 2011.
- Is Grapevine a buyer's or seller's market?Grapevine is currently a seller's market, based on recent for-sale activity.
- What's the median sale price in Grapevine?The median sale price in Grapevine is $621K. That is up $967 from the prior month.
- Does 2806 Highcrest Dr have air conditioning?Yes, 2806 Highcrest Dr in Grapevine, TX has air conditioning.
- Does 2806 Highcrest Dr have a pool?Yes, 2806 Highcrest Dr in Grapevine, TX has a pool.
Explore by feature - Pet Friendly
 SPECIAL OFFERPET FRIENDLY
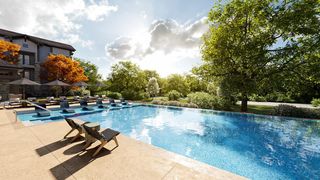
 SPECIAL OFFERPET FRIENDLYTotal price$1,515 - $2,581/moStudio-2 bd1-2 baThe Silverlake | 1775 State Highway 26,
Grapevine, TX 76051 SPECIAL OFFERPET FRIENDLYTotal price$3,535 - $20,060/mo1-3 bd2-4 baThirty One Eleven Sunset | 3111 Sunset Blvd,
Flower Mound, TX 75022 NEW - 1 DAY AGOSPECIAL OFFERPET FRIENDLY$1,340 - $2,401/mo1-2 bd1-2 baDane Park Grapevine | 2701 N Grapevine Mills Blvd,
Grapevine, TX 76051 SPECIAL OFFERPET FRIENDLY
 SPECIAL OFFERPET FRIENDLY
 NEW - 1 DAY AGOSPECIAL OFFERPET FRIENDLY
 PET FRIENDLY
 PET FRIENDLY
 NEW - 1 DAY AGOSPECIAL OFFERPET FRIENDLY
Explore by feature - Garage
- SPECIAL OFFERPET FRIENDLY
- PET FRIENDLY
- NEW - 1 DAY AGOSPECIAL OFFERPET FRIENDLY
 NEW - 1 DAY AGOSPECIAL OFFERPET FRIENDLY
 NEW - 1 DAY AGOSPECIAL OFFERPET FRIENDLYTotal price$1,301 - $2,595/mo1-3 bd1-2 baGrapevine 2499 | 3601 Grapevine Mills Pkwy,
Grapevine, TX 76051 APPLY INSTANTLYPET FRIENDLY
 APPLY INSTANTLYPET FRIENDLY
 APPLY INSTANTLYPET FRIENDLY
 PET FRIENDLY
 PET FRIENDLY
Explore by feature - Air Conditioning
- SPECIAL OFFERPET FRIENDLY
- SPECIAL OFFERPET FRIENDLY
 SPECIAL OFFERPET FRIENDLY
 SPECIAL OFFERPET FRIENDLY
 NEW - 2 DAYS AGOSPECIAL OFFERPET FRIENDLY
 SPECIAL OFFERPET FRIENDLY
 PET FRIENDLY
 PET FRIENDLY
- APPLY INSTANTLYPET FRIENDLY
- APPLY INSTANTLYPET FRIENDLY
Explore by feature - Pool
- SPECIAL OFFERPET FRIENDLYTotal price$3,535 - $20,060/mo1-3 bd2-4 baThirty One Eleven Sunset | 3111 Sunset Blvd,
Flower Mound, TX 75022 - NEW - 1 DAY AGOSPECIAL OFFERPET FRIENDLY$1,340 - $2,401/mo1-2 bd1-2 baDane Park Grapevine | 2701 N Grapevine Mills Blvd,
Grapevine, TX 76051 - SPECIAL OFFERPET FRIENDLY
- SPECIAL OFFERPET FRIENDLY
- PET FRIENDLY
- NEW - 1 DAY AGOSPECIAL OFFERPET FRIENDLY
- NEW - 1 DAY AGOSPECIAL OFFERPET FRIENDLY
 PET FRIENDLY
 SPECIAL OFFERPET FRIENDLY
 PET FRIENDLY
Explore by feature - Washer/dryer
- SPECIAL OFFERPET FRIENDLY
- NEW - 1 DAY AGOSPECIAL OFFERPET FRIENDLY
- SPECIAL OFFERPET FRIENDLY
- SPECIAL OFFERPET FRIENDLY
- SPECIAL OFFERPET FRIENDLY
- SPECIAL OFFERPET FRIENDLY
- PET FRIENDLY
- APPLY INSTANTLYPET FRIENDLY
- APPLY INSTANTLYPET FRIENDLY
- APPLY INSTANTLYPET FRIENDLY
Explore by feature - Outdoor Space
 PET FRIENDLY
 PET FRIENDLY
- PET FRIENDLY
 PET FRIENDLY
 APPLY INSTANTLYPET FRIENDLY
 APPLY INSTANTLYPET FRIENDLY
 APPLY INSTANTLY
 APPLY INSTANTLY
 APPLY INSTANTLYFURNISHED
 PET FRIENDLY
Apartments for Rent
 NEW - 1 DAY AGOPET FRIENDLY
 PET FRIENDLY
- PET FRIENDLY
- NEW - 1 DAY AGOPET FRIENDLY
 PET FRIENDLY
 NEW - 1 DAY AGOPET FRIENDLY
 NEW - 1 DAY AGOPET FRIENDLY
 $1,572 - $2,659/mo1-4 bd1-3 baKensington by the Vineyard Apartments | 2400 State Highway 121,
Euless, TX 76039- PET FRIENDLY
- PET FRIENDLY
 PET FRIENDLY
- PET FRIENDLY
 PET FRIENDLY
 PET FRIENDLY
 See more homes for rent inGrapevine
Off Market Homes Near 2806 Highcrest Dr
 SOLDJAN 23, 2026
- SOLDDEC 16, 2025
 See more homes for sale inGrapevine
Homes for sale near 2806 Highcrest Dr
 0.27 ACRES
 0.25 ACRES
 0.49 ACRES

 0.3 ACRES
 OPEN SUN, 12-2PM0.37 ACRES

- See more homes for sale inGrapevine

- Results are loading