


$389,100
 4 Beds
 3 Baths
 2,800 sqft (on 2.02 acres)
2806 Emerald Dr, Longview, TX 75605
Est. Refi. Payment $2,637/mo*
Refinance Your HomeHome Value
Trulia Estimate
$389KSince last month
Increased$4K (+1%)Since last year
Increased$4K (+1.1%)Since last sale
Increased$9K (+2.4%)Learn more about this home's value by checking out its Trulia Estimate, the value of nearby homes, and how much similar homes have sold for.
Trulia Estimate
The of this home's value increased by +70% in the last 10 years
| Month | Estimated value |
|---|---|
2026 | |
| September 2026 | $389K |
| September 2026 | $389K |
| August 2026 | $385K |
| July 2026 | $378K |
| June 2026 | $376K |
| May 2026 | $377K |
| April 2026 | $376K |
| March 2026 | $380K |
| February 2026 | $384K |
| January 2026 | $403K |
2025 | |
2024 | |
2023 | |
2022 | |
2021 | |
2020 | |
2019 | |
2018 | |
2017 | |
2016 | |
Comparable sales
These are recently sold homes that have a similar location or other similar features to this home, like bedrooms, bathrooms, and square footage. Get a sense of the expected prices in the area by viewing these homes.Address | Distance | Property Type | Sold Price | Sold Date | Bed | Bath | Sqft |
|---|---|---|---|---|---|---|---|
0.24 | Single-Family Home | - | 01/16/26 | 3 | 2 | 2,706 | |
0.28 | Single-Family Home | - | 07/24/26 | 3 | 2.5 | 2,324 | |
0.23 | Single-Family Home | - | 01/07/26 | 4 | 2 | 2,154 | |
0.15 | Single-Family Home | - | 07/01/26 | 4 | 2 | 1,847 | |
0.13 | Single-Family Home | - | 12/10/25 | 5 | 2 | 2,120 | |
0.09 | Single-Family Home | - | 12/19/25 | 3 | 2 | 1,789 | |
0.12 | Single-Family Home | - | 01/14/26 | 3 | 2 | 2,016 | |
0.15 | Single-Family Home | - | 04/14/26 | 3 | 2 | 1,820 | |
0.32 | Single-Family Home | - | 02/13/26 | 3 | 2 | 2,292 | |
0.20 | Single-Family Home | - | 11/10/25 | 3 | 2 | 1,902 |
Nearby home prices
Get a sense of expected prices in the area by checking the value of nearby homes.Address | Distance | Price | Bed | Bath | Sqft | Status |
|---|---|---|---|---|---|---|
0.03 | $238,200 | Studio | 2 | 1,781 | Off Market | |
0.03 | $227,600 | Studio | 2 | 1,470 | Off Market | |
0.05 | $212,900 | Studio | 2 | 1,608 | Off Market | |
0.05 | $228,500 | Studio | 2 | 1,899 | Off Market | |
0.05 | $218,500 | 3 | 2 | 1,589 | Off Market | |
0.05 | $250,500 | Studio | 2 | 1,930 | Off Market | |
0.06 | $225,700 | 3 | 2 | 1,498 | Off Market | |
0.06 | $227,400 | Studio | 2 | 1,889 | Off Market | |
0.06 | $202,900 | 3 | 2 | 1,508 | Off Market | |
0.06 | $227,600 | 3 | 2 | 1,645 | Off Market | |
0.07 | $280,200 | Studio | 2 | 2,082 | Off Market | |
0.07 | $214,300 | 3 | 2 | 1,864 | Off Market | |
0.07 | $200,200 | Studio | 2 | 1,393 | Off Market | |
0.07 | $241,800 | 3 | 2 | 1,588 | Off Market | |
0.08 | $220,100 | Studio | 2 | 1,639 | Off Market | |
0.08 | $279,200 | Studio | 2 | 2,100 | Off Market | |
0.08 | $248,100 | 4 | 2 | 1,945 | Off Market | |
0.08 | $303,100 | Studio | 2 | 2,352 | Off Market | |
0.08 | $239,200 | Studio | - | - | Off Market | |
0.08 | $216,900 | 3 | 2 | 1,767 | Off Market |
Local Information
- Map ViewExplore the area around 2806 Emerald Dr.

- Schools1 Preschool School3 Elementary Schools1 Middle School1 High School

- Shop & Eat

-- mins to
Home Highlights

Single-Family Home

Built in 1977

2.02 acre lot

2,800 sqft

$139/sqft

2 Car Garage
About this House
What's unique:New cedar fencingGas hookup for stoveNew window blindsNew expanded drivewaySolid wood custom cabinetryNew roof
2800 sq ft, 4/3 ranch home on 2 + acres just south of Blue Ridge Pkwy in Pinetree SD. Built in 1977 and 1996. Complete renovation in 2024 Completely renovated interior/exterior including walls/ceilings/flooring/mechanicals/bathrooms/kitchen. Exterior including fencing, parking, landscaping, sod, deck. Interior includes a large kitchen w/breakfast nook, large family room w/wood burning fireplace. Split Primary-bedroom with new en suite bath and walk in closet. 3 other large bedrooms, one with en suite w/shower. Hall bathroom with tub shower. All new hardwood flooring in all common areas and primary bedroom. Granite counters in all baths and kitchen. Kitchen boasts all new solid wood custom cabinetry, new porcelain tile flooring and back splash. Gas hookup for stove. Enormous 20x30 attached garage, w/work area. 2 new HVAC (new gas central heat and new heat pump) 2 new water heaters one gas/one electric. New attic insulation, new roof, new window blinds, new outdoor entertainment deck area, new expanded driveway and retaining wall, new cedar fencing. Newly sodded front yard Over 2 acres to explore. Plenty of room to build your shop or add a swimming pool. Notice: Viewing by appt only. No trespassing Security Cameras are in use
2806 Emerald Dr, Longview, TX 75605 is a 4 bedroom, 3 bathroom, 2,800 sqft single-family home built in 1977. It was last sold on Jan 25, 2025. This property is not currently displayed as for sale or rent on Trulia. The Trulia Estimate is $389,100, with a rent estimate of $2,618/month.
Last check for updates: about 2 hours ago
Listed by Joe Dale Iley, (210) 833-8137
Mission Real Estate Group
Bought with: Lisa M Martin, (903) 738-7125, BOLD Real Estate Group
Source: LGVBOARD, MLS#20245613
Home Details for 2806 Emerald Dr

|
|---|
Interior Details Number of Rooms: 7Types of Rooms: Bedroom, Dining Room |
Beds & Baths Number of Bedrooms: 4Number of Bathrooms: 3Number of Bathrooms (full): 3 |
Dimensions and Layout Living Area: 2800 Square Feet |
Appliances & Utilities Utilities: Electricity AvailableAppliances: Dishwasher, Gas Water Heater, Electric Water HeaterDishwasherLaundry: Electric Dryer Hookup,Washer Hookup |
Heating & Cooling Heating: Central GasHas CoolingAir Conditioning: Central ElectricHas HeatingHeating Fuel: Central Gas |
Fireplace & Spa Number of Fireplaces: 1Fireplace: Wood BurningHas a FireplaceNo Spa |
Windows, Doors, Floors & Walls Flooring: Carpet, Tile, Hardwood |
Levels, Entrance, & Accessibility Stories: 1Levels: OneFloors: Carpet, Tile, Hardwood |
Security Security: Smoke Detector(s) |

|
|---|
Exterior Home Features Roof: CompositionPatio / Porch: DeckFencing: WoodOther Structures: NoneFoundation: SlabNo Private Pool |
Parking & Garage Number of Garage Spaces: 2Number of Covered Spaces: 2No CarportHas a GarageHas an Attached GarageNo Open ParkingParking Spaces: 2Parking: Garage,Garage Faces Side,Attached |
Pool Pool: None |
Frontage Not on Waterfront |
Water & Sewer Sewer: Public Sewer |

|
|---|
Year Built Year Built: 1977 |
Property Type / Style Property Type: ResidentialProperty Subtype: Single Family ResidenceArchitecture: Traditional |
Building Construction Materials: Brick |
Property Information Not Included in Sale: See SellerParcel Number: 42069 |

|
|---|
Price List Price: $384,900Price Range: $379,900 - $384,900 |
Status Change & Dates Possession Timing: Close Of Escrow |

|
|---|
MLS Status: SOLD |

|
|---|
Direction & Address City: Longview |
School Information Elementary School District: Pine Tree ISDJr High / Middle School District: Pine Tree ISDHigh School District: Pine Tree ISD |

|
|---|
Building Area Building Area: 2800 Square Feet |

|
|---|
Lot Area: 2.02 Acres |

|
|---|
Listing Terms: Cash, FHA, Conventional, VA Loan |

|
|---|
Mls Number: 20245613Living Area Range: 2501-3000Living Area Range Units: Square MetersDays In Mls: 130 |
Price and Tax history
| Date | Event | Price |
|---|---|---|
Jan 25, 2025 Source: LGVBOARD #20245613 | Sold | -- |
Jan 21, 2025 Source: LGVBOARD #20245613 | Pending | $384,900 |
Jan 17, 2025 Source: LGVBOARD #20245613 | PendingToActive | $384,900 |
Jan 14, 2025 Source: LGVBOARD #20245613 | Pending | $384,900 |
Dec 2, 2024 Source: LGVBOARD #20245613 | PriceChange | $384,900 Price decreased by 1% |
Nov 7, 2024 Source: LGVBOARD #20245613 | PriceChange | $389,900 Price decreased by 1% |
Oct 28, 2024 Source: LGVBOARD #20245613 | PriceChange | $394,900 Price decreased by 1% |
Oct 17, 2024 Source: LGVBOARD #20245613 | PriceChange | $398,500 Price decreased by 0% |
Sep 10, 2024 Source: LGVBOARD #20245613 | PriceChange | $399,900 Price decreased by 4% |
Aug 22, 2024 Source: N/A | Listed For Sale | $417,000 |
Apr 23, 2024 Source: N/A | ListingRemoved | |
Mar 28, 2024 Source: N/A | Listed For Sale | $419,000 |
Jan 19, 2024 Source: LGVBOARD #20236429 | ListingRemoved | |
Dec 7, 2023 Source: LGVBOARD #20236429 | Pending | $249,900 |
Nov 14, 2023 Source: LGVBOARD #20236429 | PriceChange | $249,900 Price decreased by 7% |
Oct 31, 2023 Source: LGVBOARD #20236429 | Listed For Sale | $269,900 |
| Year | Property tax | Tax assessment |
|---|---|---|
| 2025 | $2,608 | $328,710 |
Home facts updated by county records
Market trends in Longview
Last updated August 2026
Avg. sale price
$284K
$8.69KMoM
Sale-to-List Price
98.1%
Price per sq ft
$146
$2MoM
Available listings
553
3MoM
Around this home
What Locals Say about Longview
At least 612 Trulia users voted on each feature.

89 % Say car is needed

79 % Say yards are well-kept

77 % Say parking is easy

70 % Say there's holiday spirit

67 % Say it's dog friendly

58 % Say kids play outside

53 % Say it's quiet

49 % Say people would walk alone at night

47 % Say neighbors are friendly

47 % Say they plan to stay for at least 5 years

41 % Say there's wildlife

36 % Say streets are well-lit

32 % Say it's walkable to grocery stores

26 % Say there are sidewalks

25 % Say it's walkable to restaurants

24 % Say there are community events
Sourced by Trulia users. Learn more about our methodology.
LGBTQ Local Legal Protections
LGBTQ Local Legal Protections



Copyright 2026 Longview Area Association of REALTORS®. All rights reserved. Information is deemed reliable but not guaranteed.
Frequently asked questions about 2806 Emerald Dr
- What is 2806 Emerald Dr estimated to be worth?Trulia's estimated value for 2806 Emerald Dr in Longview, TX is $389,100.
- What is the price history for 2806 Emerald Dr?2806 Emerald Dr in Longview, TX last sold in January 2025.
- Is Longview a buyer's or seller's market?Longview is currently a buyer's market, based on recent for-sale activity.
- What's the median sale price in Longview?The median sale price in Longview is $284K. That is up $8.69K from the prior month.
- Does 2806 Emerald Dr have air conditioning?Yes, 2806 Emerald Dr in Longview, TX has air conditioning.
- Does 2806 Emerald Dr have laundry facilities?Yes, 2806 Emerald Dr in Longview, TX has laundry facilities.
Explore by feature - Pet Friendly
 NEW - 10 HRS AGOPET FRIENDLY
 SPECIAL OFFERPET FRIENDLY
 SPECIAL OFFERPET FRIENDLY
 PET FRIENDLY
 PET FRIENDLY
 NEW - 1 DAY AGOPET FRIENDLY
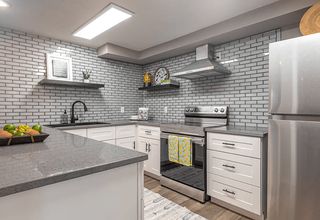 NEW - 1 DAY AGOPET FRIENDLYTotal price$892 - $1,569/mo1-3 bd1-2 baThe Q's at Towne Oaks | 2501 N Eastman Rd,
Longview, TX 75605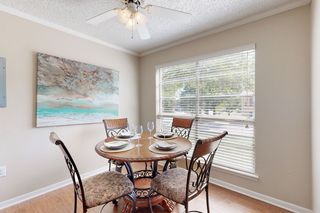 NEW - 1 DAY AGOSPECIAL OFFERPET FRIENDLYTotal price$825 - $1,315/mo1-2 bd1-2 baOak Hollow Apartments | 2601 Bill Owens Pkwy,
Longview, TX 75604 NEW - 1 DAY AGOPET FRIENDLY
 NEW - 1 DAY AGOSPECIAL OFFERPET FRIENDLY
Explore by feature - Garage
- NEW - 1 DAY AGOPET FRIENDLY
 PET FRIENDLY$1,369 - $2,167/mo1-3 bd1-2 baWellington Grande Apartment Homes | 3637 US Highway 259,
Longview, TX 75605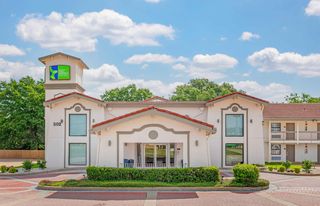 PET FRIENDLY
 APPLY INSTANTLYPET FRIENDLY
 APPLY INSTANTLYPET FRIENDLY
 APPLY INSTANTLYPET FRIENDLY
 APPLY INSTANTLY
 APPLY INSTANTLY
 APPLY INSTANTLYPET FRIENDLY
Explore by feature - Air Conditioning
- SPECIAL OFFERPET FRIENDLY
- PET FRIENDLY
- NEW - 1 DAY AGOSPECIAL OFFERPET FRIENDLYTotal price$825 - $1,315/mo1-2 bd1-2 baOak Hollow Apartments | 2601 Bill Owens Pkwy,
Longview, TX 75604 - NEW - 1 DAY AGOSPECIAL OFFERPET FRIENDLY
 NEW - 1 DAY AGOSPECIAL OFFERPET FRIENDLY
 SPECIAL OFFERPET FRIENDLY
 PET FRIENDLYFURNISHED
- PET FRIENDLY
 PET FRIENDLY
 SPECIAL OFFERPET FRIENDLYTotal price$925 - $1,249/moStudio-2 bd1-2 baCity Center Apartment Homes | 616 City Center Way,
Longview, TX 75605
Explore by feature - Pool
- NEW - 10 HRS AGOPET FRIENDLY
- SPECIAL OFFERPET FRIENDLY
- SPECIAL OFFERPET FRIENDLY
- PET FRIENDLY
- PET FRIENDLY
- NEW - 1 DAY AGOPET FRIENDLY
- NEW - 1 DAY AGOPET FRIENDLYTotal price$892 - $1,569/mo1-3 bd1-2 baThe Q's at Towne Oaks | 2501 N Eastman Rd,
Longview, TX 75605 - NEW - 1 DAY AGOSPECIAL OFFERPET FRIENDLYTotal price$825 - $1,315/mo1-2 bd1-2 baOak Hollow Apartments | 2601 Bill Owens Pkwy,
Longview, TX 75604 - NEW - 1 DAY AGOPET FRIENDLY
- NEW - 1 DAY AGOSPECIAL OFFERPET FRIENDLY
Explore by feature - Washer/dryer
- NEW - 10 HRS AGOPET FRIENDLY
- SPECIAL OFFERPET FRIENDLY
- PET FRIENDLY
- PET FRIENDLY
- NEW - 1 DAY AGOSPECIAL OFFERPET FRIENDLYTotal price$825 - $1,315/mo1-2 bd1-2 baOak Hollow Apartments | 2601 Bill Owens Pkwy,
Longview, TX 75604 - NEW - 1 DAY AGOPET FRIENDLY
- NEW - 1 DAY AGOSPECIAL OFFERPET FRIENDLY
 SPECIAL OFFERPET FRIENDLY
- PET FRIENDLY$1,369 - $2,167/mo1-3 bd1-2 baWellington Grande Apartment Homes | 3637 US Highway 259,
Longview, TX 75605 - PET FRIENDLYFURNISHED
Explore by feature - Outdoor Space
- APPLY INSTANTLYPET FRIENDLY

 NEW - 18 HRS AGOAPPLY INSTANTLYPET FRIENDLY
 APPLY INSTANTLY
 APPLY INSTANTLY
 APPLY INSTANTLY
 APPLY INSTANTLY
 APPLY INSTANTLYPET FRIENDLY
 APPLY INSTANTLYPET FRIENDLY
Apartments for Rent
- PET FRIENDLY
- PET FRIENDLY
- NEW - 1 DAY AGOPET FRIENDLY
- PET FRIENDLY
- NEW - 1 DAY AGOPET FRIENDLY
- PET FRIENDLYFURNISHED
- NEW - 1 DAY AGOPET FRIENDLYTotal price$825 - $1,315/mo1-2 bd1-2 baOak Hollow Apartments | 2601 Bill Owens Pkwy,
Longview, TX 75604 - PET FRIENDLY
- PET FRIENDLY
- PET FRIENDLY
- NEW - 1 DAY AGOPET FRIENDLY
- NEW - 10 HRS AGOPET FRIENDLY
- PET FRIENDLY
- PET FRIENDLYTotal price$925 - $1,249/moStudio-2 bd1-2 baCity Center Apartment Homes | 616 City Center Way,
Longview, TX 75605  APPLY INSTANTLYPET FRIENDLY
 See more homes for rent inLongview
Off Market Homes Near 2806 Emerald Dr
 SOLDSEP 29, 2026Gramer Group Real Estate Services LLC
 SOLDSEP 29, 2026Julie Woods & Associate RE Firm
 SOLDSEP 28, 2026Julie Woods & Associate RE Firm
 SOLDSEP 27, 2026Trina Griffith & Company Real Estate
 SOLDSEP 25, 2026Ramsey Realty Group - Longview
 See more homes for sale inLongview


Homes for sale near 2806 Emerald Dr
 0.29 ACRESTrina Griffith & Company Real Estate
 0.33 ACRESTexas Real Estate Executives-Gladewater
 0.3 ACRESTexas Real Estate Executives
- See more homes for sale inLongview


- Results are loading