


$871,200
 4 Beds
 3 Baths
 3,876 sqft (on 4.20 acres)
2805 S 294th St E, Broken Arrow, OK 74014
Currently Off Market - Sold Mar 30, 2026 for $869,000
Home Value
Trulia Estimate
$871KSince last month
Increased$3K (+0.3%)Since last year
Increased$21K (+2.4%)Since last sale
Increased$3K (+0.4%)Learn more about this home's value by checking out its Trulia Estimate, the value of nearby homes, and how much similar homes have sold for.
Trulia Estimate
The of this home's value increased by +2% in the last 10 years
| Month | Estimated value |
|---|---|
2026 | |
| August 2026 | $872K |
| August 2026 | $872K |
| July 2026 | $870K |
| June 2026 | $871K |
| May 2026 | $872K |
| April 2026 | $872K |
| March 2026 | $845K |
| February 2026 | $845K |
| January 2026 | $852K |
Comparable sales
These are recently sold homes that have a similar location or other similar features to this home, like bedrooms, bathrooms, and square footage. Get a sense of the expected prices in the area by viewing these homes.Address | Distance | Property Type | Sold Price | Sold Date | Bed | Bath | Sqft |
|---|---|---|---|---|---|---|---|
0.12 | Single-Family Home | $440,000 | 03/20/26 | 4 | 3.5 | 3,210 | |
0.54 | Single-Family Home | $824,000 | 07/06/26 | 5 | 3.5 | 4,992 | |
0.65 | Single-Family Home | $750,000 | 02/19/26 | 5 | 3.5 | 2,790 | |
0.46 | Single-Family Home | $1,499,000 | 07/31/26 | 3 | 3.5 | 2,818 | |
1.00 | Single-Family Home | $698,371 | 06/27/26 | 3 | 3 | 3,001 | |
1.30 | Single-Family Home | $217,500 | 10/15/25 | 4 | 3 | 2,202 | |
1.61 | Single-Family Home | $567,500 | 04/13/26 | 3 | 2 | 2,229 | |
2.26 | Single-Family Home | $911,000 | 01/28/26 | 5 | 4.5 | 3,301 |
Nearby home prices
Get a sense of expected prices in the area by checking the value of nearby homes.Address | Distance | Price | Bed | Bath | Sqft | Status |
|---|---|---|---|---|---|---|
0.06 | - | - | - | - | Off Market | |
0.05 | $659,100 | 4 | 3 | 3,884 | Off Market | |
0.05 | - | - | - | - | Off Market | |
0.14 | $374,000 | 4 | 3 | 2,398 | Off Market | |
0.12 | $440,000 | 4 | 3.5 | 3,210 | Recently Sold | |
0.17 | $586,700 | 3 | 2.5 | 2,909 | Off Market | |
0.18 | $572,300 | 5 | 4.5 | 3,967 | Off Market | |
0.26 | $285,400 | 3 | 2.5 | 2,100 | Off Market | |
0.30 | $241,100 | 4 | 2.5 | 2,240 | Off Market | |
0.33 | $194,200 | 3 | 2 | 1,680 | Off Market | |
0.30 | $3,500,000 | 5 | 3.5 | 4,869 | For Sale |
Local Information
- Map ViewExplore the area around 2805 S 294th St E.

- Schools1 Preschool School1 Elementary School2 Middle Schools2 High Schools

- Shop & Eat

-- mins to
Home Highlights

Single-Family Home

Built in 2016

4.2 acre lot

3,876 sqft

$224/sqft

3 Car Garage

HOA $33/mo
About this House
Tucked away on 4.2 acres (CH) with sweeping greenbelt views, this custom-built estate offers the kind of peace, privacy, and space that’s getting harder to find. Manicured grounds surround the home, while mature trees and open acreage create a true retreat—perfect for quiet mornings, unforgettable sunsets, and entertaining under the stars.
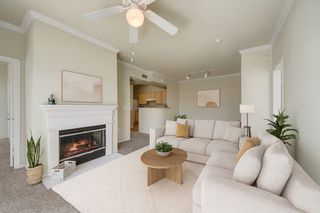
Inside, nearly 3,876 SQFT (AP) of beautifully designed living space blends warmth, craftsmanship, and functionality. The main living area draws you in with vaulted, beamed ceilings, smooth walls, and a wall of windows that floods the home with natural light. A striking stacked-stone fireplace anchors the space, creating a cozy yet elevated atmosphere.
The kitchen is the heart of the home and truly delivers—featuring a massive granite island, custom cabinetry with soft-close features, roll-out shelving, under-cabinet lighting, and a hidden walk-in pantry with motion lighting. Everything is designed for effortless everyday living and entertaining.
The primary suite is a private sanctuary, complete with a spa-like bath and oversized walk-in closet with adjustable shelving and pull-down rods. Additional bedrooms are generously sized, with a dedicated office for working from home. Upstairs, a vaulted flex space opens to a balcony—ideal as a game room or lounge—while the theater room delivers a true cinematic experience.
Built with long-term quality in mind, the home includes a concrete piered foundation, tall ceilings throughout, reinforced attic storage, a safe room, recirculating hot water system, 75-gallon water heater, and 18 SEER HVAC. Outside, enjoy professional landscaping, Wi-Fi sprinklers, eave outlets for seasonal lighting, insulated garage doors with battery backup, a fire pit, and room to roam.
This is more than a home—it’s a private estate designed for comfort, entertaining, and everyday living, offering space to breathe, views to admire, and craftsmanship you’ll feel the moment you walk in.
Inside, nearly 3,876 SQFT (AP) of beautifully designed living space blends warmth, craftsmanship, and functionality. The main living area draws you in with vaulted, beamed ceilings, smooth walls, and a wall of windows that floods the home with natural light. A striking stacked-stone fireplace anchors the space, creating a cozy yet elevated atmosphere.
The kitchen is the heart of the home and truly delivers—featuring a massive granite island, custom cabinetry with soft-close features, roll-out shelving, under-cabinet lighting, and a hidden walk-in pantry with motion lighting. Everything is designed for effortless everyday living and entertaining.
The primary suite is a private sanctuary, complete with a spa-like bath and oversized walk-in closet with adjustable shelving and pull-down rods. Additional bedrooms are generously sized, with a dedicated office for working from home. Upstairs, a vaulted flex space opens to a balcony—ideal as a game room or lounge—while the theater room delivers a true cinematic experience.
Built with long-term quality in mind, the home includes a concrete piered foundation, tall ceilings throughout, reinforced attic storage, a safe room, recirculating hot water system, 75-gallon water heater, and 18 SEER HVAC. Outside, enjoy professional landscaping, Wi-Fi sprinklers, eave outlets for seasonal lighting, insulated garage doors with battery backup, a fire pit, and room to roam.
This is more than a home—it’s a private estate designed for comfort, entertaining, and everyday living, offering space to breathe, views to admire, and craftsmanship you’ll feel the moment you walk in.
2805 S 294th St E, Broken Arrow, OK 74014 is a 4 bedroom, 3 bathroom, 3,876 sqft single-family home built in 2016. It last sold for the $869,000 asking price on Mar 30, 2026. This property is not currently displayed as for sale or rent on Trulia. The Trulia Estimate is $871,200, with a rent estimate of $3,690/month.
Last check for updates: about 2 hours ago
Listed by Josh Rainwater, (918) 852-8500
Coldwell Banker Select
Bought with: Kristin N Winton, (918) 346-9213, Coldwell Banker Select
Originating MLS: MLS Technology
Source: MLS Technology, Inc., MLS#2600374
Home Details for 2805 S 294th St E

|
|---|
Interior Details Number of Rooms: 12Types of Rooms: Primary Bedroom, Bedroom, Primary Bathroom, Bathroom, Bonus Room, Game Room, Kitchen, Living Room, Office |
Beds & Baths Number of Bedrooms: 4Number of Bathrooms: 3Number of Bathrooms (full): 3 |
Dimensions and Layout Living Area: 3876 Square Feet |
Appliances & Utilities Utilities: Electricity Available, Natural Gas AvailableAppliances: Double Oven, Dishwasher, Disposal, Gas Water Heater, Microwave, Oven, Range, Water HeaterDishwasherDisposalMicrowave |
Heating & Cooling Heating: Central,GasHas CoolingAir Conditioning: Central AirHas HeatingHeating Fuel: Central |
Fireplace & Spa Number of Fireplaces: 1Fireplace: Wood Burning, OutsideHas a Fireplace |
Windows, Doors, Floors & Walls Window: Vinyl, Insulated WindowsDoor: Insulated DoorsFlooring: Carpet, Tile, Wood |
Levels, Entrance, & Accessibility Stories: 2Levels: TwoFloors: Carpet, Tile, Wood |
View Has a ViewView: Mountain(s) |
Security Security: Safe Room Interior, Security System Owned, Smoke Detector(s) |

|
|---|
Exterior Home Features Roof: Asphalt FiberglassPatio / Porch: Balcony, Covered, Patio, PorchFencing: PartialOther Structures: NoneExterior: Fire Pit, Sprinkler/Irrigation, Landscaping, Lighting, Other, Rain GuttersFoundation: Slab |
Parking & Garage Number of Garage Spaces: 3Number of Covered Spaces: 3Has a GarageHas an Attached GarageParking Spaces: 3Parking: Attached,Garage,Shelves,Storage |
Pool Pool: None |
Water & Sewer Sewer: Public Sewer |

|
|---|
Cumulative Days on Market: 47 |

|
|---|
Year Built Year Built: 2016 |
Property Type / Style Property Type: ResidentialProperty Subtype: Single Family ResidenceStructure Type: HouseArchitecture: Craftsman |
Building Construction Materials: Brick, Wood FrameNo Additional Parcels |

|
|---|
Price List Price: $869,000Price Per Sqft: $224/sqft |
Status Change & Dates Off Market Date: Mon Mar 30 2026Possession Timing: Close Of Escrow |

|
|---|
MLS Status: Closed |

|
|---|

|
|---|
Direction & Address City: Broken ArrowCommunity: Timber Crest I |
School Information Elementary School: Timber RidgeElementary School District: Broken Arrow - Sch Dist (3)Jr High / Middle School District: Broken Arrow - Sch Dist (3)High School: Broken ArrowHigh School District: Broken Arrow - Sch Dist (3) |

|
|---|
Building Area Building Area: 3876 Square Feet |

|
|---|
Community Features: Gutter(s)Not Senior Community |

|
|---|
Association for this Listing: MLS TechnologyHas an HOAHOA Fee: $400/Annually |

|
|---|
Lot Area: 4.2 Acres |

|
|---|
Contingencies: 0Listing Terms: Conventional, FHA, USDA Loan, VA Loan |

|
|---|
Energy Efficiency Features: Doors, Insulation, Windows |

|
|---|
Mls Number: 2600374Living Area Range Units: Square Feet |

|
|---|
HOA Amenities: Other |
Price and Tax history
| Date | Event | Price |
|---|---|---|
Mar 30, 2026 Source: MLS Technology, Inc. #2600374 | Sold | $869,000 |
Feb 22, 2026 Source: MLS Technology, Inc. #2600374 | Pending | $869,000 |
Jan 19, 2026 Source: MLS Technology, Inc. #2600374 | PriceChange | $869,000 Price decreased by 3% |
Jan 6, 2026 Source: MLS Technology, Inc. #2600374 | Listed For Sale | $899,000 |
Market trends in Broken Arrow
Last updated July 2026
Avg. sale price
$285K
$3.42KMoM
Sale-to-List Price
99.5%
Price per sq ft
$156
$0MoM
Available listings
707
36MoM
Around this home
The GreatSchools Rating compares schools on a variety of school quality indicators including test scores, college readiness, equity and more. Learn more.

What Locals Say about Broken Arrow
At least 835 Trulia users voted on each feature.

93 % Say car is needed

89 % Say it's dog friendly

87 % Say parking is easy

86 % Say yards are well-kept

76 % Say kids play outside

75 % Say there's holiday spirit

74 % Say it's quiet

74 % Say there are sidewalks

69 % Say people would walk alone at night

59 % Say streets are well-lit

54 % Say neighbors are friendly

54 % Say they plan to stay for at least 5 years

44 % Say there's wildlife

35 % Say it's walkable to grocery stores

30 % Say it's walkable to restaurants

26 % Say there are community events
Sourced by Trulia users. Learn more about our methodology.
LGBTQ Local Legal Protections
LGBTQ Local Legal Protections



IDX information is provided exclusively for personal, non-commercial use, and may not be used for any purpose other than to identify prospective properties consumers may be interested in purchasing.
Information is deemed reliable but not guaranteed.
Frequently asked questions about 2805 S 294th St E
- What is 2805 S 294th St E estimated to be worth?Trulia's estimated value for 2805 S 294th St E in Broken Arrow, OK is $871,200.
- What is the price history for 2805 S 294th St E?2805 S 294th St E in Broken Arrow, OK last sold for $869,000 in March 2026.
- Is Broken Arrow a buyer's or seller's market?Broken Arrow is currently a balanced market, based on recent for-sale activity.
- What's the median sale price in Broken Arrow?The median sale price in Broken Arrow is $285K. That is up $3.42K from the prior month.
- Does 2805 S 294th St E have air conditioning?Yes, 2805 S 294th St E in Broken Arrow, OK has air conditioning.
- How big is the lot at 2805 S 294th St E?The lot at 2805 S 294th St E in Broken Arrow, OK is about 4.2 acres.
Explore by feature - Pet Friendly
 SPECIAL OFFERPET FRIENDLY
 SPECIAL OFFERPET FRIENDLY
 PET FRIENDLY
 SPECIAL OFFERPET FRIENDLY$1,084 - $1,625/mo1-3 bd1-2 baThe Heights at Battle Creek | 1800 W Granger St,
Broken Arrow, OK 74012 APPLY INSTANTLYPET FRIENDLY
 SPECIAL OFFERPET FRIENDLY
 SPECIAL OFFERPET FRIENDLY
 SPECIAL OFFERPET FRIENDLY
 SPECIAL OFFERPET FRIENDLY
 SPECIAL OFFERPET FRIENDLY$1,129 - $1,509/mo1-2 bd1-2 baIcon at Broken Arrow Apartments | 4801 S Elm Pl,
Broken Arrow, OK 74011
Explore by feature - Garage
- SPECIAL OFFERPET FRIENDLY
- SPECIAL OFFERPET FRIENDLY$1,084 - $1,625/mo1-3 bd1-2 baThe Heights at Battle Creek | 1800 W Granger St,
Broken Arrow, OK 74012 
- SPECIAL OFFERPET FRIENDLY

 PET FRIENDLY
 PET FRIENDLY
 NEW - 2 DAYS AGOAPPLY INSTANTLY
 APPLY INSTANTLYPET FRIENDLY
 APPLY INSTANTLYPET FRIENDLY
Explore by feature - Air Conditioning
- SPECIAL OFFERPET FRIENDLY$1,084 - $1,625/mo1-3 bd1-2 baThe Heights at Battle Creek | 1800 W Granger St,
Broken Arrow, OK 74012 - SPECIAL OFFERPET FRIENDLY
- SPECIAL OFFERPET FRIENDLY
- SPECIAL OFFERPET FRIENDLY$1,129 - $1,509/mo1-2 bd1-2 baIcon at Broken Arrow Apartments | 4801 S Elm Pl,
Broken Arrow, OK 74011  PET FRIENDLY
 PET FRIENDLY
- NEW - 2 DAYS AGOAPPLY INSTANTLY
- APPLY INSTANTLYPET FRIENDLY
- APPLY INSTANTLYPET FRIENDLY
 APPLY INSTANTLYPET FRIENDLY
Explore by feature - Pool
- SPECIAL OFFERPET FRIENDLY
- SPECIAL OFFERPET FRIENDLY
- PET FRIENDLY
- SPECIAL OFFERPET FRIENDLY$1,084 - $1,625/mo1-3 bd1-2 baThe Heights at Battle Creek | 1800 W Granger St,
Broken Arrow, OK 74012 - SPECIAL OFFERPET FRIENDLY
- SPECIAL OFFERPET FRIENDLY
- SPECIAL OFFERPET FRIENDLY
- SPECIAL OFFERPET FRIENDLY
Explore by feature - Washer/dryer
- SPECIAL OFFERPET FRIENDLY$1,084 - $1,625/mo1-3 bd1-2 baThe Heights at Battle Creek | 1800 W Granger St,
Broken Arrow, OK 74012 - SPECIAL OFFERPET FRIENDLY
- SPECIAL OFFERPET FRIENDLY
- SPECIAL OFFERPET FRIENDLY
- SPECIAL OFFERPET FRIENDLY$1,129 - $1,509/mo1-2 bd1-2 baIcon at Broken Arrow Apartments | 4801 S Elm Pl,
Broken Arrow, OK 74011 - PET FRIENDLY
- PET FRIENDLY
- PET FRIENDLY
- PET FRIENDLY
- NEW - 2 DAYS AGOAPPLY INSTANTLY
Explore by feature - Outdoor Space
- SPECIAL OFFERPET FRIENDLY
- NEW - 2 DAYS AGOAPPLY INSTANTLY
- APPLY INSTANTLYPET FRIENDLY
- APPLY INSTANTLYPET FRIENDLY
- APPLY INSTANTLYPET FRIENDLY
 APPLY INSTANTLYFURNISHED
 APPLY INSTANTLYPET FRIENDLY
 APPLY INSTANTLY
 APPLY INSTANTLYPET FRIENDLYFURNISHED
 NEW - 1 DAY AGOPET FRIENDLY
Apartments for Rent

- Results are loading
Off Market Homes Near 2805 S 294th St E
 SOLDAUG 27, 2026Jennie Wolek, Keller Williams Advantage
 SOLDAUG 26, 2026Alisha Bauchmoyer, Bison Legacy Real Estate
 SOLDAUG 20, 2026Tiffani Boyte, McGraw, REALTORS
 SOLDAUG 7, 2026Josh Richardson, Black Label Realty
 SOLDJUL 14, 2026Jennifer Story, Keller Williams Preferred
 SOLDJUL 13, 2026Tamara Brown, RE/MAX Results
 SOLDJUL 6, 2026Mimi Vue, Realty One Group Dreamers
 SOLDJUL 2, 2026Cindi Knippers, C21/First Choice Realty
 SOLDJUN 30, 2026Laura Mercado, Keller Williams Preferred
 See more homes for sale inBroken Arrow

Homes for sale near 2805 S 294th St E
 1.98 ACRESAngie Y Bowker-Felts, We Connect Oklahoma LLC
 3.4 ACRESKristin Bryan Bell, Keller Williams Preferred
 19.45 ACRESAngela Brock, eXp Realty, LLC
 4 ACRESJessica Bennett, Coldwell Banker Select
 4.77 ACRESZac Harwell, Chinowth & Cohen
 4.54 ACRESGeorgeanna Johnson, RE/MAX Results
 2 ACRESHolly Bolay, Keller Williams Premier
 20 ACRESFalyn Cooper, Platinum Realty, LLC.
 1.63 ACRESJeff Scardino, Keller Williams Advantage
 4.44 ACRESRonda Butler, Cochran & Co Realtors
- See more homes for sale inBroken Arrow
- Results are loading